
138 Duerr Road, Liverpool, NY 13090
Local realty services provided by:CENTURY 21 Galloway Realty
Listed by: meghan gould
Office: hunt real estate era
MLS#:S1723638
Source:NY_GENRIS
Price summary
- Price:$350,000
- Price per sq. ft.:$212.9
About this home
Welcome to easy, comfortable, one-level living in this beautifully updated 3 bedroom, 2 full bath ranch! Built in 1996, and sitting on a sprawling .6+ acres, this home offers a fantastic, completely stair-free floor plan thoughtfully designed with accessibility and convenience in mind. Wide hallways, spacious doorways, and wheelchair-friendly features throughout make this home truly special! You'll love the brand-new eat-in kitchen, beautifully remodeled in 2025 with pull-out cabinetry, stainless-steel appliances, updated lighting, and an abundance of counter space. Nice vinyl flooring adds a fresh, modern touch. The large, open living room flows into a versatile bonus space, perfect for a home office, playroom, or additional sitting area. Three generously sized bedrooms include a spacious primary suite with its own full bath featuring an accessible Jacuzzi tub. A second full bathroom offers a convenient walk-in shower. Additional updates include a brand new on-demand hot water heater and roof only 8 years young! Step outside to enjoy the expansive backyard, complete with a new above-ground pool and concrete patio installed in 2024, plus a ramp leading to the elevated deck for easy access. A storage shed provides additional convenience. Nestled on a quiet street in a fantastic location just outside the village, you'll enjoy easy access to nearby amenities without the added village taxes! For example, just down the street is Duerr Park! This peaceful and well-maintained park includes an outdoor swimming pool, baseball and softball fields, a playground, pickleball courts and picnic pavilions. Located in the Liverpool School District. Schedule your showing today!...
Contact an agent
Home facts
- Year built:1996
- Subdivision & Development:Duerr Road Sub
- Listing ID #:S1723638
- Added:1 day(s) ago
- Updated:October 30, 2026 at 12:11 AM
Rooms and interior
- Bedrooms:3
- Total bathrooms:2
- Full bathrooms:2
- Rooms Total:9
- Flooring:Tile, Varies, Vinyl
- Kitchen Description:Dishwasher, Kitchen Family Room Combo, Pantry, Refrigerator
- Living area:1,644 sq. ft.
Heating and cooling
- Heating:Baseboard, Gas, Hot Water
Structure and exterior
- Roof:Asphalt, Shingle
- Year built:1996
- Building area:1,644 sq. ft.
- Lot area:0.64 Acres
- Lot Features:Rectangular, Residential Lot
- Architectural Style:Ranch
- Construction Materials:Vinyl Siding
- Exterior Features:Deck, Open, Patio, Pool, Porch
- Foundation Description:Block
- Levels:1 Story
Schools
- High school:Liverpool High
- Middle school:Liverpool Middle
- Elementary school:Long Branch Elementary
Utilities
- Water:Connected, Public, Water Connected
- Sewer:Septic Tank
Finances and disclosures
- Price:$350,000
- Price per sq. ft.:$212.9
- Tax amount:$7,040
Features and amenities
- Appliances:Dishwasher, Dryer, Gas Range, Range Hood, Refrigerator, Washer
- Laundry features:Dryer, Main Level, Washer
- Amenities:Deck
- Pool features:Above Ground
Parking
- Parking description:Attached, Driveway, Garage, Garage Door Opener
- Garage:Yes
- Garage spaces:2
New listings near 138 Duerr Road
- New
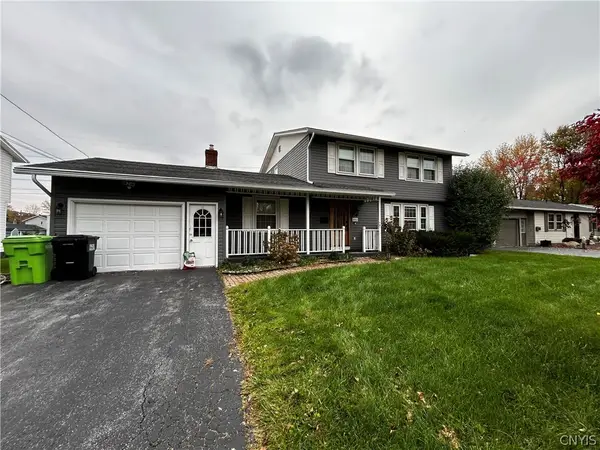 $399,900Active4 beds 2 baths1,752 sq. ft.
6953 Thomas Drive, Liverpool, NY 13088
MLS# S1725634Listed by: INTEGRATED REAL ESTATE SER LLC - New
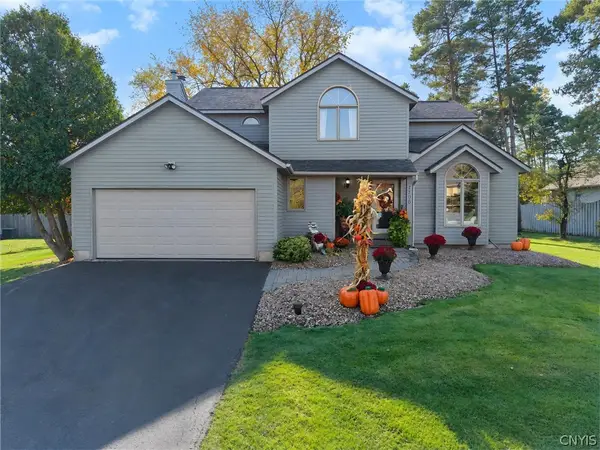 $399,000Active4 beds 3 baths1,867 sq. ft.
7706 Black Willow, Liverpool, NY 13090
MLS# S1723646Listed by: HUNT REAL ESTATE ERA - New
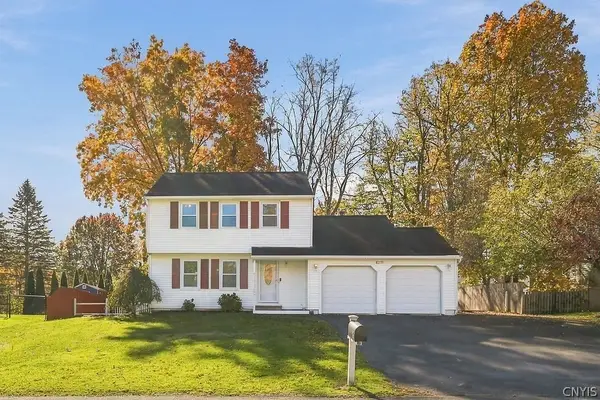 $339,900Active3 beds 2 baths1,769 sq. ft.
8231 Coconut Tree Drive, Liverpool, NY 13090
MLS# S1725041Listed by: 315 REALTY PARTNERS - New
 $389,000Active4 beds 3 baths2,300 sq. ft.
4238 Black Oak Circle, Liverpool, NY 13088
MLS# S1724866Listed by: ARQUETTE & ASSOCIATES,REALTORS - New
 $314,900Active3 beds 3 baths1,540 sq. ft.
7743 Bainbridge Drive, Liverpool, NY 13090
MLS# S1724801Listed by: HUNT REAL ESTATE ERA - New
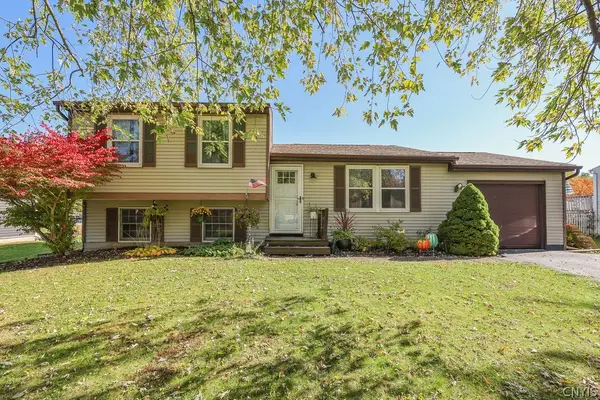 $228,000Active3 beds 1 baths1,368 sq. ft.
4104 Wafer Ash Way, Liverpool, NY 13090
MLS# S1723614Listed by: COLDWELL BANKER PRIME PROP,INC - New
 $309,900Active3 beds 2 baths1,466 sq. ft.
12 Holly Lane, Liverpool, NY 13090
MLS# S1721670Listed by: HOME WITH US REALTY GROUP, LLC  $450,000Pending3 beds 3 baths2,272 sq. ft.
8307 Summit Cedar Lane, Liverpool, NY 13090
MLS# S1722601Listed by: HHC REALTY- New
 $219,000Active3 beds 2 baths988 sq. ft.
105 Traister Drive, Liverpool, NY 13088
MLS# S1724552Listed by: COLDWELL BANKER PRIME PROP,INC


Protect your home and budget from life's surprises with an Assurant Home Warranty, backed by a partner that supports you through every step of homeownership. Explore Plans.
©2026 Century 21 Real Estate LLC. All rights reserved. CENTURY 21®, the CENTURY 21 Logo and C21® are service marks owned by Century 21 Real Estate LLC. Century 21 Real Estate LLC fully supports the principles of the Fair Housing Act and the Equal Opportunity Act. Each office is independently owned and operated. Listing information is deemed reliable but not guaranteed accurate.