
303 Donlin Drive, Liverpool, NY 13088
Local realty services provided by:CENTURY 21 Galloway Realty
Listed by: kimberly caves
Office: coldwell banker prime prop,inc
MLS#:S1707167
Source:NY_GENRIS
Price summary
- Price:$289,900
- Price per sq. ft.:$195.35
About this home
Welcome home to this inviting 3-bedroom 2-bath Liverpool home, conveniently located within walking distance to the elementary school. The main level features new vinyl plank flooring and recessed lighting throughout, along with a spacious kitchen that flows into the dining and living areas, creating a comfortable space for everyday living and entertaining.
Step from the dining room onto the deck overlooking the private backyard, complete with a grill gazebo offering protection from the elements Along with a patio allowing for a great spot for additional outdoor entertaining.
The finished lower level provides even more living space with a large family/entertainment room wired for surround sound, new carpeting, built-in cabinetry, a beverage center, and an additional full bath. A laundry room with newer washer and dryer adds convenience.
With spacious rooms, thoughtful updates, flexible living space, and a private backyard, this home is ready to enjoy!
Contact an agent
Home facts
- Year built:1974
- Listing ID #:S1707167
- Added:63 day(s) ago
- Updated:October 23, 2026 at 07:53 AM
Rooms and interior
- Bedrooms:3
- Total bathrooms:2
- Full bathrooms:2
- Rooms Total:7
- Flooring:Tile, Varies
- Dining Description:Separate Formal Dining Room
- Kitchen Description:Dishwasher, Disposal, Refrigerator
- Basement:Yes
- Basement Description:Finished, Full
- Living area:1,484 sq. ft.
Heating and cooling
- Cooling:Central Air
- Heating:Forced Air, Gas
- Central air:Yes
Structure and exterior
- Roof:Shingle
- Year built:1974
- Building area:1,484 sq. ft.
- Lot area:0.27 Acres
- Lot Features:Near Public Transit, Rectangular, Residential Lot
- Architectural Style:Raised Ranch
- Construction Materials:Vinyl Siding
- Exterior Features:Deck, Patio
- Foundation Description:Block
- Levels:1 Story
Utilities
- Water:Connected, Public, Water Connected
- Sewer:Connected, Sewer Connected
Finances and disclosures
- Price:$289,900
- Price per sq. ft.:$195.35
- Tax amount:$6,133
Features and amenities
- Appliances:Dishwasher, Disposal, Dryer, Refrigerator, Washer
- Laundry features:Dryer, Washer
- Amenities:Deck
Parking
- Parking description:Attached, Garage
- Garage:Yes
- Garage spaces:2
New listings near 303 Donlin Drive
- Open Sat, 2 to 4pmNew
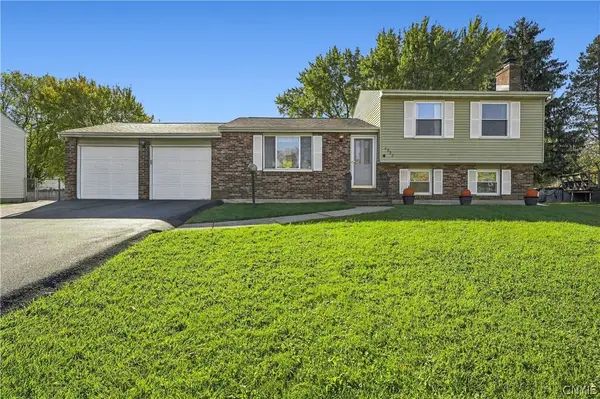 $299,900Active4 beds 2 baths1,520 sq. ft.
4938 Dahlia Circle, Liverpool, NY 13088
MLS# S1724195Listed by: HOWARD HANNA REAL ESTATE - Open Sun, 12 to 2pmNew
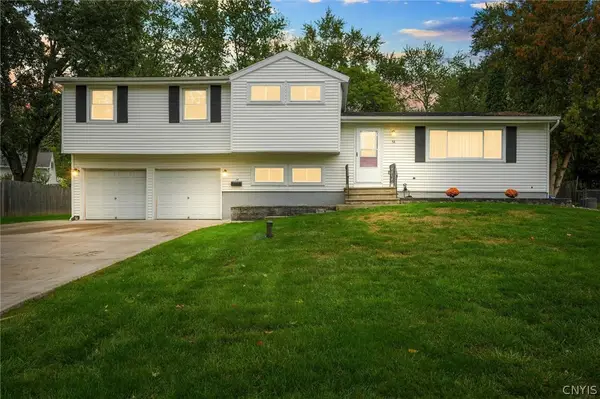 $269,900Active4 beds 3 baths1,755 sq. ft.
14 Juniper Lane, Liverpool, NY 13090
MLS# S1719994Listed by: INTEGRATED REAL ESTATE SER LLC - New
 $209,900Active2 beds 2 baths1,086 sq. ft.
235 Quincy Place, Liverpool, NY 13088
MLS# S1724252Listed by: ROOFTOP REALTY GROUP LLC - Open Sat, 11am to 1pmNew
 $327,000Active2 beds 3 baths1,550 sq. ft.
4165 Sandbar Lane, Liverpool, NY 13090
MLS# S1723535Listed by: HOWARD HANNA REAL ESTATE - New
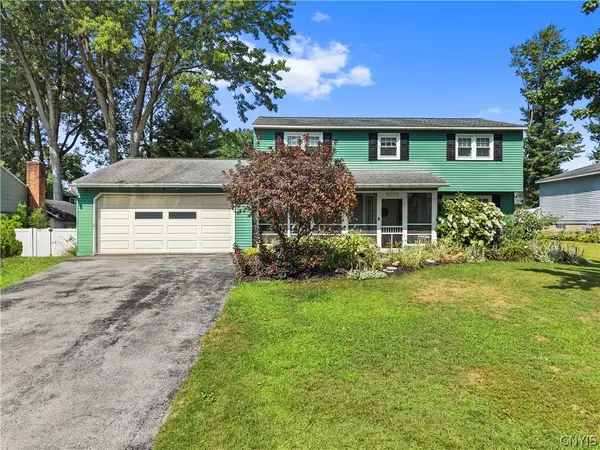 $325,000Active4 beds 3 baths2,084 sq. ft.
8009 Thyme Circle, Liverpool, NY 13090
MLS# S1723606Listed by: ACROPOLIS REALTY GROUP LLC - Open Sat, 11am to 1pmNew
 $359,900Active3 beds 2 baths1,712 sq. ft.
7358 Cedar Post Road, Liverpool, NY 13088
MLS# S1723850Listed by: HUNT REAL ESTATE ERA - New
 $259,900Active3 beds 1 baths1,010 sq. ft.
107 Gillis Avenue, Liverpool, NY 13088
MLS# S1720429Listed by: HUNT REAL ESTATE ERA - Open Sun, 12 to 2pmNew
 $319,900Active4 beds 3 baths1,904 sq. ft.
4960 Lantern Circle, Liverpool, NY 13088
MLS# S1721364Listed by: NEXTHOME CNY REALTY - New
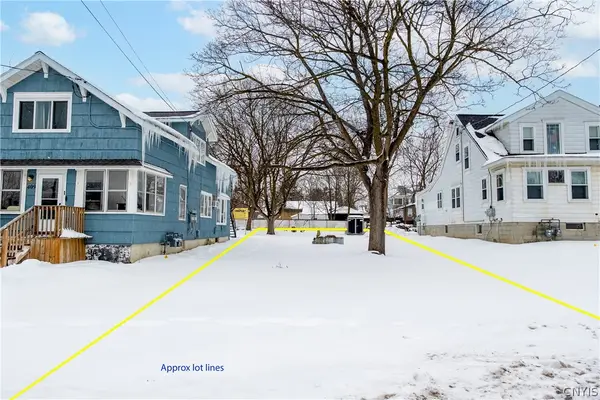 $50,000Active0.2 Acres
Buckley Road, Liverpool, NY 13088
MLS# S1723293Listed by: ROOFTOP REALTY GROUP LLC - New
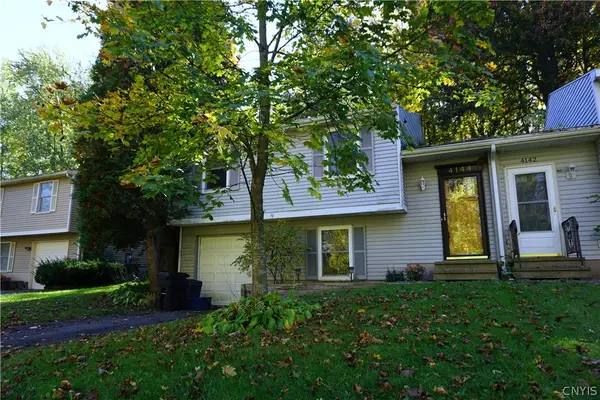 $225,000Active3 beds 2 baths1,166 sq. ft.
4144 Tommys Trail, Liverpool, NY 13090
MLS# S1723074Listed by: ACROPOLIS REALTY GROUP LLC


Protect your home and budget from life's surprises with an Assurant Home Warranty, backed by a partner that supports you through every step of homeownership. Explore Plans.
©2026 Century 21 Real Estate LLC. All rights reserved. CENTURY 21®, the CENTURY 21 Logo and C21® are service marks owned by Century 21 Real Estate LLC. Century 21 Real Estate LLC fully supports the principles of the Fair Housing Act and the Equal Opportunity Act. Each office is independently owned and operated. Listing information is deemed reliable but not guaranteed accurate.