
4114 Metauro Drive, Liverpool, NY 13090
Local realty services provided by:CENTURY 21 Bridgeway Realty
Listed by: mary f licata
Office: hunt real estate era
MLS#:S1707737
Source:NY_GENRIS
Price summary
- Price:$398,000
- Price per sq. ft.:$158.69
About this home
Welcome to this beautifully updated 4-bedroom, 2.5-bath Colonial located in desirable Strawberry Runne! Offering the perfect combination of style, comfort, and convenience, this wonderful home has been thoughtfully updated and provides plenty of space for everyday living, working from home, and entertaining. Step inside and you’ll immediately appreciate the warm, inviting atmosphere and spacious floor plan.
The updated kitchen is sure to impress with beautiful quartz countertops, abundant cabinetry, generous workspace, and plenty of room for preparing meals and gatherings. Just steps away, the updated family room is a true showstopper, featuring soaring vaulted ceilings, built-in shelving, and a dramatic floor-to-ceiling slate gas fireplace with built-ins, that creates a stunning focal point and the perfect setting for cozy evenings at home. Convenient first-floor laundry makes everyday living a breeze, while the beautifully updated bathrooms add a fresh, modern feel.
Upstairs you’ll find four generously sized bedrooms, including a spacious primary suite with a private bath, creating a comfortable retreat at the end of the day. The finished basement adds even more valuable living space and offers endless possibilities for a recreation room, home gym, media room, or additional entertaining area. A dedicated lower-level office provides the ideal space for working from home while keeping your workspace separate from the main living areas.
Outside, your own backyard retreat awaits! The spacious deck offers plenty of room for outdoor dining, entertaining, or simply relaxing, while the above-ground pool and hot tub are ready for summer fun and year-round enjoyment. Located in a great neighborhood with a convenient location close to shopping, dining, schools, and everyday amenities, this beautifully updated Colonial offers the space, features, and lifestyle today’s buyers are looking for. Move right in and make Strawberry Runne your new home! Showings start Thursday, August 20th at 10am!...
Contact an agent
Home facts
- Year built:1987
- Subdivision & Development:Strawberry Runne Sec #7
- Listing ID #:S1707737
- Added:65 day(s) ago
- Updated:October 24, 2026 at 01:15 PM
Rooms and interior
- Bedrooms:4
- Total bathrooms:3
- Full bathrooms:2
- Half bathrooms:1
- Rooms Total:8
- Flooring:Carpet, Hardwood, Tile, Varies
- Dining Description:Separate Formal Dining Room
- Kitchen Description:Dishwasher, Disposal, Kitchen Island, Microwave, Pantry, Refrigerator
- Basement:Yes
- Basement Description:Full, Partially Finished, Sump Pump
- Living area:2,508 sq. ft.
Heating and cooling
- Cooling:Central Air
- Heating:Forced Air, Gas
- Central air:Yes
Structure and exterior
- Roof:Shingle
- Year built:1987
- Building area:2,508 sq. ft.
- Lot area:0.19 Acres
- Lot Features:Near Public Transit, Rectangular, Residential Lot
- Architectural Style:Colonial
- Construction Materials:Vinyl Siding
- Exterior Features:Deck, Fully Fenced, Hot Tub Spa, Open, Pool, Porch
- Foundation Description:Block
- Levels:2 Stories
Schools
- Elementary school:Morgan Road Elementary
Utilities
- Water:Connected, Public, Water Connected
- Sewer:Connected, Sewer Connected
Finances and disclosures
- Price:$398,000
- Price per sq. ft.:$158.69
- Tax amount:$9,090
Features and amenities
- Appliances:Dishwasher, Disposal, Dryer, Gas Range, Microwave, Refrigerator, Washer
- Laundry features:Dryer, Main Level, Washer
- Amenities:Deck, Skylights, Storage
- Pool features:Above Ground
Parking
- Parking description:Attached, Driveway, Garage, Garage Door Opener
- Garage:Yes
- Garage spaces:2
New listings near 4114 Metauro Drive
- New
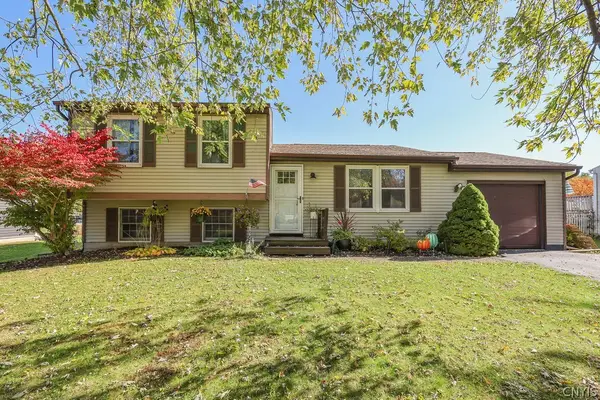 $228,000Active3 beds 1 baths1,368 sq. ft.
4104 Wafer Ash Way, Liverpool, NY 13090
MLS# S1723614Listed by: COLDWELL BANKER PRIME PROP,INC - New
 $309,900Active3 beds 2 baths1,466 sq. ft.
12 Holly Lane, Liverpool, NY 13090
MLS# S1721670Listed by: HOME WITH US REALTY GROUP, LLC - New
 $450,000Active3 beds 3 baths2,272 sq. ft.
8307 Summit Cedar Lane, Liverpool, NY 13090
MLS# S1722601Listed by: HHC REALTY - New
 $219,000Active3 beds 2 baths988 sq. ft.
105 Traister Drive, Liverpool, NY 13088
MLS# S1724552Listed by: COLDWELL BANKER PRIME PROP,INC - Open Sat, 2 to 4pmNew
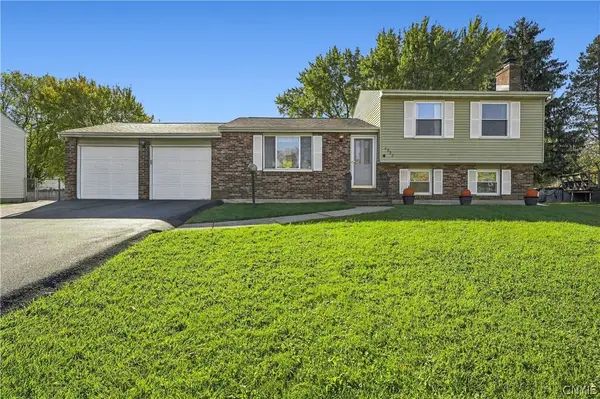 $299,900Active4 beds 2 baths1,520 sq. ft.
4938 Dahlia Circle, Liverpool, NY 13088
MLS# S1724195Listed by: HOWARD HANNA REAL ESTATE - Open Sun, 12 to 2pmNew
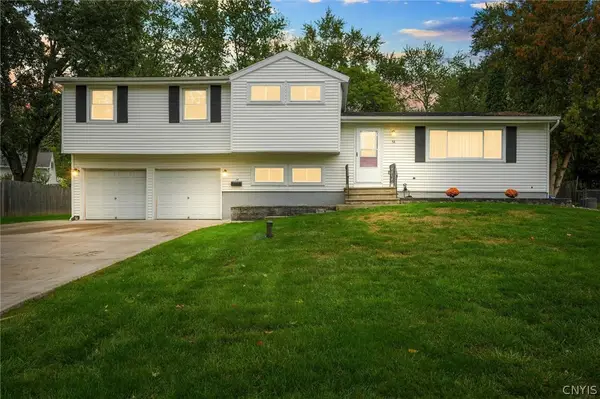 $269,900Active4 beds 3 baths1,755 sq. ft.
14 Juniper Lane, Liverpool, NY 13090
MLS# S1719994Listed by: INTEGRATED REAL ESTATE SER LLC - New
 $209,900Active2 beds 2 baths1,086 sq. ft.
235 Quincy Place, Liverpool, NY 13088
MLS# S1724252Listed by: ROOFTOP REALTY GROUP LLC - Open Sat, 11am to 1pmNew
 $327,000Active2 beds 3 baths1,550 sq. ft.
4165 Sandbar Lane, Liverpool, NY 13090
MLS# S1723535Listed by: HOWARD HANNA REAL ESTATE - New
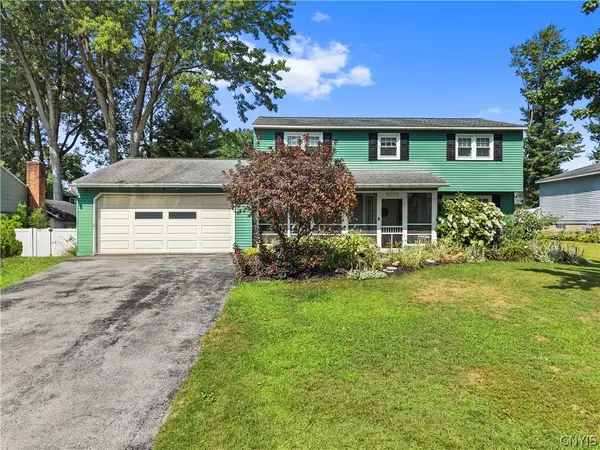 $325,000Active4 beds 3 baths2,084 sq. ft.
8009 Thyme Circle, Liverpool, NY 13090
MLS# S1723606Listed by: ACROPOLIS REALTY GROUP LLC - Open Sat, 11am to 1pmNew
 $359,900Active3 beds 2 baths1,712 sq. ft.
7358 Cedar Post Road, Liverpool, NY 13088
MLS# S1723850Listed by: HUNT REAL ESTATE ERA


Protect your home and budget from life's surprises with an Assurant Home Warranty, backed by a partner that supports you through every step of homeownership. Explore Plans.
©2026 Century 21 Real Estate LLC. All rights reserved. CENTURY 21®, the CENTURY 21 Logo and C21® are service marks owned by Century 21 Real Estate LLC. Century 21 Real Estate LLC fully supports the principles of the Fair Housing Act and the Equal Opportunity Act. Each office is independently owned and operated. Listing information is deemed reliable but not guaranteed accurate.