
4241 Anguilla Drive, Liverpool, NY 13090
Local realty services provided by:CENTURY 21 Turner Brokers
Listed by: sarah massett
Office: hunt real estate era
MLS#:S1714020
Source:NY_GENRIS
Price summary
- Price:$249,900
- Price per sq. ft.:$187.61
About this home
Welcome to 4241 Anguilla Drive! This inviting 2-bedroom, 1.5-bath home offers a fresh, move-in-ready interior in a convenient Clay location. Recent updates include new kitchen countertops, fresh interior paint throughout, new flooring on the second floor, and beautiful new hardwood stair treads. Enjoy great natural light throughout the home along with peaceful views of the wooded backyard. Step outside onto the deck, a perfect spot for morning coffee, outdoor dining, or simply relaxing and enjoying the surroundings. Freshly sealed driveway and attached one car garage offers additional convenience. With thoughtful cosmetic updates, comfortable living spaces, and a location convenient to shopping, dining, and everyday amenities, this home is ready for its next owner!
Contact an agent
Home facts
- Year built:1993
- Subdivision & Development:Amended Copperstone Woods
- Listing ID #:S1714020
- Added:1 day(s) ago
- Updated:September 13, 2026 at 02:41 AM
Rooms and interior
- Bedrooms:2
- Total bathrooms:2
- Full bathrooms:1
- Half bathrooms:1
- Rooms Total:5
- Flooring:Hardwood, Laminate, Varies
- Kitchen Description:Dishwasher, Microwave, Refrigerator
- Basement:Yes
- Basement Description:Full
- Living area:1,332 sq. ft.
Heating and cooling
- Cooling:Central Air
- Heating:Forced Air, Gas
- Central air:Yes
Structure and exterior
- Roof:Asphalt
- Year built:1993
- Building area:1,332 sq. ft.
- Lot area:0.08 Acres
- Lot Features:Pie Shaped Lot
- Construction Materials:Vinyl Siding
- Exterior Features:Deck
- Levels:2 Stories
Utilities
- Water:Connected, Public, Water Connected
- Sewer:Connected, Sewer Connected
Finances and disclosures
- Price:$249,900
- Price per sq. ft.:$187.61
- Tax amount:$6,083
Features and amenities
- Appliances:Dishwasher, Gas Range, Microwave, Refrigerator, Washer
- Laundry features:In Basement, Washer
- Amenities:Deck
Parking
- Parking description:Attached, Garage
- Garage:Yes
- Garage spaces:1
New listings near 4241 Anguilla Drive
- New
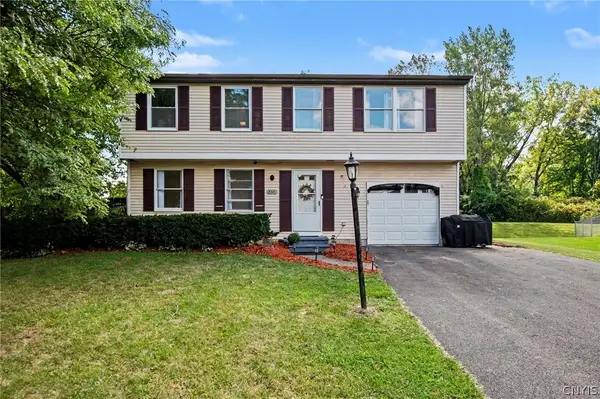 $250,000Active4 beds 2 baths1,392 sq. ft.
8316 Spicebush, Liverpool, NY 13090
MLS# S1713083Listed by: HOWARD HANNA REAL ESTATE - New
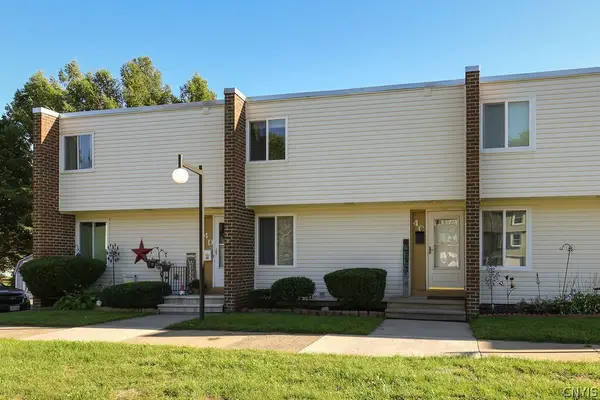 $169,900Active2 beds 1 baths1,720 sq. ft.
4400C Heritage Drive, Liverpool, NY 13090
MLS# S1713929Listed by: 315 REALTY PARTNERS - New
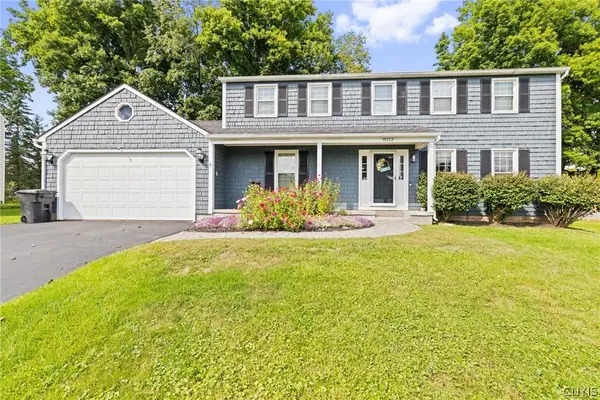 $399,900Active4 beds 3 baths2,456 sq. ft.
8213 Molson, Liverpool, NY 13090
MLS# S1713920Listed by: HOWARD HANNA REAL ESTATE - New
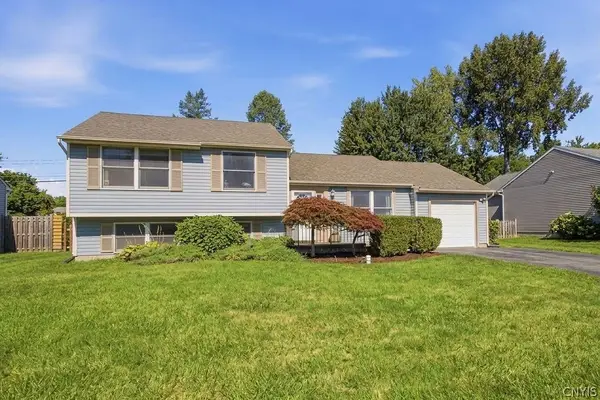 $324,900Active4 beds 2 baths1,692 sq. ft.
13 Inglesid Lane, Liverpool, NY 13090
MLS# S1713456Listed by: REAL BROKER NY LLC - New
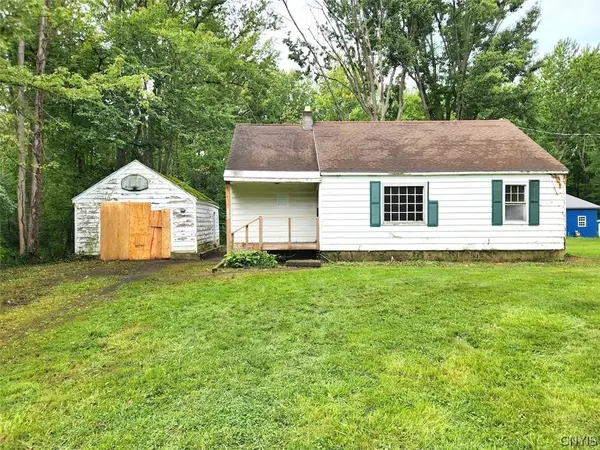 $84,900Active3 beds 1 baths916 sq. ft.
8259 Oswego Road, Liverpool, NY 13090
MLS# S1713422Listed by: ADOLFI REAL ESTATE, INC. - Open Sun, 11:30am to 1:30pmNew
 $249,900Active3 beds 2 baths1,568 sq. ft.
5 Apple Tree Lane, Liverpool, NY 13090
MLS# S1711878Listed by: HOWARD HANNA REAL ESTATE - New
 $349,900Active4 beds 2 baths1,632 sq. ft.
8130 Balsamwood Lane, Liverpool, NY 13090
MLS# S1709359Listed by: COLDWELL BANKER PRIME PROP,INC - New
 $230,000Active3 beds 2 baths1,502 sq. ft.
8152 Scotia Lane, Liverpool, NY 13090
MLS# S1712324Listed by: HUNT REAL ESTATE ERA - New
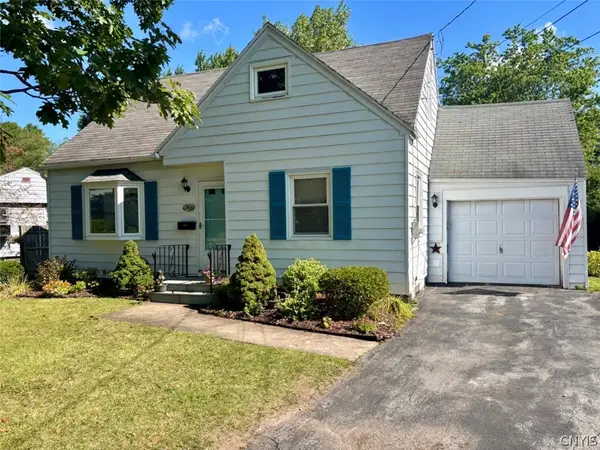 $239,000Active3 beds 2 baths1,270 sq. ft.
303 Kingsdown Drive, Liverpool, NY 13088
MLS# S1712804Listed by: SKINNER & ASSOC. REALTY LLC


Protect your home and budget from life's surprises with an Assurant Home Warranty, backed by a partner that supports you through every step of homeownership. Explore Plans.
©2026 Century 21 Real Estate LLC. All rights reserved. CENTURY 21®, the CENTURY 21 Logo and C21® are service marks owned by Century 21 Real Estate LLC. Century 21 Real Estate LLC fully supports the principles of the Fair Housing Act and the Equal Opportunity Act. Each office is independently owned and operated. Listing information is deemed reliable but not guaranteed accurate.