
4333 Luna Course, Liverpool, NY 13090
Local realty services provided by:CENTURY 21 Turner Brokers
Listed by: meghan gould
Office: hunt real estate era
MLS#:S1706604
Source:NY_GENRIS
Price summary
- Price:$279,900
- Price per sq. ft.:$184.63
About this home
Welcome home to this charming and updated 3 bedroom 1.5 bath split-level in the desirable Liverpool School District! Nestled in a convenient location just minutes from the great shopping, restaurants, and amenities along Route 57, this home offers a fantastic layout with plenty of space for functional day to day living. From your cozy front porch, step inside to a bright and inviting living room that flows into the formal dining room and kitchen, featuring a custom-made island that provides additional counter space and storage. Just a few steps down, the relaxing family room with a wood-burning fireplace is the perfect place to unwind. Downstairs the lower level offers laundry as well as a fantastic flex space currently used as an office but could also be a great playroom or workout space. Upstairs you'll find three comfortable bedrooms, including a primary with double closets as well as a full bathroom. Outside, enjoy a spacious, fully fenced backyard complete with a wood deck and storage shed - an ideal space for entertaining, enjoying peace or backyard play! Many updates throughout, including a NEW ROOF in 2023, hot water heater, new carpet, new paint, new plumbing and sump pump. With plenty of charm, a functional layout, and a fantastic Liverpool location, this home is ready for its next owner! Showings begin Saturday 8/22 2pm....
Contact an agent
Home facts
- Year built:1979
- Subdivision & Development:Forest Hills
- Listing ID #:S1706604
- Added:61 day(s) ago
- Updated:October 22, 2026 at 08:32 AM
Rooms and interior
- Bedrooms:3
- Total bathrooms:2
- Full bathrooms:1
- Half bathrooms:1
- Rooms Total:10
- Flooring:Carpet, Laminate, Tile, Varies
- Dining Description:Living Dining Room, Separate Formal Dining Room
- Kitchen Description:Dishwasher, Disposal, Refrigerator
- Basement:Yes
- Basement Description:Partially Finished, Sump Pump
- Living area:1,516 sq. ft.
Heating and cooling
- Cooling:Central Air, Window Units
- Heating:Baseboard, Forced Air, Gas
- Central air:Yes
Structure and exterior
- Roof:Asphalt, Shingle
- Year built:1979
- Building area:1,516 sq. ft.
- Lot area:0.21 Acres
- Lot Features:Near Public Transit, Rectangular, Residential Lot
- Architectural Style:Split Level
- Construction Materials:Vinyl Siding
- Exterior Features:Deck, Fully Fenced, Patio
- Foundation Description:Block
- Levels:1 Story
Schools
- High school:Liverpool High
- Middle school:Other - See Remarks
- Elementary school:Elmcrest Elementary
Utilities
- Water:Connected, Public, Water Connected
- Sewer:Connected, Sewer Connected
Finances and disclosures
- Price:$279,900
- Price per sq. ft.:$184.63
- Tax amount:$6,878
Features and amenities
- Appliances:Dishwasher, Disposal, Gas Range, Refrigerator
- Laundry features:In Basement
- Amenities:Deck
Parking
- Parking description:Attached, Driveway, Garage, Garage Door Opener
- Garage:Yes
- Garage spaces:2
New listings near 4333 Luna Course
- Open Sat, 11am to 1pmNew
 $327,000Active2 beds 3 baths1,550 sq. ft.
4165 Sandbar Lane, Liverpool, NY 13090
MLS# S1723535Listed by: HOWARD HANNA REAL ESTATE - New
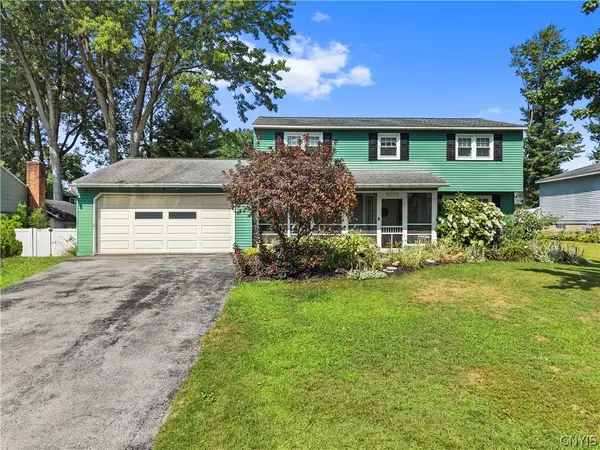 $325,000Active4 beds 3 baths2,084 sq. ft.
8009 Thyme Circle, Liverpool, NY 13090
MLS# S1723606Listed by: ACROPOLIS REALTY GROUP LLC - Open Sat, 11am to 1pmNew
 $359,900Active3 beds 2 baths1,712 sq. ft.
7358 Cedar Post Road, Liverpool, NY 13088
MLS# S1723850Listed by: HUNT REAL ESTATE ERA - New
 $259,900Active3 beds 1 baths1,010 sq. ft.
107 Gillis Avenue, Liverpool, NY 13088
MLS# S1720429Listed by: HUNT REAL ESTATE ERA - Open Sun, 12 to 2pmNew
 $319,900Active4 beds 3 baths1,904 sq. ft.
4960 Lantern Circle, Liverpool, NY 13088
MLS# S1721364Listed by: NEXTHOME CNY REALTY - New
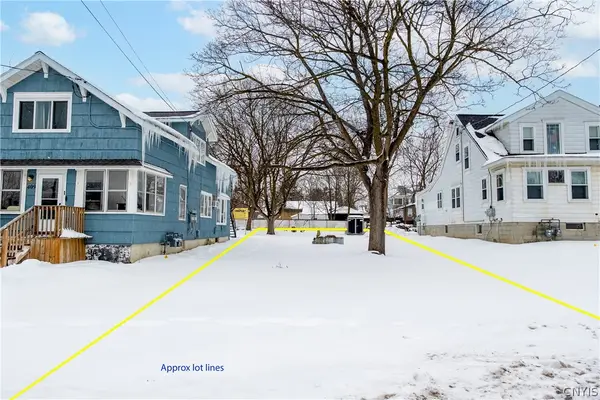 $50,000Active0.2 Acres
Buckley Road, Liverpool, NY 13088
MLS# S1723293Listed by: ROOFTOP REALTY GROUP LLC - New
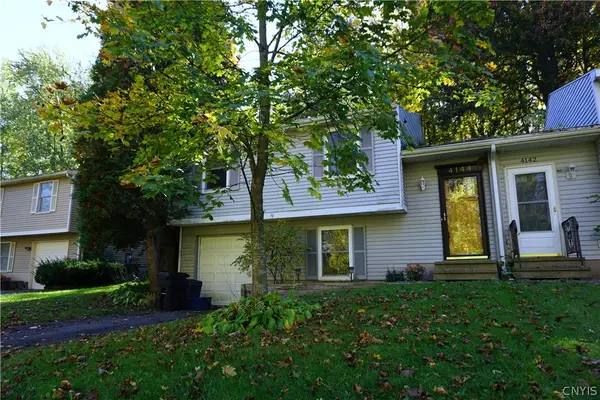 $225,000Active3 beds 2 baths1,166 sq. ft.
4144 Tommys Trail, Liverpool, NY 13090
MLS# S1723074Listed by: ACROPOLIS REALTY GROUP LLC - New
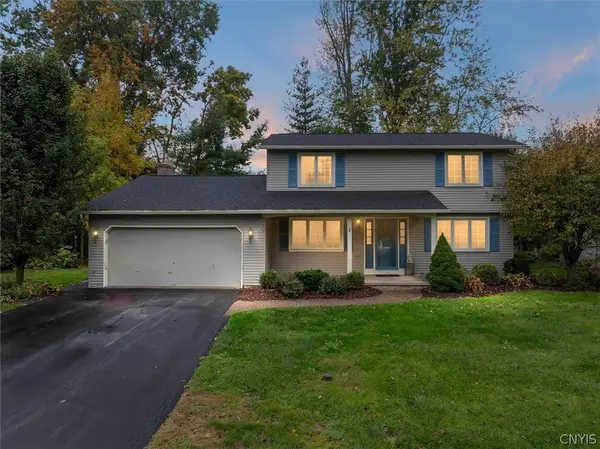 $375,000Active4 beds 3 baths2,008 sq. ft.
4318 Cinnamon Path, Liverpool, NY 13090
MLS# S1722685Listed by: GILBO REALTY LLC - New
 $204,900Active3 beds 2 baths968 sq. ft.
105 Glenwood Drive S, Liverpool, NY 13090
MLS# S1721505Listed by: COLDWELL BANKER PRIME PROP,INC - New
 $298,000Active3 beds 2 baths1,552 sq. ft.
8312 Falcon Drive, Liverpool, NY 13090
MLS# S1721925Listed by: HUNT REAL ESTATE ERA


Protect your home and budget from life's surprises with an Assurant Home Warranty, backed by a partner that supports you through every step of homeownership. Explore Plans.
©2026 Century 21 Real Estate LLC. All rights reserved. CENTURY 21®, the CENTURY 21 Logo and C21® are service marks owned by Century 21 Real Estate LLC. Century 21 Real Estate LLC fully supports the principles of the Fair Housing Act and the Equal Opportunity Act. Each office is independently owned and operated. Listing information is deemed reliable but not guaranteed accurate.