
4875 Thornwood Drive, Liverpool, NY 13088
Local realty services provided by:CENTURY 21 Bridgeway Realty
Listed by: samantha dougherty, michael lacava
Office: nexthome cny realty
MLS#:S1702494
Source:NY_GENRIS
Price summary
- Price:$259,900
- Price per sq. ft.:$217.31
About this home
Welcome home to this charming 3-bedroom, 1.5-bath ranch situated on a spacious corner lot in Liverpool, in the development named The Meadows. Offering comfortable one-level living, this home features beautiful hardwood floors that add warmth and character throughout much of the main level. The bright and inviting layout provides a great foundation to make it your own.
The expansive full basement offers endless possibilities for additional living space, a home gym, workshop, or abundant storage. Outside, the corner lot provides extra yard space for entertaining, gardening, or simply enjoying the outdoors.
Conveniently located near shopping, restaurants, parks, schools, and major highways, this home combines everyday convenience with classic ranch-style living. Whether you're a first-time buyer, looking to downsize, or searching for an investment opportunity, 4875 Thornwood Drive is ready to welcome its next owner!
Contact an agent
Home facts
- Year built:1961
- Listing ID #:S1702494
- Added:45 day(s) ago
- Updated:September 12, 2026 at 07:32 AM
Rooms and interior
- Bedrooms:3
- Total bathrooms:2
- Full bathrooms:1
- Half bathrooms:1
- Rooms Total:7
- Flooring:Hardwood, Tile, Varies, Vinyl
- Dining Description:Separate Formal Dining Room
- Kitchen Description:Country Kitchen, Dishwasher, Microwave, Refrigerator
- Basement:Yes
- Basement Description:Full
- Living area:1,196 sq. ft.
Heating and cooling
- Cooling:Central Air
- Heating:Forced Air, Gas
- Central air:Yes
Structure and exterior
- Year built:1961
- Building area:1,196 sq. ft.
- Lot area:0.22 Acres
- Lot Features:Corner Lot, Near Public Transit, Rectangular, Residential Lot
- Architectural Style:Ranch
- Construction Materials:Cedar
- Foundation Description:Poured
- Levels:1 Story
Utilities
- Water:Connected, Public, Water Connected
- Sewer:Connected, Sewer Connected
Finances and disclosures
- Price:$259,900
- Price per sq. ft.:$217.31
- Tax amount:$4,060
Features and amenities
- Appliances:Dishwasher, Dryer, Microwave, Refrigerator, Washer
- Laundry features:Dryer, In Basement, Main Level, Washer
- Amenities:Drapes
Parking
- Parking description:Attached, Garage
- Garage:Yes
- Garage spaces:1
New listings near 4875 Thornwood Drive
- New
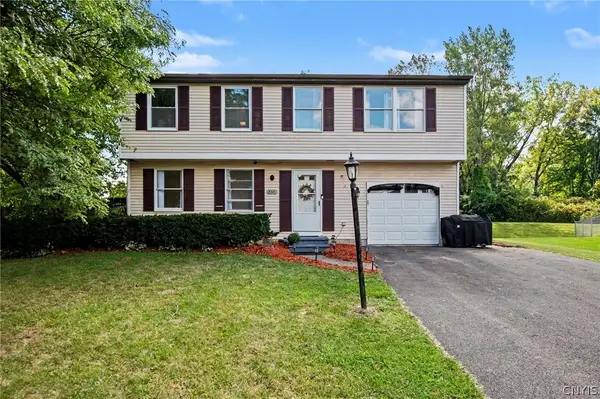 $250,000Active4 beds 2 baths1,392 sq. ft.
8316 Spicebush, Liverpool, NY 13090
MLS# S1713083Listed by: HOWARD HANNA REAL ESTATE - New
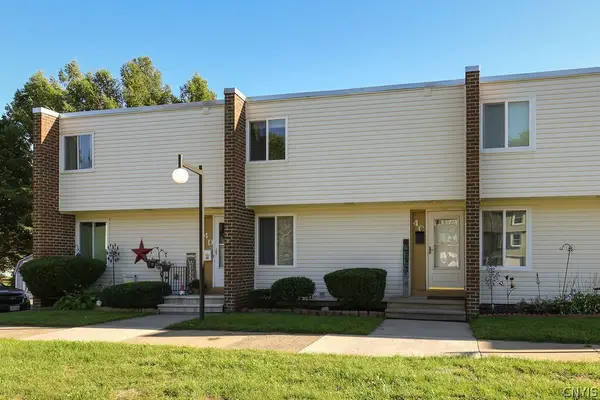 $169,900Active2 beds 1 baths1,720 sq. ft.
4400C Heritage Drive, Liverpool, NY 13090
MLS# S1713929Listed by: 315 REALTY PARTNERS - New
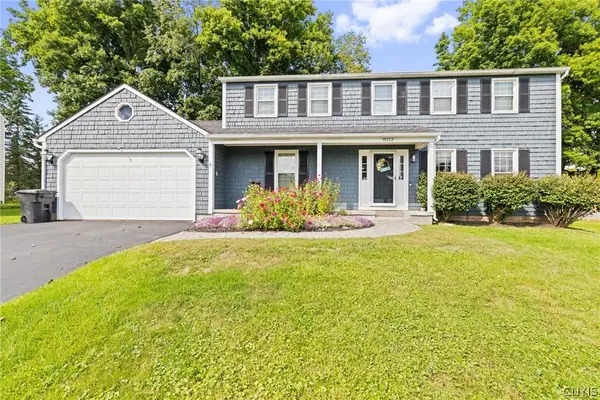 $399,900Active4 beds 3 baths2,456 sq. ft.
8213 Molson, Liverpool, NY 13090
MLS# S1713920Listed by: HOWARD HANNA REAL ESTATE - New
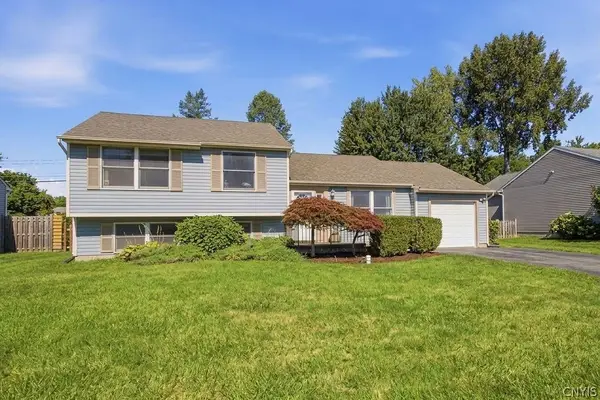 $324,900Active4 beds 2 baths1,692 sq. ft.
13 Inglesid Lane, Liverpool, NY 13090
MLS# S1713456Listed by: REAL BROKER NY LLC - New
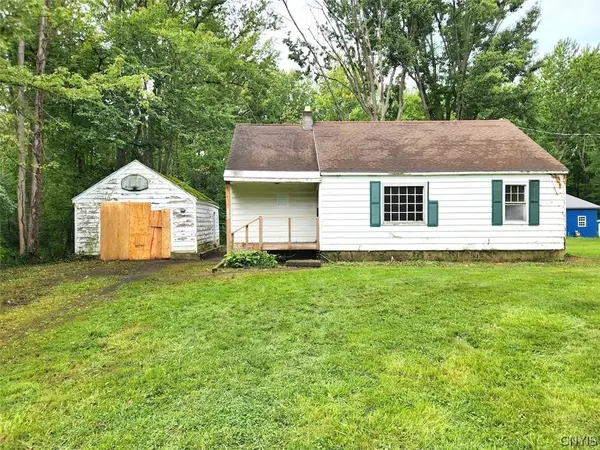 $84,900Active3 beds 1 baths916 sq. ft.
8259 Oswego Road, Liverpool, NY 13090
MLS# S1713422Listed by: ADOLFI REAL ESTATE, INC. - Open Sun, 11:30am to 1:30pmNew
 $249,900Active3 beds 2 baths1,568 sq. ft.
5 Apple Tree Lane, Liverpool, NY 13090
MLS# S1711878Listed by: HOWARD HANNA REAL ESTATE - New
 $349,900Active4 beds 2 baths1,632 sq. ft.
8130 Balsamwood Lane, Liverpool, NY 13090
MLS# S1709359Listed by: COLDWELL BANKER PRIME PROP,INC - New
 $230,000Active3 beds 2 baths1,502 sq. ft.
8152 Scotia Lane, Liverpool, NY 13090
MLS# S1712324Listed by: HUNT REAL ESTATE ERA - New
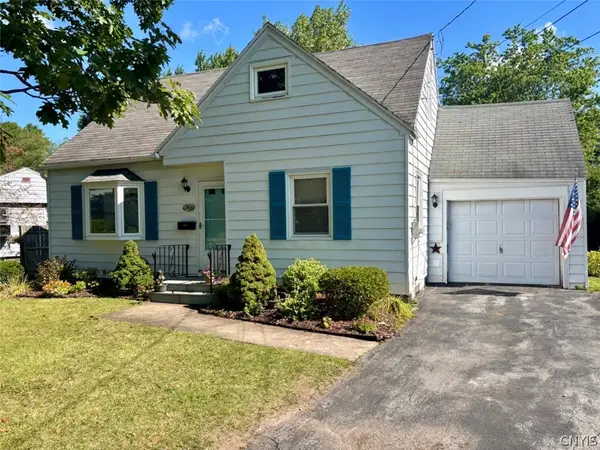 $239,000Active3 beds 2 baths1,270 sq. ft.
303 Kingsdown Drive, Liverpool, NY 13088
MLS# S1712804Listed by: SKINNER & ASSOC. REALTY LLC - Open Sun, 1 to 4pmNew
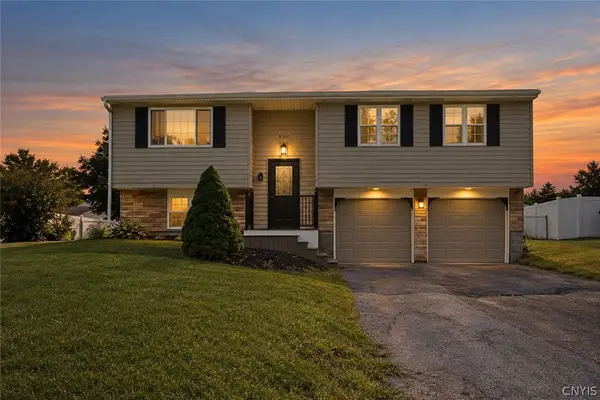 $299,000Active3 beds 1 baths1,332 sq. ft.
8300 Redwing Drive, Liverpool, NY 13090
MLS# S1712279Listed by: INTEGRATED REAL ESTATE SER LLC


Protect your home and budget from life's surprises with an Assurant Home Warranty, backed by a partner that supports you through every step of homeownership. Explore Plans.
©2026 Century 21 Real Estate LLC. All rights reserved. CENTURY 21®, the CENTURY 21 Logo and C21® are service marks owned by Century 21 Real Estate LLC. Century 21 Real Estate LLC fully supports the principles of the Fair Housing Act and the Equal Opportunity Act. Each office is independently owned and operated. Listing information is deemed reliable but not guaranteed accurate.