
8151 Scotia Lane, Liverpool, NY 13090
Local realty services provided by:CENTURY 21 Jackson Real Estate
Listed by: donald j. patti
Office: howard hanna real estate
MLS#:S1702641
Source:NY_GENRIS
Price summary
- Price:$249,900
- Price per sq. ft.:$177.99
About this home
Here we have 8151 Scotia Lane, where comfort, convenience, and an exceptional location come together in Liverpool's desirable Strawberry Runne community. This home offers an inviting floor plan designed for both everyday living and entertaining. Spacious living areas provide plenty of room to gather with family and friends, while the functional layout creates a warm and welcoming atmosphere throughout.
The primary bedroom serves as a comfortable retreat, featuring a walk-in closet that provides exceptional storage and organization. The partially finished lower level adds valuable living space with a versatile room that can easily function as a family room, recreation room, home office, fitness area, or even a potential additional bedroom to accommodate your changing needs.
Commuters will appreciate the home's convenient location just minutes from Route 31, Route 57, Interstate 90 (New York State Thruway), and Interstate 81, providing quick access to Downtown Syracuse, Syracuse Hancock International Airport, Micron's future White Pine Commerce Park campus, and many of Central New York's largest employers.
Everyday conveniences are just around the corner, with Wegmans, Walmart Supercenter, Target, Lowe's, Home Depot, ALDI, Tops Friendly Markets, Costco, and a wide variety of shopping, dining, and service destinations located along Route 31 and Route 57. Whether you're grabbing your morning coffee, meeting friends for dinner, or running errands, everything you need is only minutes from your doorstep.
When it's time for entertainment, you'll enjoy quick access to the New York State Fairgrounds, Destiny USA, Downtown Syracuse, the Empower FCU Amphitheater at Lakeview, Syracuse Mets games at NBT Bank Stadium, and the many restaurants, breweries, shops, and cultural attractions throughout the Syracuse area.
Located within the Liverpool Central School District, this property offers the ideal combination of comfortable living, flexible space, and an outstanding location with convenient access to shopping, recreation, healthcare, major transportation routes, and everything that makes Liverpool one of Central New York's most sought-after communities....
Contact an agent
Home facts
- Year built:1984
- Subdivision & Development:Strawberry Runne Sec 3
- Listing ID #:S1702641
- Added:42 day(s) ago
- Updated:September 12, 2026 at 07:32 AM
Rooms and interior
- Bedrooms:3
- Total bathrooms:3
- Full bathrooms:2
- Half bathrooms:1
- Rooms Total:11
- Flooring:Carpet, Hardwood, Laminate, Tile, Varies
- Dining Description:Separate Formal Dining Room
- Kitchen Description:Dishwasher, Disposal, Freezer, Microwave, Refrigerator
- Basement:Yes
- Basement Description:Partially Finished, Sump Pump
- Living area:1,404 sq. ft.
Heating and cooling
- Cooling:Window Units
- Heating:Baseboard, Gas, Hot Water, Natural Gas, Stove
Structure and exterior
- Roof:Asphalt
- Year built:1984
- Building area:1,404 sq. ft.
- Lot area:0.17 Acres
- Lot Features:Near Public Transit, Rectangular, Residential Lot
- Architectural Style:Split Level
- Construction Materials:Copper Plumbing, Vinyl Siding
- Exterior Features:Fully Fenced, Patio
- Levels:3 Stories
Utilities
- Water:Connected, Public, Water Connected
- Sewer:Connected, Sewer Connected
Finances and disclosures
- Price:$249,900
- Price per sq. ft.:$177.99
- Tax amount:$6,572
Features and amenities
- Appliances:Dishwasher, Disposal, Freezer, Microwave, Range Hood, Refrigerator, Wine Cooler
- Laundry features:Electric Water Heater, In Basement
- Amenities:Drapes, Partially Furnished
Parking
- Parking description:Attached, Garage, Underground
- Garage:Yes
- Garage spaces:2
New listings near 8151 Scotia Lane
- New
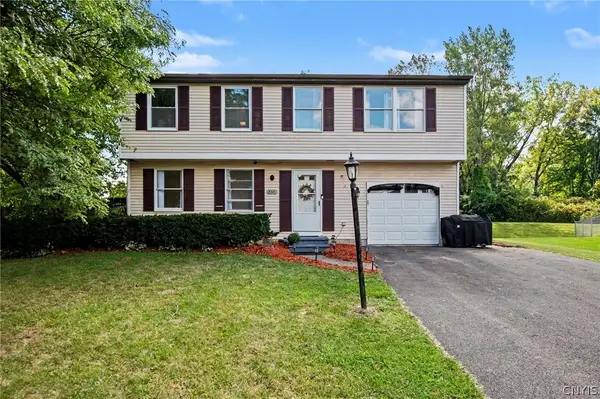 $250,000Active4 beds 2 baths1,392 sq. ft.
8316 Spicebush, Liverpool, NY 13090
MLS# S1713083Listed by: HOWARD HANNA REAL ESTATE - New
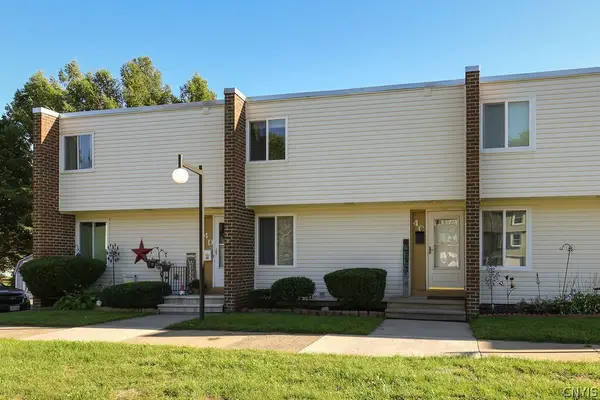 $169,900Active2 beds 1 baths1,720 sq. ft.
4400C Heritage Drive, Liverpool, NY 13090
MLS# S1713929Listed by: 315 REALTY PARTNERS - New
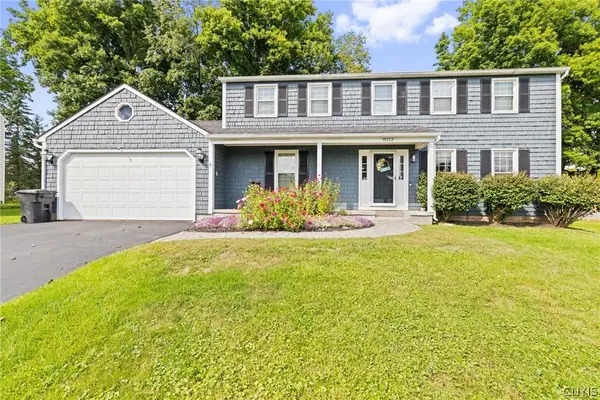 $399,900Active4 beds 3 baths2,456 sq. ft.
8213 Molson, Liverpool, NY 13090
MLS# S1713920Listed by: HOWARD HANNA REAL ESTATE - New
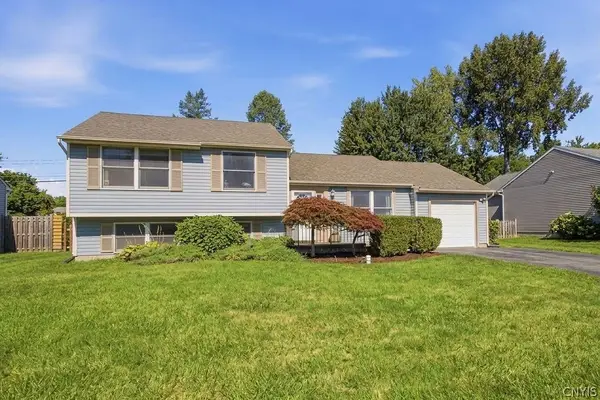 $324,900Active4 beds 2 baths1,692 sq. ft.
13 Inglesid Lane, Liverpool, NY 13090
MLS# S1713456Listed by: REAL BROKER NY LLC - New
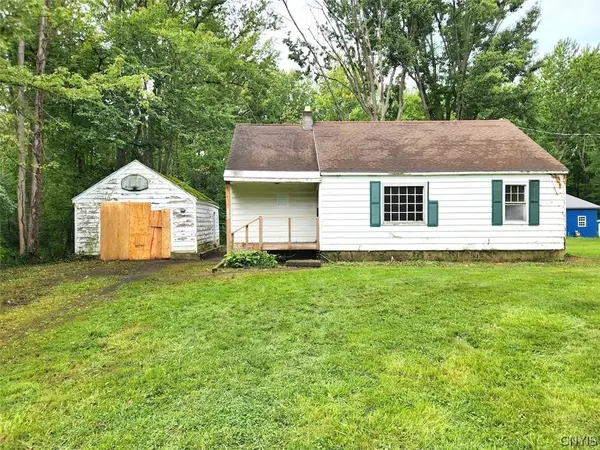 $84,900Active3 beds 1 baths916 sq. ft.
8259 Oswego Road, Liverpool, NY 13090
MLS# S1713422Listed by: ADOLFI REAL ESTATE, INC. - Open Sun, 11:30am to 1:30pmNew
 $249,900Active3 beds 2 baths1,568 sq. ft.
5 Apple Tree Lane, Liverpool, NY 13090
MLS# S1711878Listed by: HOWARD HANNA REAL ESTATE - New
 $349,900Active4 beds 2 baths1,632 sq. ft.
8130 Balsamwood Lane, Liverpool, NY 13090
MLS# S1709359Listed by: COLDWELL BANKER PRIME PROP,INC - New
 $230,000Active3 beds 2 baths1,502 sq. ft.
8152 Scotia Lane, Liverpool, NY 13090
MLS# S1712324Listed by: HUNT REAL ESTATE ERA - New
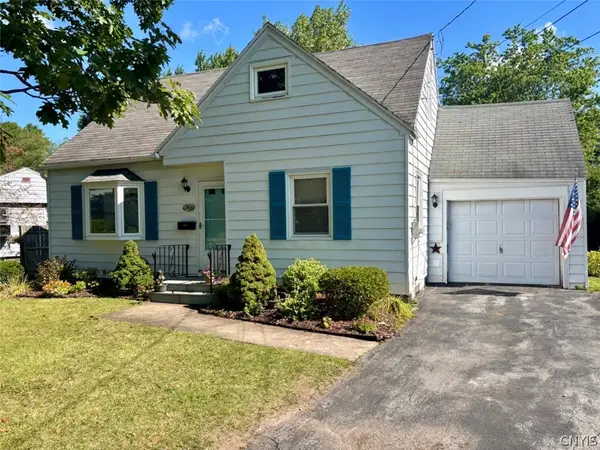 $239,000Active3 beds 2 baths1,270 sq. ft.
303 Kingsdown Drive, Liverpool, NY 13088
MLS# S1712804Listed by: SKINNER & ASSOC. REALTY LLC - Open Sun, 1 to 4pmNew
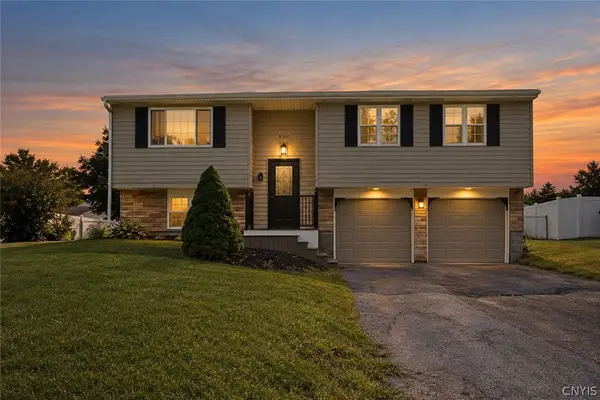 $299,000Active3 beds 1 baths1,332 sq. ft.
8300 Redwing Drive, Liverpool, NY 13090
MLS# S1712279Listed by: INTEGRATED REAL ESTATE SER LLC


Protect your home and budget from life's surprises with an Assurant Home Warranty, backed by a partner that supports you through every step of homeownership. Explore Plans.
©2026 Century 21 Real Estate LLC. All rights reserved. CENTURY 21®, the CENTURY 21 Logo and C21® are service marks owned by Century 21 Real Estate LLC. Century 21 Real Estate LLC fully supports the principles of the Fair Housing Act and the Equal Opportunity Act. Each office is independently owned and operated. Listing information is deemed reliable but not guaranteed accurate.