
119 Mineral Springs Road, Livingston Manor, NY 12758
Local realty services provided by:CENTURY 21 Shared Purpose
119 Mineral Springs Road,Livingston Manor, NY 12758
$195,000
- 2 Beds
- 1 Baths
- 576 sq. ft.
- Single family
- Active
Listed by: darlene m o dell
Office: resort realty
MLS#:1067606
Source:OneKey MLS
Price summary
- Price:$195,000
- Price per sq. ft.:$338.54
About this home
Charming & privately set starter or vacation home, located on 3 plus acres. Rural, low traffic, country road but only 10 minutes from shopping in Liberty, popular Livingston Manor & Highway Route 17. This home is in the charming hamlet of White Sulphur Springs & has a nice restaurant, a few stores, post office, general store, firemans park & firehouse. The house can use some updating, paint & minor cosmetics but we'll worth the effort. Neighboring property has a nice babbling brook on a vacant parcel & with over 600 foot frontage you have expanded privacy in a mostly wooded setting. Priced to sell!
Contact an agent
Home facts
- Year built:1985
- Listing ID #:1067606
- Added:1 day(s) ago
- Updated:October 28, 2026 at 05:28 PM
Rooms and interior
- Bedrooms:2
- Total bathrooms:1
- Full bathrooms:1
- Rooms Total:5
- Kitchen Description:Refrigerator
- Bedroom Description:First Floor Bedroom
- Living area:576 sq. ft.
Heating and cooling
- Heating:Forced Air, Oil
Structure and exterior
- Year built:1985
- Building area:576 sq. ft.
- Lot area:3.04 Acres
- Architectural Style:Chalet, Ranch
- Construction Materials:Frame
Schools
- High school:Liberty High School
- Middle school:Liberty Middle School
- Elementary school:Liberty Elementary School
Utilities
- Water:Public
- Sewer:Septic Tank
Finances and disclosures
- Price:$195,000
- Price per sq. ft.:$338.54
- Tax amount:$3,507 (2026)
Features and amenities
- Appliances:Dryer, Refrigerator, Washer
- Laundry features:Dryer, Washer
Parking
- Parking description:Driveway
New listings near 119 Mineral Springs Road
- New
 $380,000Active3 beds 2 baths1,848 sq. ft.
353 Knickerbocker Road, Livingston Manor, NY 12758
MLS# 1067620Listed by: CAROLE EDWARDS REALTY - New
 $239,000Active2 beds 2 baths1,098 sq. ft.
223 Back Shandelee Road, Livingston Manor, NY 12758
MLS# 1066543Listed by: CAROLE EDWARDS REALTY - New
 $1,280,000Active73.71 Acres
229 Menges Road, Livingston Manor, NY 12758
MLS# 1067127Listed by: DOUGLAS ELLIMAN REAL ESTATE - New
 $485,000Active4 beds 3 baths2,809 sq. ft.
2215 Beaverkill Road, Livingston Manor, NY 12758
MLS# 1062231Listed by: BROWN HARRIS STEVENS HV LLC - New
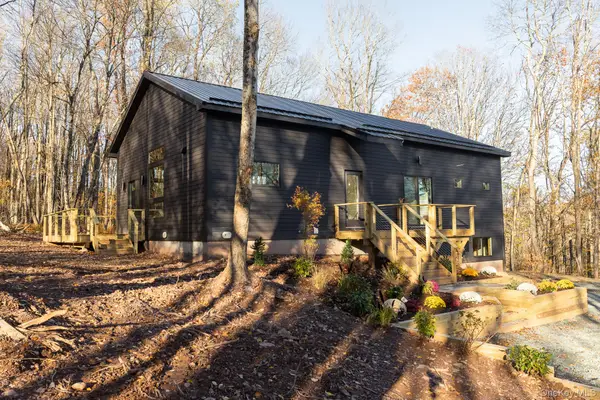 $729,000Active3 beds 2 baths1,600 sq. ft.
306 Amber Lake Road, Livingston Manor, NY 12758
MLS# 1065687Listed by: COUNTRY HOUSE REALTY INC - New
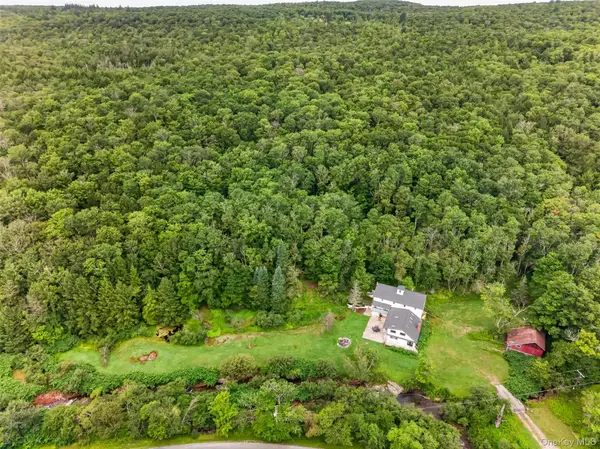 $979,000Active4 beds 4 baths3,000 sq. ft.
609 Grooville Road, Livingston Manor, NY 12758
MLS# 1065598Listed by: WANSOR REALTY - New
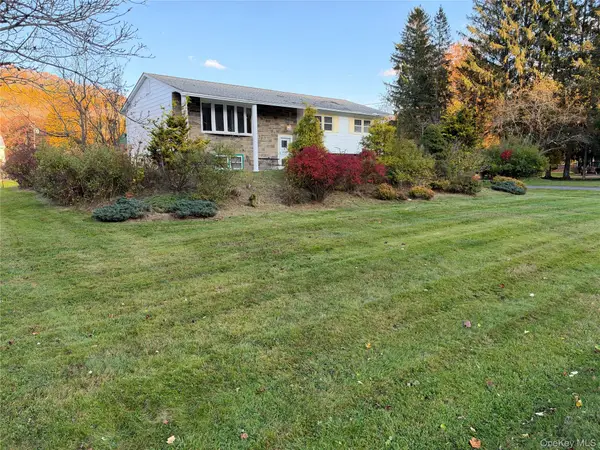 $450,000Active3 beds 3 baths1,798 sq. ft.
336 Old Route 17, Livingston Manor, NY 12758
MLS# 1037753Listed by: KW HUDSON VALLEY UNITED - New
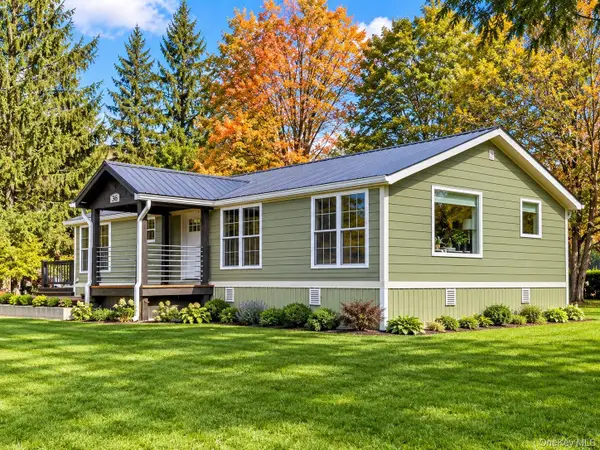 $299,000Active4 beds 2 baths1,344 sq. ft.
326 Old Route 17, Livingston Manor, NY 12758
MLS# 1064607Listed by: CAROLE EDWARDS REALTY 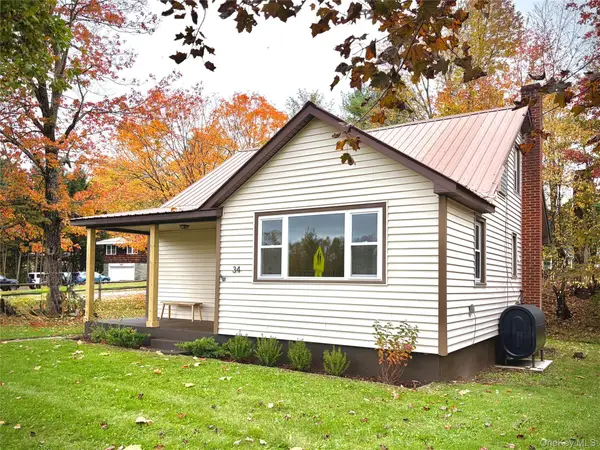 $325,000Active4 beds 2 baths1,316 sq. ft.
34 School Street, Livingston Manor, NY 12758
MLS# 1057937Listed by: LAND AND WATER REALTY LLC


Protect your home and budget from life's surprises with an Assurant Home Warranty, backed by a partner that supports you through every step of homeownership. Explore Plans.
©2026 Century 21 Real Estate LLC. All rights reserved. CENTURY 21®, the CENTURY 21 Logo and C21® are service marks owned by Century 21 Real Estate LLC. Century 21 Real Estate LLC fully supports the principles of the Fair Housing Act and the Equal Opportunity Act. Each office is independently owned and operated. Listing information is deemed reliable but not guaranteed accurate.