
21 Browns Road, Livingston Manor, NY 12758
Local realty services provided by:CENTURY 21 Shared Purpose
21 Browns Road,Livingston Manor, NY 12758
$399,000
- 4 Beds
- 2 Baths
- 2,072 sq. ft.
- Single family
- Active
Listed by: david elder
Office: carole edwards realty
MLS#:1045597
Source:OneKey MLS
Price summary
- Price:$399,000
- Price per sq. ft.:$192.57
About this home
YOUR PRIVATE SPACIOUS 4 bed/ 2 bath CATSKILLS SANCTUARY AWAITS. Tucked away on over an acre of beautifully wooded land, this peaceful ranch is the kind of place that instantly makes you exhale. Surrounded by mature old-growth trees and enveloped in quiet, this is a true Catskills escape — private, comfortable, and close enough to enjoy everything Livingston Manor has to offer.
The heart of the home is its extraordinary screened-in porch, overlooking the forest and designed for effortless indoor-outdoor living. Sip your morning coffee among the trees, host long summer dinners, curl up with a book, or simply listen to the sounds of nature. With its exceptional privacy and connection to the surrounding landscape, the screened in porch is a destination in itself.
Inside, vaulted ceilings and skylights bring an abundance of natural light throughout the home. Cozy up beside the wood-burning stove or gather in the family room around the stunning stacked stone fireplace after a day exploring the Catskills. The spacious open kitchen offers a wonderful foundation for creating your dream culinary space and provides a full separate dining area for those special holiday occasions.
The large thoughtful ranch-style layout offers a private primary suite with its own dedicated bath, set apart from three additional bedrooms. One guest bedroom features a slider directly to the outdoors, perfect for weekend guests or easy access to the property. Brand-new carpeting throughout all the bedrooms adds a fresh, clean, comfortable feel.
Significant recent updates include a roof approximately 4 years old, new windows, and brand-new hot water heater, pressure tank, and filtration system. Two full bathrooms with bathtubs complete the home.
Whether you're searching for a full-time Catskills residence, a weekend getaway, or a private retreat where friends and family can gather, this property offers the rare combination of wooded privacy, authentic character, modern updates, and proximity to Livingston Manor's and Roscoe's beloved restaurants, shops, galleries, and outdoor adventures. Best of all, the property comes with remarkably LOW TAXES.
Come for the quiet. Stay for the porch. Fall in love with the trees. This is Catskills living at its most peaceful and inviting. If snow skiing is your vibe, trendy and fun Bellayre Mountain is only a short, very picturesque 45 minute drive away! Available now!...
Contact an agent
Home facts
- Year built:1970
- Listing ID #:1045597
- Added:51 day(s) ago
- Updated:October 23, 2026 at 11:44 AM
Rooms and interior
- Bedrooms:4
- Total bathrooms:2
- Full bathrooms:2
- Rooms Total:9
- Dining Description:Eat-In Kitchen
- Kitchen Description:Dishwasher, Eat-in Kitchen, Refrigerator, Stainless Steel Appliance(s)
- Bedroom Description:First Floor Bedroom
- Living area:2,072 sq. ft.
Heating and cooling
- Heating:Electric, Wood
Structure and exterior
- Year built:1970
- Building area:2,072 sq. ft.
- Lot area:1.1 Acres
- Architectural Style:Ranch
- Construction Materials:Vinyl Siding, Wood Siding
Schools
- High school:Rockland Middle/High School
- Middle school:Rockland Middle/High School
- Elementary school:Rockland Elementary School
Utilities
- Water:Well
- Sewer:Septic Tank
Finances and disclosures
- Price:$399,000
- Price per sq. ft.:$192.57
- Tax amount:$2,607 (2025)
Features and amenities
- Appliances:Dishwasher, Refrigerator, Stainless Steel Appliance(s)
- Laundry features:Washer/Dryer Hookup
- Amenities:High Ceilings, High Speed Internet, Walk-In Closet(s)
Parking
- Parking description:Driveway
New listings near 21 Browns Road
- New
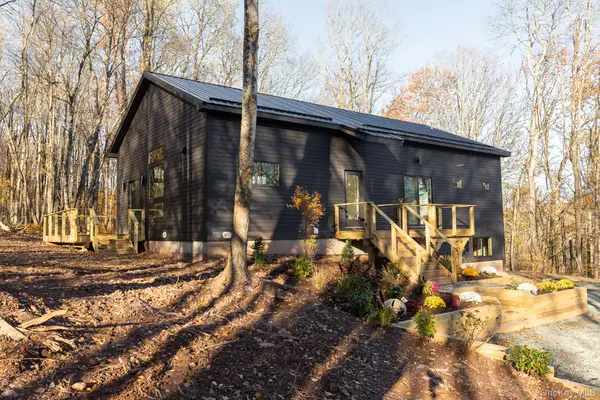 $729,000Active3 beds 2 baths1,600 sq. ft.
306 Amber Lake Road, Livingston Manor, NY 12758
MLS# 1065687Listed by: COUNTRY HOUSE REALTY INC - Open Sun, 12 to 2pmNew
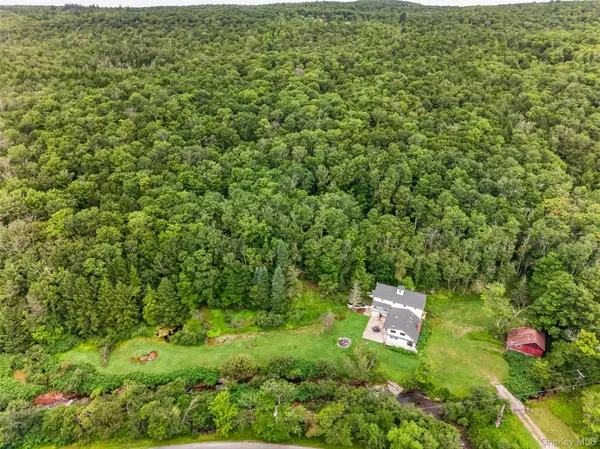 $979,000Active4 beds 4 baths3,000 sq. ft.
609 Grooville Road, Livingston Manor, NY 12758
MLS# 1065598Listed by: WANSOR REALTY - New
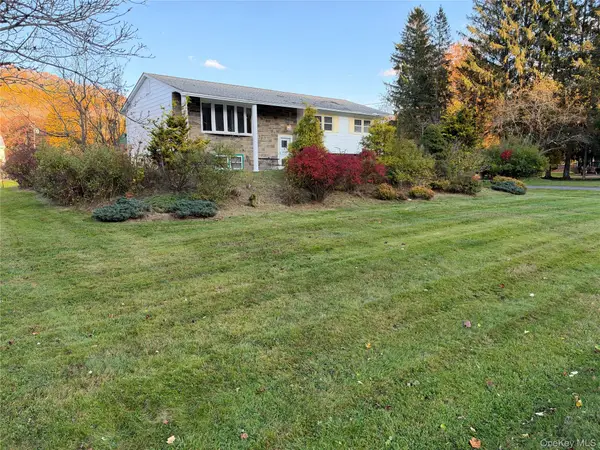 $450,000Active3 beds 3 baths1,798 sq. ft.
336 Old Route 17, Livingston Manor, NY 12758
MLS# 1037753Listed by: KW HUDSON VALLEY UNITED - New
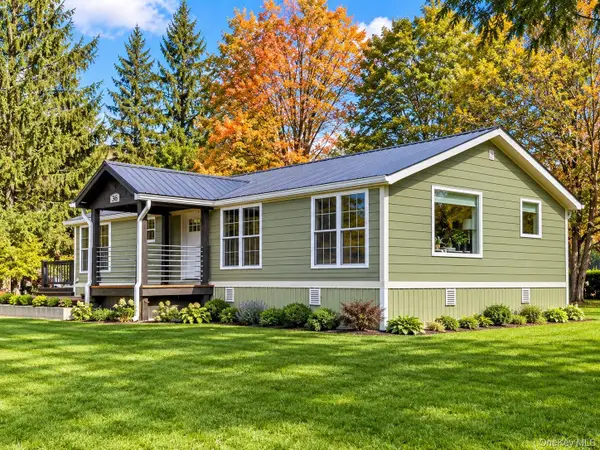 $299,000Active4 beds 2 baths1,344 sq. ft.
326 Old Route 17, Livingston Manor, NY 12758
MLS# 1064607Listed by: CAROLE EDWARDS REALTY - New
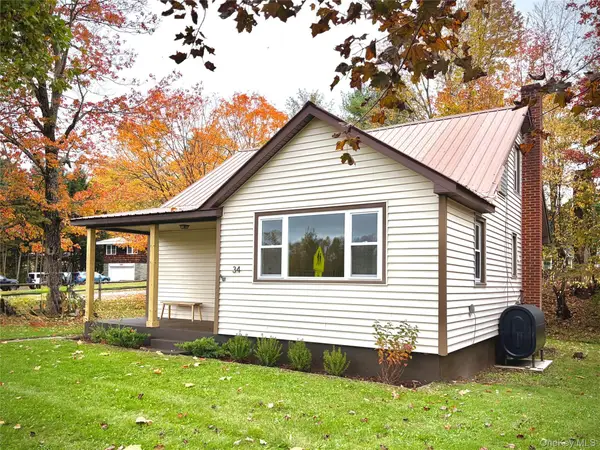 $325,000Active4 beds 2 baths1,316 sq. ft.
34 School Street, Livingston Manor, NY 12758
MLS# 1057937Listed by: LAND AND WATER REALTY LLC 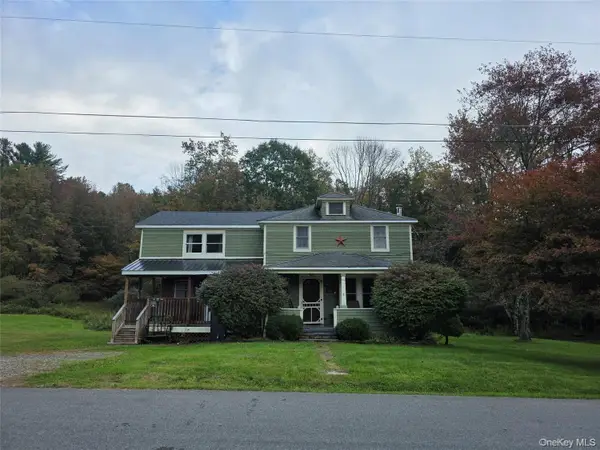 $409,000Active4 beds 3 baths2,300 sq. ft.
140 Midway Road, Livingston Manor, NY 12758
MLS# 1058137Listed by: NEXLVL REAL ESTATE INC.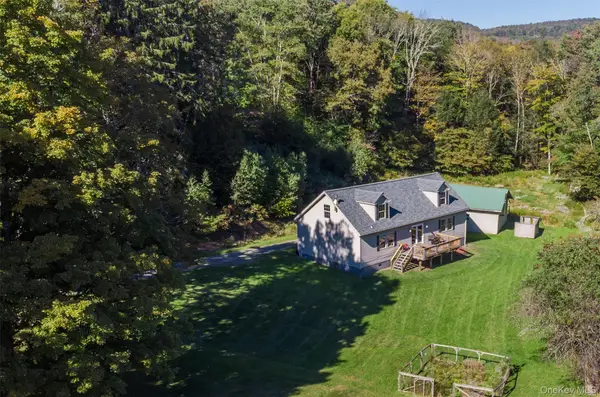 $425,000Active2 beds 2 baths1,456 sq. ft.
3 Parks Road, Livingston Manor, NY 12758
MLS# 1053305Listed by: COMPASS GREATER NY, LLC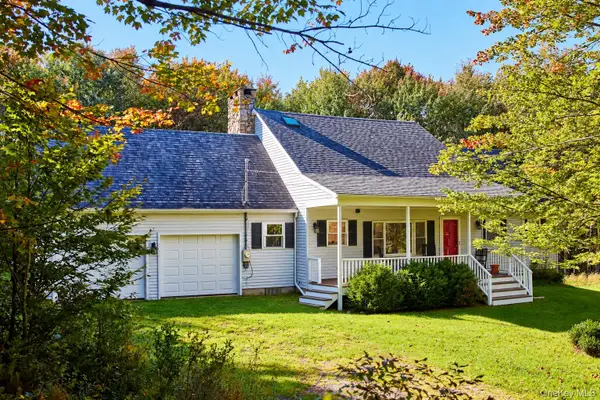 $449,000Pending3 beds 2 baths1,748 sq. ft.
452 White Roe Lake Road, Livingston Manor, NY 12758
MLS# 1056852Listed by: COUNTRY HOUSE REALTY INC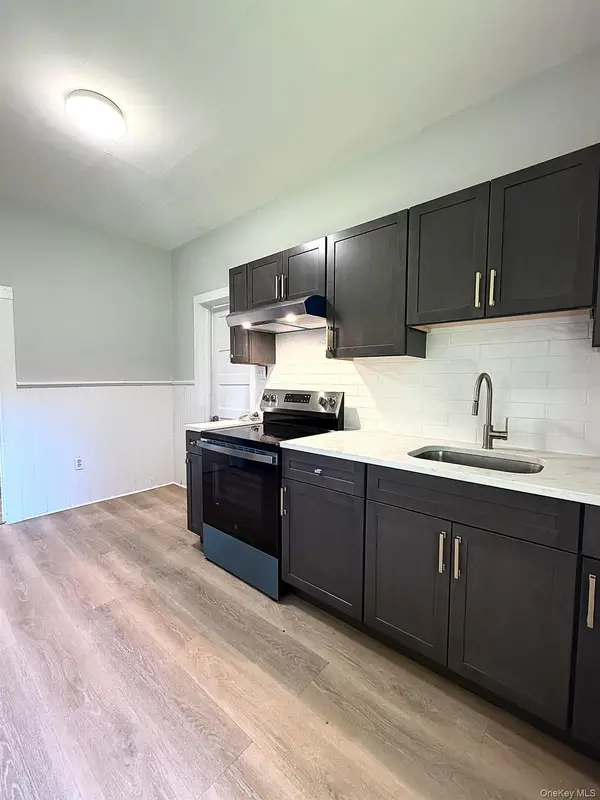 $299,000Active6 beds 2 baths
10 River Street, Livingston Manor, NY 12758
MLS# 1056835Listed by: REAL BROKER NY LLC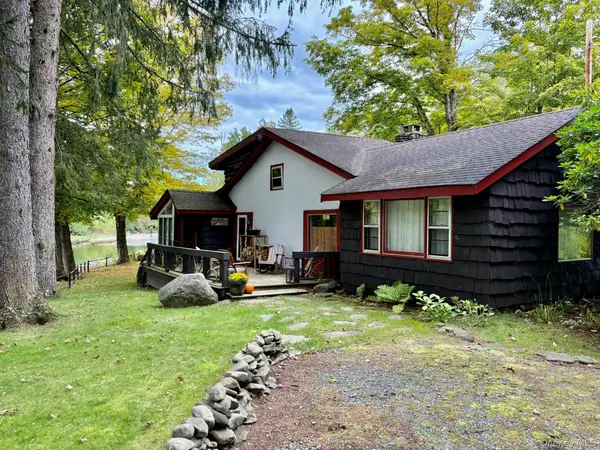 $425,000Active2 beds 2 baths1,238 sq. ft.
945 Old Route 17, Livingston Manor, NY 12758
MLS# 1053311Listed by: ELLIOTT & POMEROY INC


Protect your home and budget from life's surprises with an Assurant Home Warranty, backed by a partner that supports you through every step of homeownership. Explore Plans.
©2026 Century 21 Real Estate LLC. All rights reserved. CENTURY 21®, the CENTURY 21 Logo and C21® are service marks owned by Century 21 Real Estate LLC. Century 21 Real Estate LLC fully supports the principles of the Fair Housing Act and the Equal Opportunity Act. Each office is independently owned and operated. Listing information is deemed reliable but not guaranteed accurate.