
256 Main Street, Livingston Manor, NY 12758
Local realty services provided by:CENTURY 21 AA Realty
256 Main Street,Livingston Manor, NY 12758
$299,000
- 2 Beds
- 2 Baths
- 1,280 sq. ft.
- Mobile / Manufactured
- Active
Listed by: peter feinberg
Office: kw hudson valley united
MLS#:1014928
Source:OneKey MLS
Price summary
- Price:$299,000
- Price per sq. ft.:$233.59
About this home
Be the first to own this never occupied BRAND NEW 2025 contemporary ranch, offering almost 1,300 sq ft of modern, single level living in the Hamlet of Livingston Manor, Catskill Mountains NY. Close walking distance to Upward Brewery and the rest of Main St. Whether you're looking for a full-time residence or a weekend getaway, this move-in ready home combines comfort, convenience, and easy access to year-round recreation.
HIGHLIGHTS:
2 bedrooms, 2 full bathrooms, primary suite with a double sink vanity and walk in closet, country style open kitchen with brand new appliances, spacious walk in pantry, open dining area with sliding glass doors to a new rear deck 10'x20', front porch, brand new septic system, built on a brand new slab
Never occupied and minutes from Livingston Manor's restaurants, shops, parks and outdoor recreation, including hiking, fishing, boating, skiing near by, Bethel Woods, and Resorts World and the Kartrite Water Park
Contact an agent
Home facts
- Year built:2025
- Listing ID #:1014928
- Added:127 day(s) ago
- Updated:October 23, 2026 at 11:44 AM
Rooms and interior
- Bedrooms:2
- Total bathrooms:2
- Full bathrooms:2
- Rooms Total:7
- Dining Description:Eat-In Kitchen
- Kitchen Description:Dishwasher, Eat-in Kitchen, Kitchen Island, Oven, Pantry, Range, Refrigerator
- Living area:1,280 sq. ft.
Heating and cooling
- Heating:Propane
Structure and exterior
- Year built:2025
- Building area:1,280 sq. ft.
- Lot area:0.26 Acres
- Architectural Style:Contemporary, Ranch
- Construction Materials:Vinyl Siding
Schools
- High school:Rockland Middle/High School
- Middle school:Rockland Middle/High School
- Elementary school:Rockland Elementary School
Utilities
- Water:Well
- Sewer:Septic Tank
Finances and disclosures
- Price:$299,000
- Price per sq. ft.:$233.59
- Tax amount:$2,275 (2025)
Features and amenities
- Appliances:Dishwasher, Oven, Refrigerator
- Laundry features:Washer/Dryer Hookup
- Amenities:Entrance Foyer, High Speed Internet, Open Floorplan, Smart Thermostat, Storage, Walk-In Closet(s)
Parking
- Parking description:Driveway, Off Street, Private, Unassigned
New listings near 256 Main Street
- New
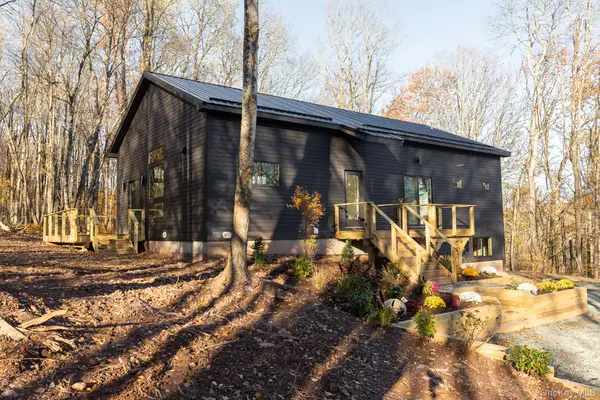 $729,000Active3 beds 2 baths1,600 sq. ft.
306 Amber Lake Road, Livingston Manor, NY 12758
MLS# 1065687Listed by: COUNTRY HOUSE REALTY INC - Open Sun, 12 to 2pmNew
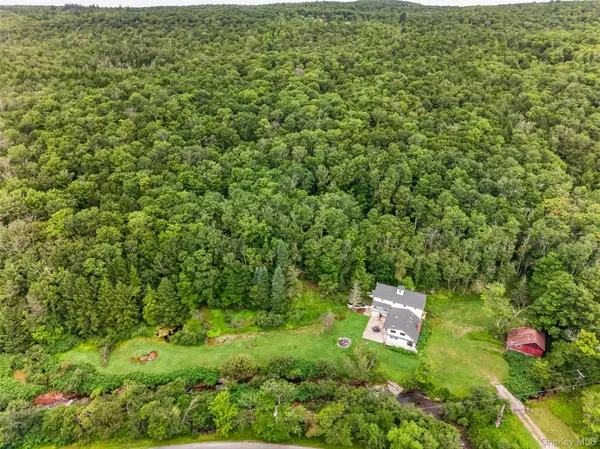 $979,000Active4 beds 4 baths3,000 sq. ft.
609 Grooville Road, Livingston Manor, NY 12758
MLS# 1065598Listed by: WANSOR REALTY - New
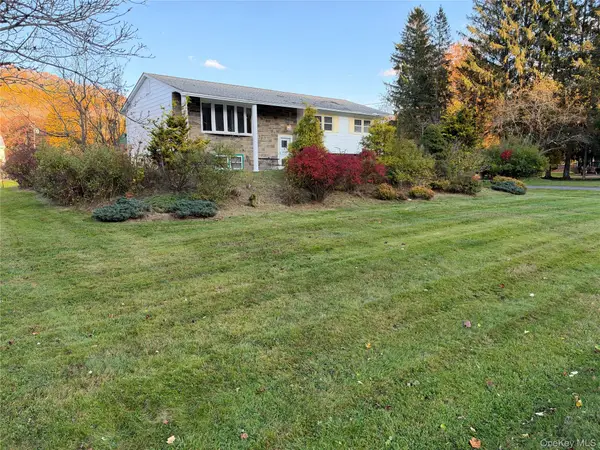 $450,000Active3 beds 3 baths1,798 sq. ft.
336 Old Route 17, Livingston Manor, NY 12758
MLS# 1037753Listed by: KW HUDSON VALLEY UNITED - New
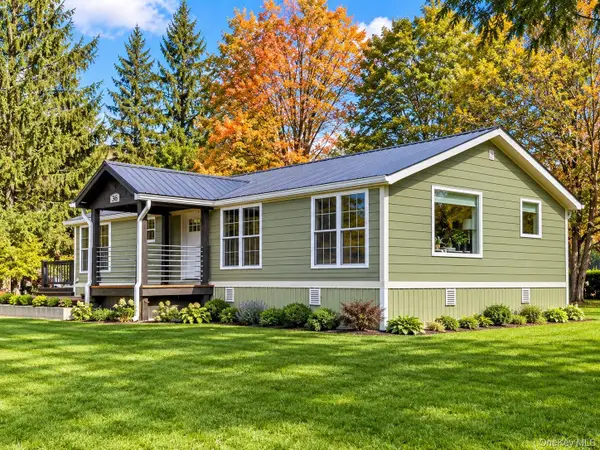 $299,000Active4 beds 2 baths1,344 sq. ft.
326 Old Route 17, Livingston Manor, NY 12758
MLS# 1064607Listed by: CAROLE EDWARDS REALTY - New
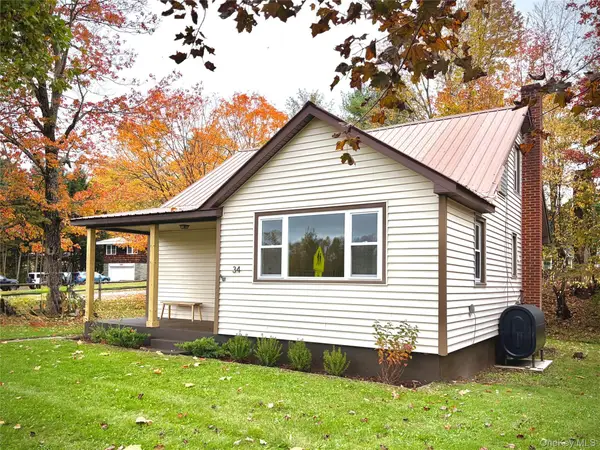 $325,000Active4 beds 2 baths1,316 sq. ft.
34 School Street, Livingston Manor, NY 12758
MLS# 1057937Listed by: LAND AND WATER REALTY LLC 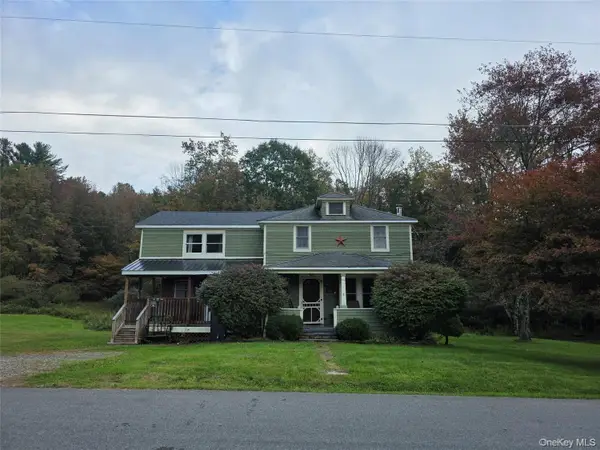 $409,000Active4 beds 3 baths2,300 sq. ft.
140 Midway Road, Livingston Manor, NY 12758
MLS# 1058137Listed by: NEXLVL REAL ESTATE INC.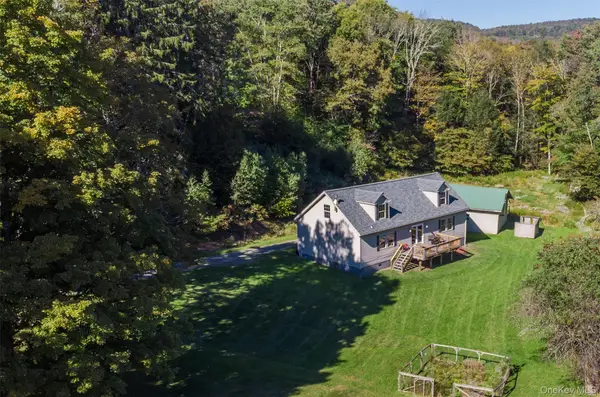 $425,000Active2 beds 2 baths1,456 sq. ft.
3 Parks Road, Livingston Manor, NY 12758
MLS# 1053305Listed by: COMPASS GREATER NY, LLC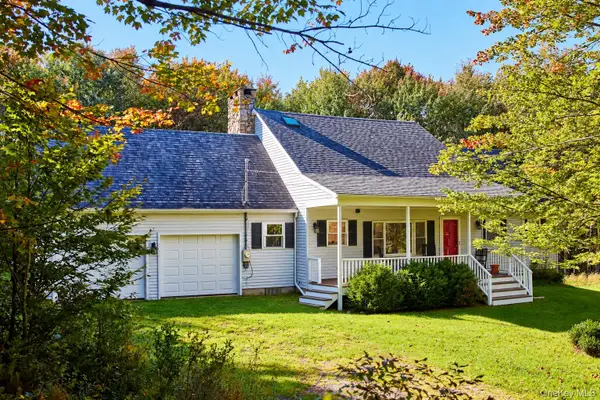 $449,000Pending3 beds 2 baths1,748 sq. ft.
452 White Roe Lake Road, Livingston Manor, NY 12758
MLS# 1056852Listed by: COUNTRY HOUSE REALTY INC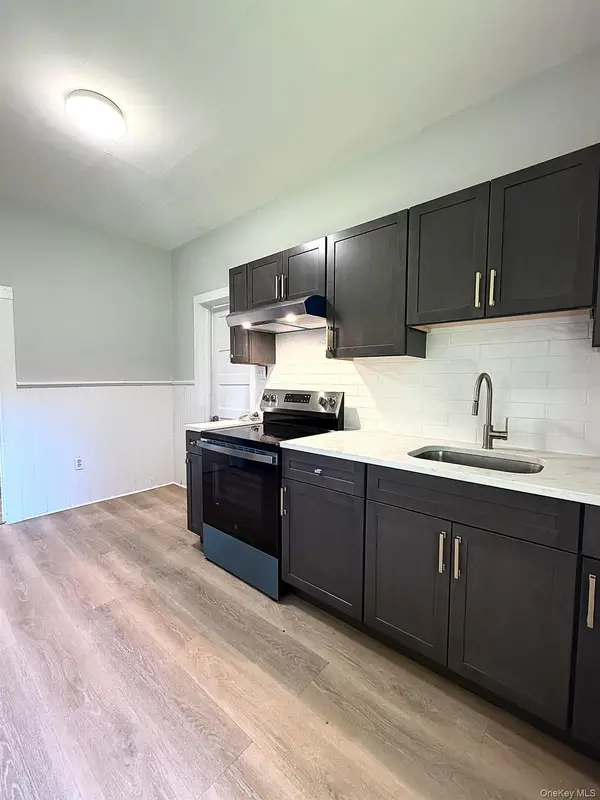 $299,000Active6 beds 2 baths
10 River Street, Livingston Manor, NY 12758
MLS# 1056835Listed by: REAL BROKER NY LLC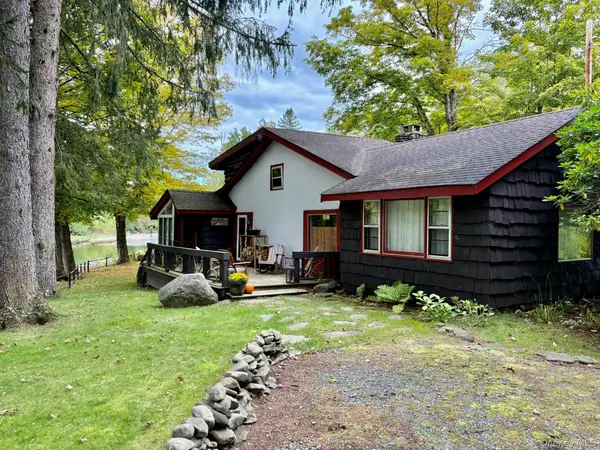 $425,000Active2 beds 2 baths1,238 sq. ft.
945 Old Route 17, Livingston Manor, NY 12758
MLS# 1053311Listed by: ELLIOTT & POMEROY INC


Protect your home and budget from life's surprises with an Assurant Home Warranty, backed by a partner that supports you through every step of homeownership. Explore Plans.
©2026 Century 21 Real Estate LLC. All rights reserved. CENTURY 21®, the CENTURY 21 Logo and C21® are service marks owned by Century 21 Real Estate LLC. Century 21 Real Estate LLC fully supports the principles of the Fair Housing Act and the Equal Opportunity Act. Each office is independently owned and operated. Listing information is deemed reliable but not guaranteed accurate.