
60 Alder Creek Road, Livingston Manor, NY 12758
Local realty services provided by:CENTURY 21 New West Properties
60 Alder Creek Road,Livingston Manor, NY 12758
$1,145,000
- 3 Beds
- 1 Baths
- 1,288 sq. ft.
- Single family
- Pending
Listed by: jennifer grimes
Office: country house realty inc
MLS#:1034754
Source:OneKey MLS
Price summary
- Price:$1,145,000
- Price per sq. ft.:$888.98
About this home
It's rare to find 103 acres in one offering in the uber-scenic Beaverkill Valley, rarer still with a delightful cottage where you can make your home while pondering a build deeper into the property. The 1940s cottage harkens back to a simpler, more analog time, where your getaway feels altogether separate from the daily grind elsewhere (but with reliable WiFi), and where Alder Creek across the road provides the calming audio that lulls you to sleep after a day out hiking area trails or paddle boarding on nearby Big Pond.
The primary building lot (out of 5 total) is the heart of the property. A picturesque pond sits in the foreground, and beyond it is an exceptional Catskills view, including a wide open meadow and totally unspoiled vistas of folding hills. The lot already has a drilled well, nearby utilities and an existing driveway. There is a charming stone building with wood stove, a fire pit area, and sites for a barn and guest house, so a buyer can build with the view in mind. A second lot has its own building envelope, accessible by a deeded drive from Alder Creek Road or by extending the current drive, and offers a quieter setting still. The remaining lots are wooded: one runs uphill to the edge of the state park, and one borders the road beside the cottage and includes part of a pastoral field.
The land is as private as it is beautiful. Trails wind through the woods and connect with the wider trail BMC trail system that runs through the Beaverkill Valley, so a morning walk can become a full day out without ever touching a road.
The cottage sits on its own 1.1-acre lot with a garden at the gate, and it harkens back to a simpler, more analog time, with reliable WiFi as the one concession to the present. Alder Creek runs across the road and lulls you to sleep after a day of hiking or paddle boarding on nearby Big Pond. The mud room is generous enough for four seasons of gear, and the kitchen's deep farmhouse sink, painted wainscoting and open shelves suit the country setting, with a substantial fridge, electric stove and cupboards for everyday practicality. Two bedrooms and a retro-styled bath with a clawfoot tub are downstairs, off the long living and dining room, and the third bedroom upstairs has been given over to extra beds for the owners' children and their friends. A sunny deck is the natural gathering place from morning coffee to after-dinner conversation, and the level lawn under high tree canopy offers plenty of shade for a nap.
The Beaverkill Valley is perhaps best known as a Mecca for fly fishing enthusiasts, with the renowned Wulff School just down the road. Canoe, kayak or paddle board at nearby Big Pond, and when it's time for a great meal, a brewery afternoon or some retail therapy, Livingston Manor is a pretty 20 minute drive....
Contact an agent
Home facts
- Year built:1940
- Listing ID #:1034754
- Added:80 day(s) ago
- Updated:October 25, 2026 at 08:16 AM
Rooms and interior
- Bedrooms:3
- Total bathrooms:1
- Full bathrooms:1
- Rooms Total:5
- Kitchen Description:Refrigerator
- Bedroom Description:First Floor Bedroom
- Basement:Yes
- Basement Description:Partial, Unfinished
- Living area:1,288 sq. ft.
Heating and cooling
- Heating:Baseboard, Hot Water
Structure and exterior
- Year built:1940
- Building area:1,288 sq. ft.
- Lot area:103.1 Acres
- Lot Features:Level, Part Wooded, Private
- Architectural Style:Cottage
- Construction Materials:Clapboard, Wood Siding
Schools
- High school:Rockland Middle/High School
- Middle school:Rockland Middle/High School
- Elementary school:Rockland Elementary School
Utilities
- Water:Well
- Sewer:Septic Tank
Finances and disclosures
- Price:$1,145,000
- Price per sq. ft.:$888.98
- Tax amount:$24,353 (2025)
Features and amenities
- Appliances:Dryer, Refrigerator, Washer
- Laundry features:Dryer, Washer
- Amenities:High Speed Internet
Parking
- Parking description:Attached, Driveway, Garage
- Garage:Yes
- Garage spaces:1
New listings near 60 Alder Creek Road
- New
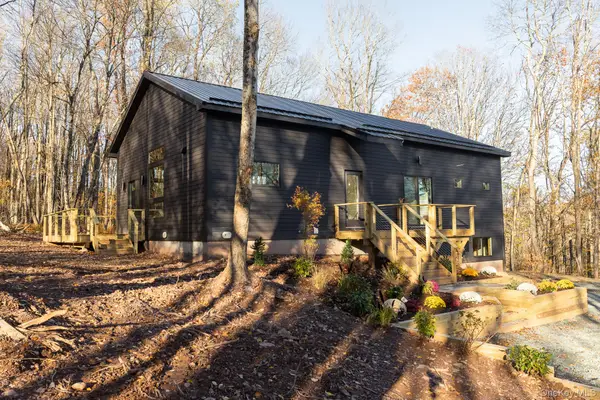 $729,000Active3 beds 2 baths1,600 sq. ft.
306 Amber Lake Road, Livingston Manor, NY 12758
MLS# 1065687Listed by: COUNTRY HOUSE REALTY INC - Open Sun, 12 to 2pmNew
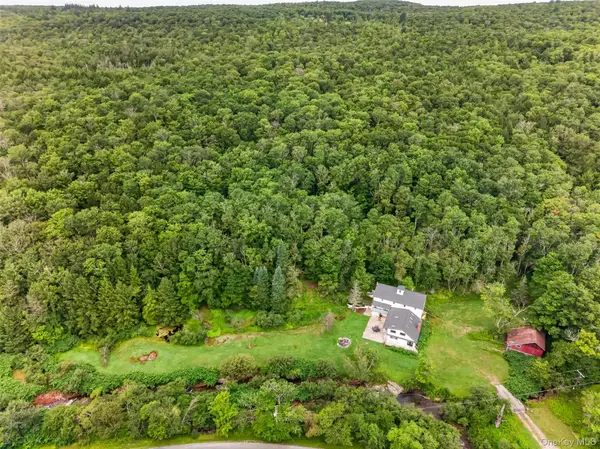 $979,000Active4 beds 4 baths3,000 sq. ft.
609 Grooville Road, Livingston Manor, NY 12758
MLS# 1065598Listed by: WANSOR REALTY - New
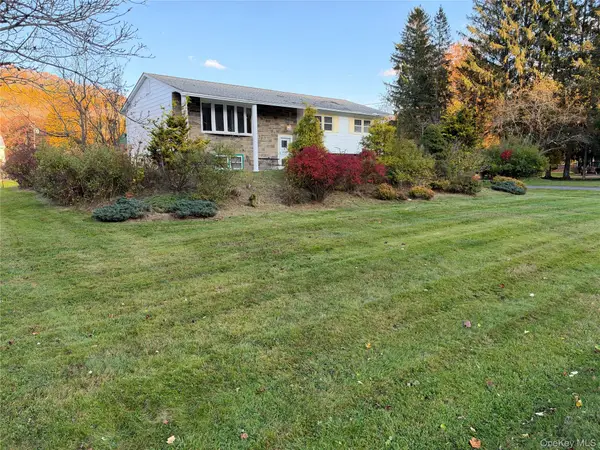 $450,000Active3 beds 3 baths1,798 sq. ft.
336 Old Route 17, Livingston Manor, NY 12758
MLS# 1037753Listed by: KW HUDSON VALLEY UNITED - New
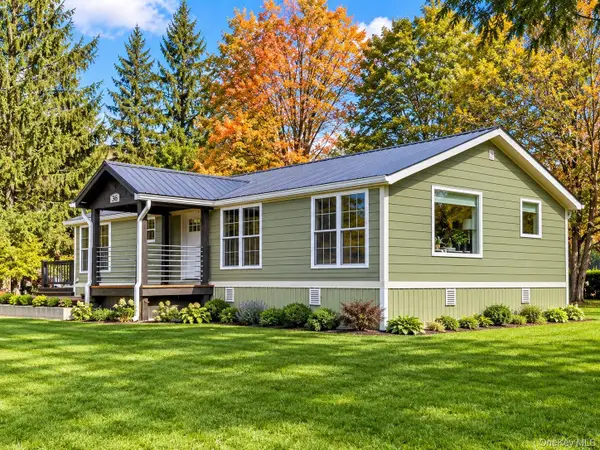 $299,000Active4 beds 2 baths1,344 sq. ft.
326 Old Route 17, Livingston Manor, NY 12758
MLS# 1064607Listed by: CAROLE EDWARDS REALTY - New
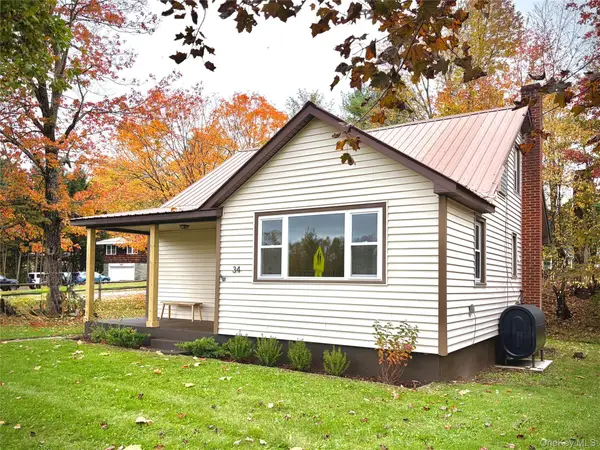 $325,000Active4 beds 2 baths1,316 sq. ft.
34 School Street, Livingston Manor, NY 12758
MLS# 1057937Listed by: LAND AND WATER REALTY LLC 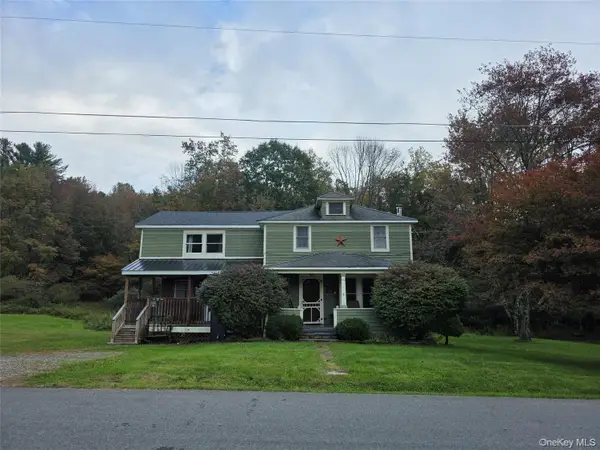 $409,000Active4 beds 3 baths2,300 sq. ft.
140 Midway Road, Livingston Manor, NY 12758
MLS# 1058137Listed by: NEXLVL REAL ESTATE INC.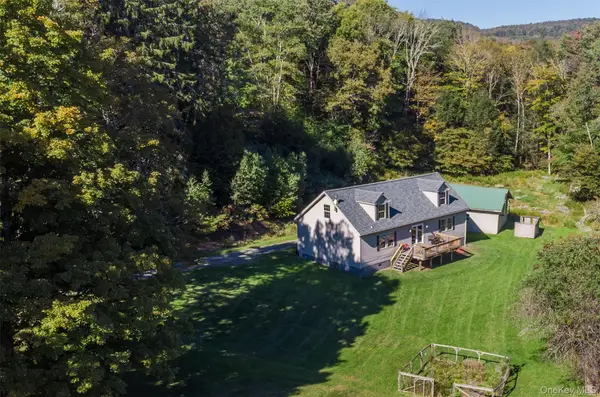 $425,000Active2 beds 2 baths1,456 sq. ft.
3 Parks Road, Livingston Manor, NY 12758
MLS# 1053305Listed by: COMPASS GREATER NY, LLC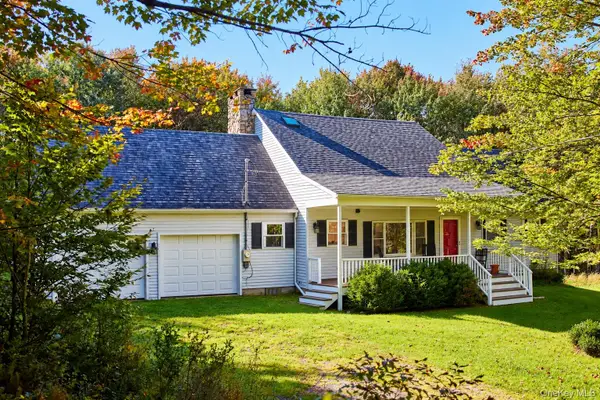 $449,000Pending3 beds 2 baths1,748 sq. ft.
452 White Roe Lake Road, Livingston Manor, NY 12758
MLS# 1056852Listed by: COUNTRY HOUSE REALTY INC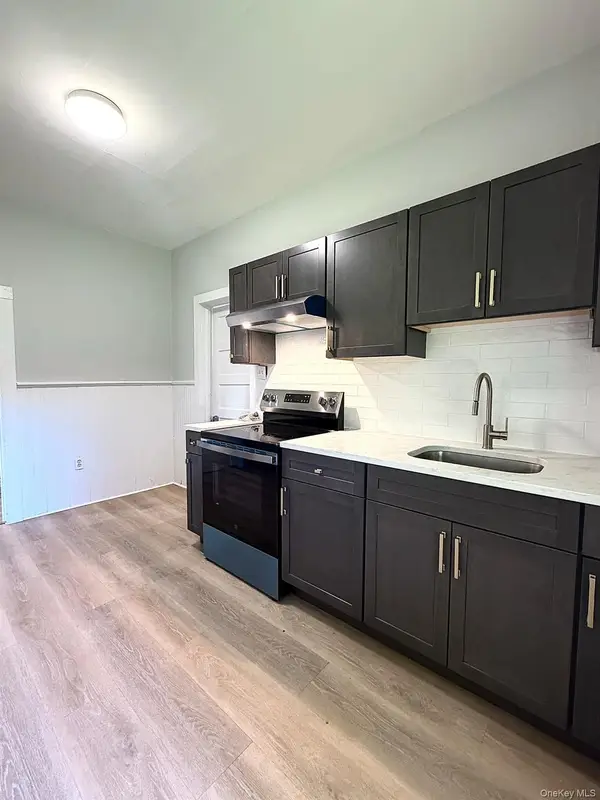 $299,000Active6 beds 2 baths
10 River Street, Livingston Manor, NY 12758
MLS# 1056835Listed by: REAL BROKER NY LLC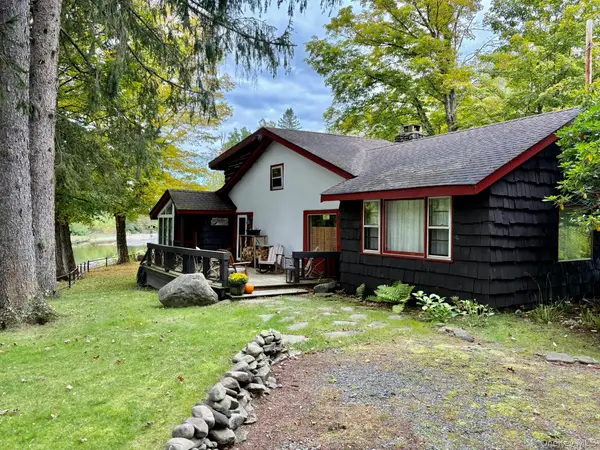 $425,000Active2 beds 2 baths1,238 sq. ft.
945 Old Route 17, Livingston Manor, NY 12758
MLS# 1053311Listed by: ELLIOTT & POMEROY INC


Protect your home and budget from life's surprises with an Assurant Home Warranty, backed by a partner that supports you through every step of homeownership. Explore Plans.
©2026 Century 21 Real Estate LLC. All rights reserved. CENTURY 21®, the CENTURY 21 Logo and C21® are service marks owned by Century 21 Real Estate LLC. Century 21 Real Estate LLC fully supports the principles of the Fair Housing Act and the Equal Opportunity Act. Each office is independently owned and operated. Listing information is deemed reliable but not guaranteed accurate.