641 Debruce Road, Livingston Manor, NY 12758
Local realty services provided by:CENTURY 21 Ed & Margaret Williams Realty
641 Debruce Road,Livingston Manor, NY 12758
$449,000
- 3 Beds
- 2 Baths
- 1,492 sq. ft.
- Single family
- Pending
Listed by: elizabeth zambuto
Office: stepping stone realty
MLS#:978128
Source:OneKey MLS
Price summary
- Price:$449,000
- Price per sq. ft.:$300.94
About this home
Welcome home! Discover this charming three-bedroom, one-and-a-half-bath home where lasting memories are waiting to be made. Relax on the inviting front porch while taking in breathtaking views of the tranquil Willowemoc River—the perfect setting for morning coffee or unwinding at the end of the day.
The property features a newly drilled well, and new boiler, offering added peace of mind for years to come.
Tucked away in the serene backyard, you’ll find a delightful bonus cabin—ideal as a recreation space, artist’s studio, or private guest retreat—providing endless possibilities to suit your lifestyle. Relax in your private pool and enjoy your evenings on your deck surrounded by nature
Nature enthusiasts will love the peaceful surroundings, with the frequent sight of eagles soaring overhead adding to the magic of this special property.
Conveniently located near Livingston Manor, Roscoe, Bethel Woods, and Resorts World, you’ll enjoy easy access to dining, shopping, breweries, and entertainment—making this an ideal full-time residence or weekend escape. Easy commute off Route 17.
Move-in ready and waiting for you to call it home! AO...
Contact an agent
Home facts
- Year built:1940
- Listing ID #:978128
- Added:115 day(s) ago
- Updated:July 26, 2026 at 08:31 AM
Rooms and interior
- Bedrooms:3
- Total bathrooms:2
- Full bathrooms:1
- Half bathrooms:1
- Rooms Total:8
- Flooring:Hardwood
- Dining Description:Eat-In Kitchen, Formal Dining
- Kitchen Description:Cooktop, Dishwasher, Eat-in Kitchen, Microwave, Oven, Refrigerator
- Basement:Yes
- Basement Description:Partial
- Living area:1,492 sq. ft.
Heating and cooling
- Cooling:Central Air
- Heating:Oil
- Central air:Yes
Structure and exterior
- Year built:1940
- Building area:1,492 sq. ft.
- Lot area:0.25 Acres
- Construction Materials:Frame
Schools
- High school:Rockland Middle/High School
- Middle school:Rockland Middle/High School
- Elementary school:Rockland Elementary School
Utilities
- Water:Well
- Sewer:Septic Tank
Finances and disclosures
- Price:$449,000
- Price per sq. ft.:$300.94
- Tax amount:$3,913 (2025)
Features and amenities
- Appliances:Cooktop, Dishwasher, Microwave, Oven, Refrigerator
- Amenities:Entrance Foyer, High Speed Internet
- Pool features:Above Ground
Parking
- Parking description:Driveway
New listings near 641 Debruce Road
- New
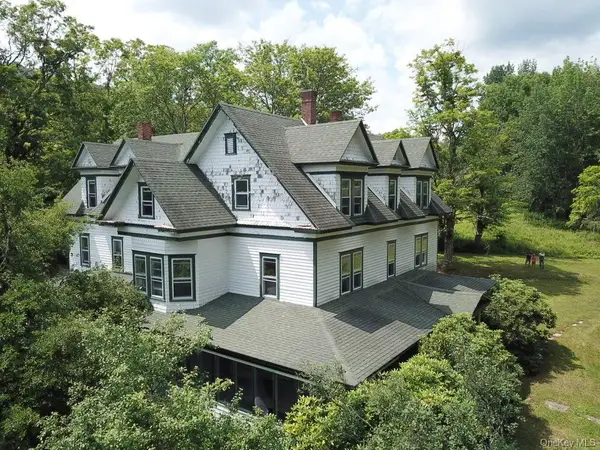 $799,995Active17 beds 4 baths6,797 sq. ft.
109 Mary Smith Hill Road, Livingston Manor, NY 12758
MLS# 1029585Listed by: CAROLE EDWARDS REALTY - New
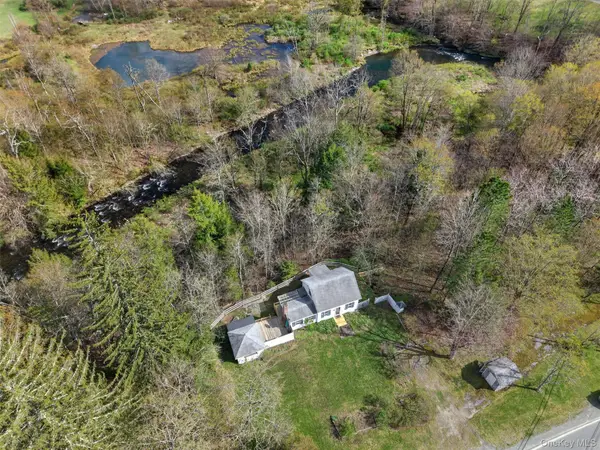 $265,000Active2 beds 1 baths1,018 sq. ft.
674 Debruce Road, Livingston Manor, NY 12758
MLS# 1029678Listed by: CATSKILLS HOME SERVICES - Open Sun, 1 to 3pmNew
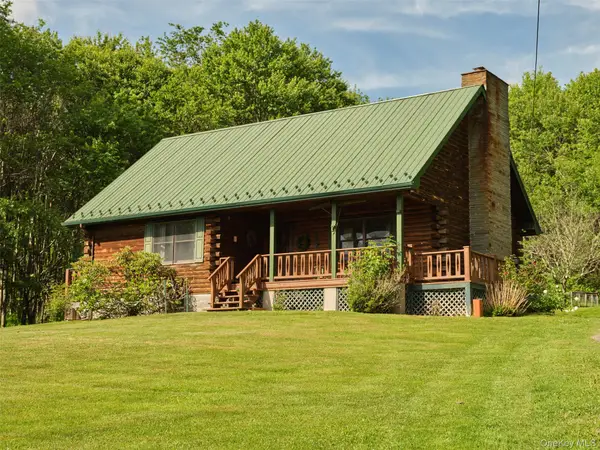 $439,000Active2 beds 2 baths1,426 sq. ft.
129 Elk Point Road, Livingston Manor, NY 12758
MLS# 1017752Listed by: COMPASS GREATER NY, LLC 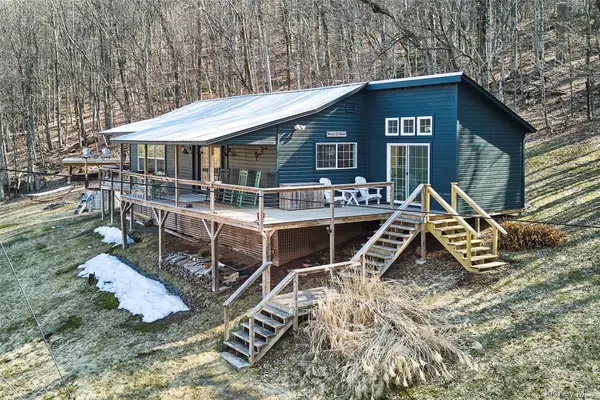
 $499,000Active2 beds 2 baths1,100 sq. ft.
60 Mountain Terrace Road, Livingston Manor, NY 12758
MLS# 975073Listed by: CENTURY 21 GEBA REALTY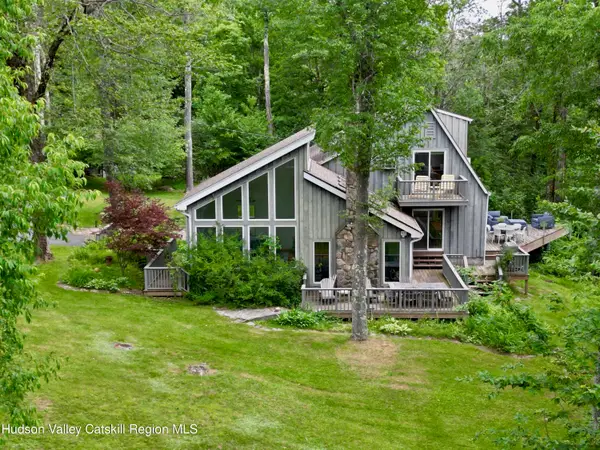 $585,000Active2 beds 2 baths2,406 sq. ft.
280 Elk Point Road, Livingston Manor, NY 12758
MLS# 20263964Listed by: COUNTRY HOUSE REALTY, INC.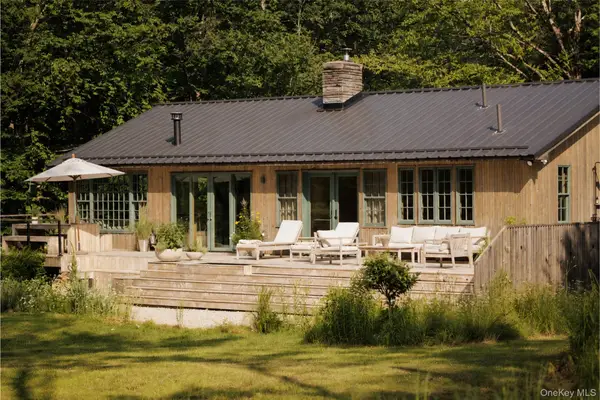 $975,000Active3 beds 3 baths2,000 sq. ft.
15 Back Shandelee Road, Livingston Manor, NY 12758
MLS# 1021718Listed by: ANATOLE HOUSE LLC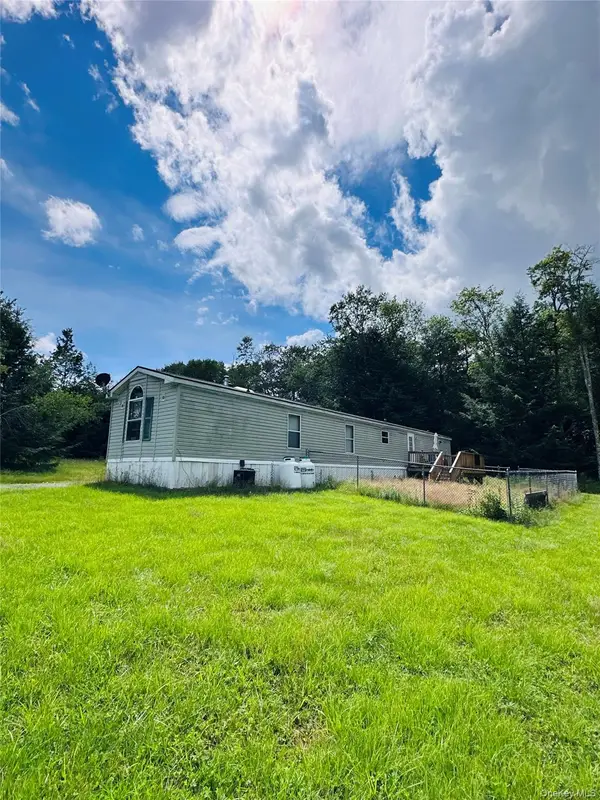 $200,000Active3 beds 2 baths980 sq. ft.
384 Lenape Lake Road, Livingston Manor, NY 12758
MLS# 1024645Listed by: RM FARM REAL ESTATE 2 LLC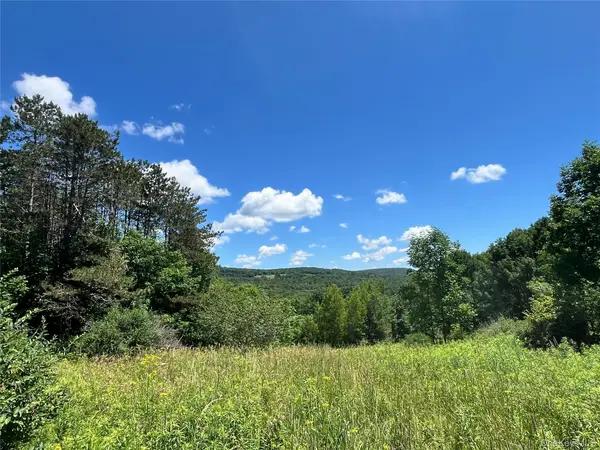 $150,000Active10 Acres
Lower Pond Dahlia Road W, Livingston Manor, NY 12758
MLS# 1024192Listed by: CAROLE EDWARDS REALTY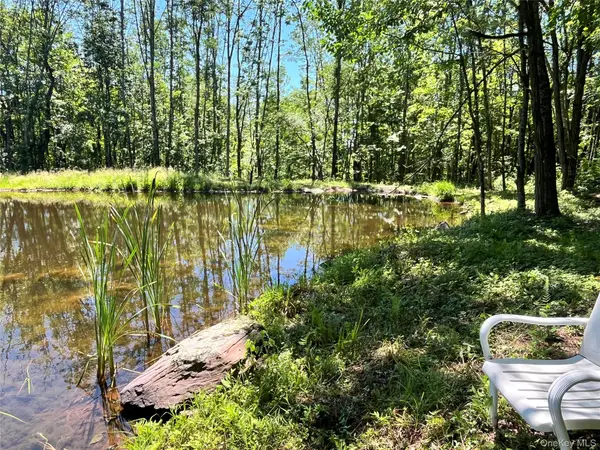 $160,000Active10.01 Acres
Upper Pond Dahlia Road W, Livingston Manor, NY 12758
MLS# 1024035Listed by: CAROLE EDWARDS REALTY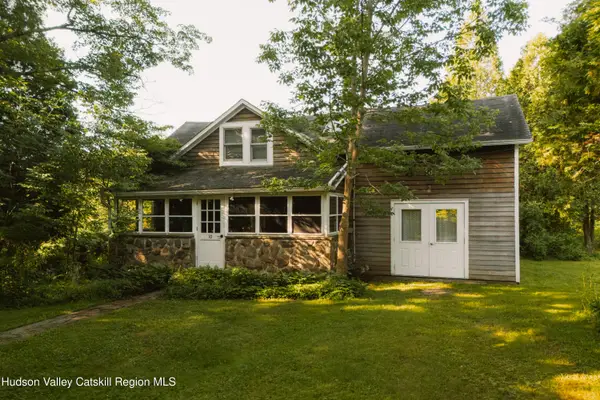 $680,000Pending3 beds 3 baths1,321 sq. ft.
10 Elk Point Road, Livingston Manor, NY 12758
MLS# 20263786Listed by: COUNTRY HOUSE REALTY, INC.


Protect your home and budget from life's surprises with an Assurant Home Warranty, backed by a partner that supports you through every step of homeownership. Explore Plans.
©2026 Century 21 Real Estate LLC. All rights reserved. CENTURY 21®, the CENTURY 21 Logo and C21® are service marks owned by Century 21 Real Estate LLC. Century 21 Real Estate LLC fully supports the principles of the Fair Housing Act and the Equal Opportunity Act. Each office is independently owned and operated. Listing information is deemed reliable but not guaranteed accurate.