
102 Niagara Street, Lockport, NY 14094
Local realty services provided by:CENTURY 21 North East
102 Niagara Street,Lockport, NY 14094
$294,000
- 4 Beds
- 3 Baths
- - sq. ft.
- Multi-family
- Sold
Listed by: vincent j ciffa
Office: wny metro roberts realty
MLS#:B1698503
Source:NY_GENRIS
Sorry, we are unable to map this address
Price summary
- Price:$294,000
About this home
Also listed as a Single-Family Residence (MLS# B1688488). Located in a multi-family zoning district. Buyers should verify all intended uses and applicable City of Lockport code requirements. Almost 4,000 square feet of "turn-key" opportunity in one of Lockport's most historic neighborhoods, steps from the Erie Canal corridor & Empire State Trail. A rare opportunity for homeowners and investors alike. Current layout has 2 kitchens 4 bedrooms, 3 full baths, hardwood floors, intricate woodwork, pocket doors, stained-glass accents and multiple living areas. Opportunity, Lockport NY with massive travel appeal for history buffs, outdoor enthusiasts, and architectural fans located just 20 minutes from Niagara Falls. Multi-Family conversion would be an asset to any real estate portfolio. Two separate staircases—a grand front staircase and a rear service staircase to the 2d floor where you'll find additional bedrooms, two full baths, a reading loft, generous closet space, and the second kitchen. The flexible layout lends itself to multigenerational living, guest accommodations, owner-occupied investment, or other creative living arrangements. The third floor with soaring cathedral ceilings, a fully walkable footprint, and endless possibilities offering more possible square footage, and a unique perch-style balcony overlooking the historic neighborhood and mature tree-lined streets. Enjoy an oversized covered front porch, rear deck, private fenced backyard, detached 2-car garage, additional outbuilding, & walk-out basement offering excellent storage and workshop potential. Major updates include roof (2012), complete electrical update (2011), sewer line replacement (2015), boiler (2011) serviced annually by Roy's Heating & Cooling, 220-amp electric service, generator hookup, and three hot water tanks (one connected). Whether you're looking for a historic residence, multigenerational living, or a property with outstanding future potential, 102 Niagara Street offers a rare combination of character, flexibility, and opportunity....
Contact an agent
Home facts
- Year built:1888
- Subdivision & Development:Holland Land Company's Su
- Listing ID #:B1698503
- Added:136 day(s) ago
- Updated:October 24, 2026 at 12:41 AM
Rooms and interior
- Bedrooms:4
- Total bathrooms:3
- Full bathrooms:3
- Flooring:Carpet, Ceramic Tile, Hardwood, Varies, Vinyl
- Basement:Yes
- Basement Description:Full, Walk Out Access
Heating and cooling
- Heating:Gas
Structure and exterior
- Roof:Shingle
- Year built:1888
- Lot Features:Near Public Transit, Rectangular, Residential Lot
- Construction Materials:Shake Siding, Vinyl Siding
- Exterior Features:Balcony, Deck, Fully Fenced, Patio, Porch
- Foundation Description:Block, Stone
- Levels:3 Stories
Utilities
- Water:Connected, Public, Water Connected
- Sewer:Connected, Sewer Connected
Finances and disclosures
- Price:$294,000
- Tax amount:$6,028
Features and amenities
- Amenities:Balcony, Deck
Parking
- Garage:Yes
- Garage spaces:2
New listings near 102 Niagara Street
- New
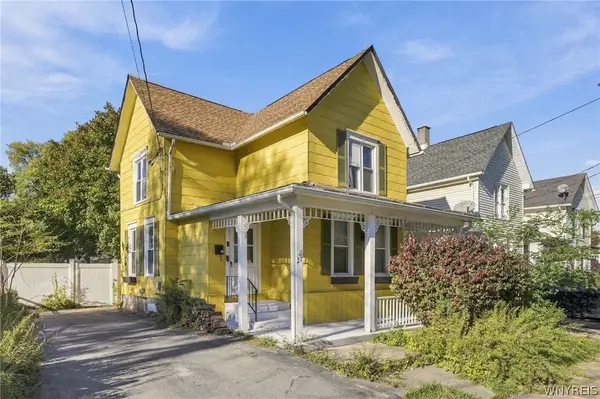 $140,000Active4 beds 2 baths1,334 sq. ft.
27 Irving Street, Lockport, NY 14094
MLS# B1723346Listed by: HOWARD HANNA WNY INC. - New
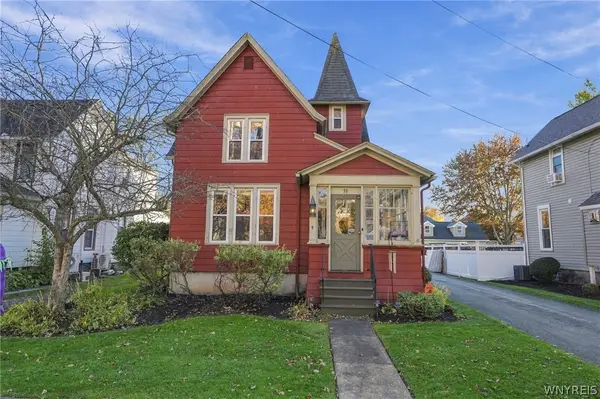 $249,900Active3 beds 2 baths1,910 sq. ft.
51 Grant Street, Lockport, NY 14094
MLS# B1723723Listed by: KELLER WILLIAMS REALTY WNY - New
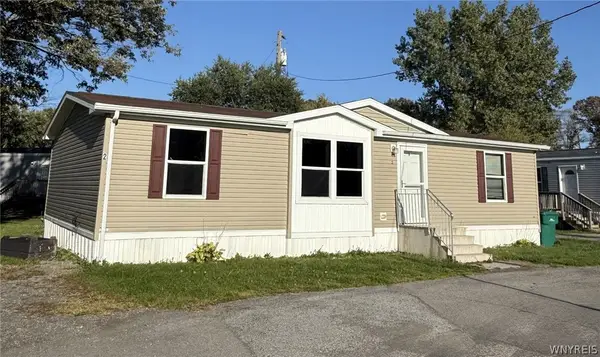 $84,900Active3 beds 2 baths1,232 sq. ft.
6773 Rapids Road Lot#2, Lockport, NY 14094
MLS# B1722871Listed by: HOWARD HANNA WNY INC. - New
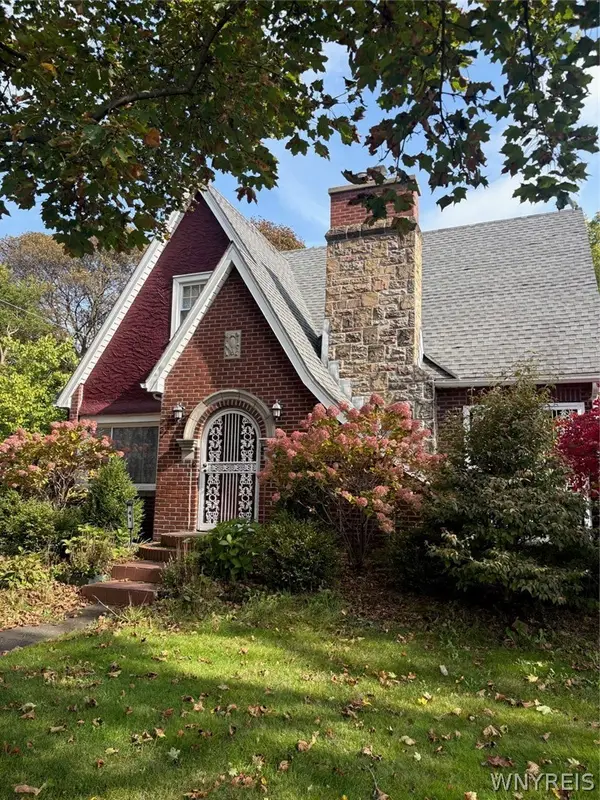 $324,900Active4 beds 2 baths1,524 sq. ft.
41 Ambleside Drive, Lockport, NY 14094
MLS# B1723678Listed by: GREAT LAKES REAL ESTATE INC. - Open Sat, 1 to 3pmNew
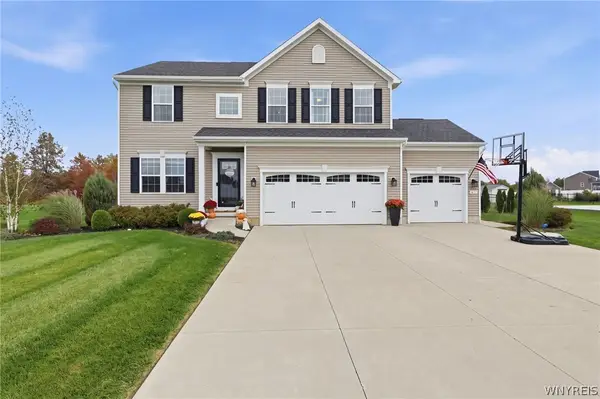 $675,000Active4 beds 4 baths2,469 sq. ft.
6653 Dublin Lane, Lockport, NY 14094
MLS# B1723331Listed by: HOWARD HANNA WNY INC. - Open Sat, 11am to 1pmNew
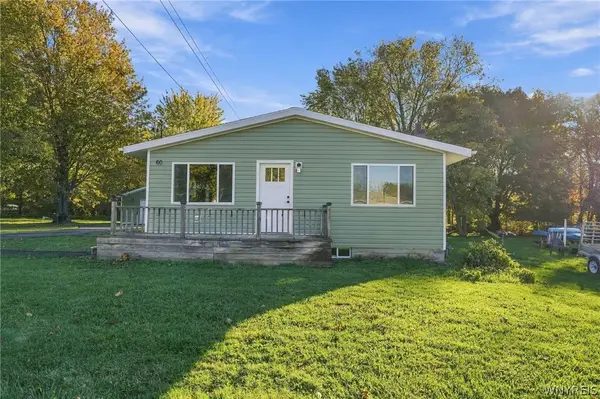 $229,900Active4 beds 1 baths1,176 sq. ft.
60 Crosby Avenue, Lockport, NY 14094
MLS# B1721501Listed by: EXP REALTY - New
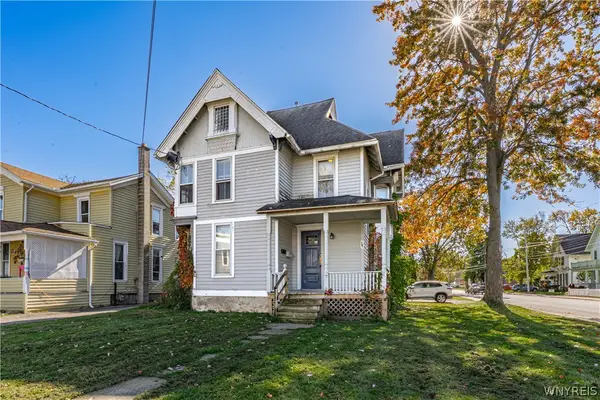 $154,900Active3 beds 2 baths1,708 sq. ft.
283 South Street, Lockport, NY 14094
MLS# B1723633Listed by: HUNT REAL ESTATE ERA - Open Sat, 1 to 3pmNew
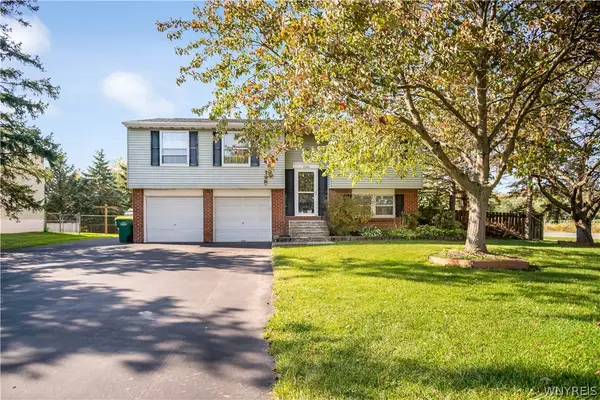 $199,000Active3 beds 2 baths1,384 sq. ft.
5300 Greenview Drive, Lockport, NY 14094
MLS# B1723452Listed by: HOWARD HANNA WNY INC. - New
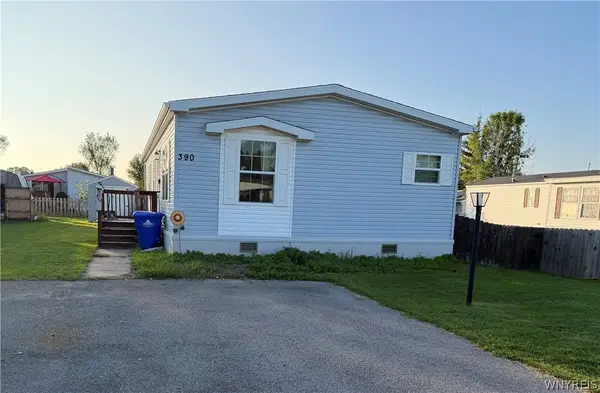 $89,900Active3 beds 2 baths1,152 sq. ft.
390 Birchwood Drive, Lockport, NY 14094
MLS# B1723487Listed by: HUNT REAL ESTATE ERA - New
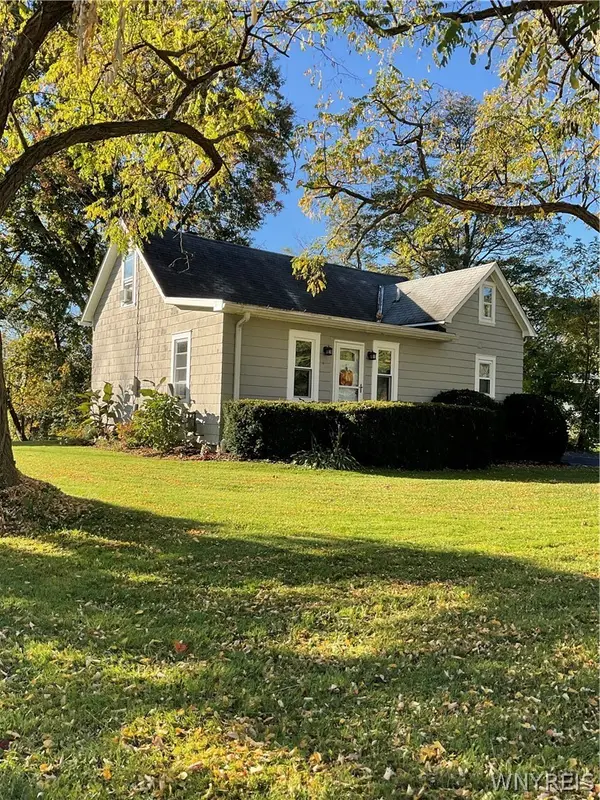 $249,900Active4 beds 1 baths1,408 sq. ft.
6572 Tonawanda Creek Road, Lockport, NY 14094
MLS# B1723108Listed by: WNY REAL ESTATE


Protect your home and budget from life's surprises with an Assurant Home Warranty, backed by a partner that supports you through every step of homeownership. Explore Plans.
©2026 Century 21 Real Estate LLC. All rights reserved. CENTURY 21®, the CENTURY 21 Logo and C21® are service marks owned by Century 21 Real Estate LLC. Century 21 Real Estate LLC fully supports the principles of the Fair Housing Act and the Equal Opportunity Act. Each office is independently owned and operated. Listing information is deemed reliable but not guaranteed accurate.