
111 Obrien Drive, Lockport, NY 14094
Local realty services provided by:CENTURY 21 Turner Brokers
Listed by: kathryn trina schiavitti, donna m hazen
Office: hunt real estate corporation
MLS#:B1683448
Source:NY_GENRIS
Price summary
- Price:$324,900
- Price per sq. ft.:$139.86
About this home
This spacious split-level home is located within one of Lockport’s most appealing city neighborhoods! Featuring 3 expansive bedrooms, 2.5 baths and a first-floor laundry room, the home includes newer mechanics for added efficiency and peace of mind. Roof: complete tear-off in 2021; furnace/AC replaced in 2021. The functional layout of the split-level design separates the bedrooms from the living space and is very effective for creating distinct zones for living, sleeping and privacy with half-flights of stairs to transition to the different levels. Built in 1978 and owned for the last 22 years by a single owner, it offers solid construction that presents an excellent opportunity for cosmetic upgrades to build instant equity in such a desirable location. The main living areas provide great natural light and flexible space for everyday living or entertaining. The first-floor half bath leads to the dedicated laundry room. On the upper level, the very large primary bedroom features an ensuite bath and double closets. There is a common full bath on the second floor. The full basement, constructed with durable poured concrete walls, provides excellent storage, workshop potential, or future finishing options. An attached garage offers convenient parking and additional storage. Outside, the fully fenced yard (rear fence: 2016) creates a private setting ideal for pets, gardening, or outdoor gatherings. Access the backyard patio via the family room. Don’t miss your opportunity to purchase a strong property with great potential!...
Contact an agent
Home facts
- Year built:1978
- Listing ID #:B1683448
- Added:28 day(s) ago
- Updated:June 18, 2026 at 02:43 PM
Rooms and interior
- Bedrooms:3
- Total bathrooms:3
- Full bathrooms:2
- Half bathrooms:1
- Rooms Total:7
- Flooring:Carpet, Ceramic Tile, Laminate, Varies
- Dining Description:Separate Formal Dining Room
- Kitchen Description:Dishwasher, Oven, Pantry, Refrigerator
- Basement:Yes
- Basement Description:Full, Sump Pump
- Living area:2,323 sq. ft.
Heating and cooling
- Cooling:Central Air
- Heating:Forced Air, Gas
- Central air:Yes
Structure and exterior
- Roof:Asphalt
- Year built:1978
- Building area:2,323 sq. ft.
- Lot area:0.28 Acres
- Lot Features:Near Public Transit, Rectangular, Residential Lot
- Architectural Style:Split Level
- Construction Materials:Brick, Copper Plumbing, Vinyl Siding
- Exterior Features:Fully Fenced, Patio, Porch
- Foundation Description:Poured
- Levels:2 Stories
Utilities
- Water:Connected, Public, Water Connected
- Sewer:Connected, Sewer Connected
Finances and disclosures
- Price:$324,900
- Price per sq. ft.:$139.86
- Tax amount:$9,441
Features and amenities
- Appliances:Dishwasher, Dryer, Free Standing Range, Oven, Range Hood, Refrigerator, Washer
- Laundry features:Dryer, Main Level, Washer
Parking
- Parking description:Attached, Garage, Garage Door Opener
- Garage:Yes
- Garage spaces:2
New listings near 111 Obrien Drive
- Open Sat, 11am to 1pmNew
 $339,000Active5 beds 2 baths2,660 sq. ft.
376 High Street, Lockport, NY 14094
MLS# B1691794Listed by: HUNT REAL ESTATE CORPORATION - New
 $239,900Active3 beds 1 baths1,140 sq. ft.
92 Lindhurst Drive, Lockport, NY 14094
MLS# B1692081Listed by: DANAHY REAL ESTATE - New
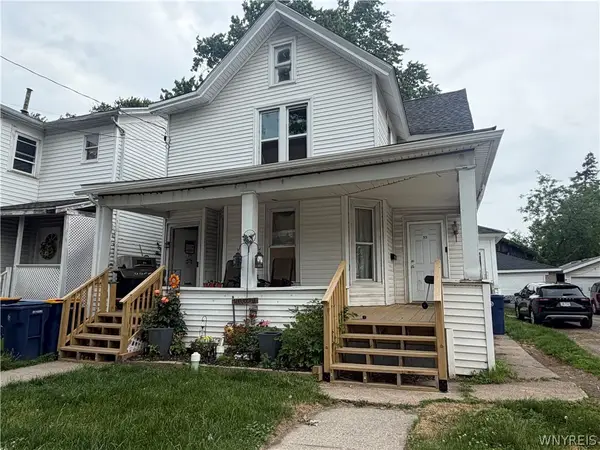 $129,900Active5 beds 2 baths2,004 sq. ft.
35 Orchard Street, Lockport, NY 14094
MLS# B1691604Listed by: HUNT REAL ESTATE CORPORATION - New
 $44,555Active2 beds 1 baths924 sq. ft.
3880 Lockport Olcott, Lockport, NY 14094
MLS# B1691744Listed by: BERKSHIRE HATHAWAY HOMESERVICES ZAMBITO REALTORS - Open Sat, 11am to 1pmNew
 $229,900Active3 beds 1 baths1,218 sq. ft.
591 Willow Street, Lockport, NY 14094
MLS# B1690525Listed by: HOWARD HANNA WNY INC. - New
 $599,000Active4 beds 4 baths3,095 sq. ft.
6970 Lockwood Court, Lockport, NY 14094
MLS# B1691745Listed by: HOWARD HANNA WNY INC. - Open Sat, 1 to 3pmNew
 $199,999Active4 beds 2 baths1,520 sq. ft.
44 Pound Street, Lockport, NY 14094
MLS# B1691762Listed by: HUNT REAL ESTATE CORPORATION - Open Sat, 12 to 2pmNew
 $275,000Active2 beds 1 baths1,310 sq. ft.
5886 Tonawanda Creek Road, Lockport, NY 14094
MLS# B1691424Listed by: KELLER WILLIAMS REALTY WNY - New
 $184,500Active5 beds 2 baths2,194 sq. ft.
147 Grand Street, Lockport, NY 14094
MLS# B1690896Listed by: HUNT REAL ESTATE CORPORATION - New
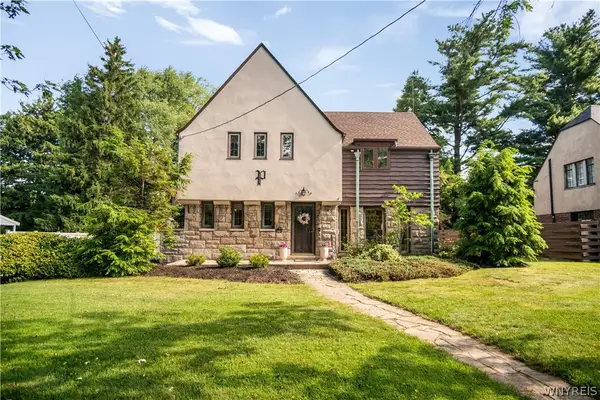 $299,888Active4 beds 3 baths2,088 sq. ft.
101 Lincoln Avenue, Lockport, NY 14094
MLS# B1691074Listed by: HOWARD HANNA WNY INC.


Protect your home and budget from life's surprises with an Assurant Home Warranty, backed by a partner that supports you through every step of homeownership. Explore Plans.
©2026 Century 21 Real Estate LLC. All rights reserved. CENTURY 21®, the CENTURY 21 Logo and C21® are service marks owned by Century 21 Real Estate LLC. Century 21 Real Estate LLC fully supports the principles of the Fair Housing Act and the Equal Opportunity Act. Each office is independently owned and operated. Listing information is deemed reliable but not guaranteed accurate.