
262 Chestnut Street, Lockport, NY 14094
Local realty services provided by:CENTURY 21 Galloway Realty
262 Chestnut Street,Lockport, NY 14094
$149,999
- 4 Beds
- 2 Baths
- 1,436 sq. ft.
- Single family
- Active
Listed by: melissa m doerr
Office: howard hanna wny inc
MLS#:B1717414
Source:NY_GENRIS
Price summary
- Price:$149,999
- Price per sq. ft.:$104.46
About this home
Historic Charm Meets Modern Farmhouse Style in Lockport! Welcome home to this beautiful 4 bedroom, 2 bath residence in the historic City of Lockport, where timeless character meets modern comfort. Thoughtfully renovated throughout, this home offers the perfect blend of old-world charm and today’s conveniences. Step inside to discover new bamboo flooring throughout, fresh paint, newer windows and mechanicals, and a warm modern farmhouse aesthetic that makes the home feel both stylish and inviting. The first floor features bright living spaces with a generously sized living room, a fantastic dining room with a cozy electric fireplace and shiplap accents, a fully appliance modern kitchen, two bedrooms, a full bath and a convenient laundry room. Upstairs there are two additional bedrooms and a fully renovated full bathroom. Outside, enjoy a welcoming front porch, brand-new concrete walkways, and an impressive amount of off-street parking accessed from the rear alley, which is a rare and valuable feature. With its historic setting, extensive updates, charming details, modern finishes, and convenient location near everything you need, this home offers an exceptional opportunity for buyers looking for move-in-ready comfort without sacrificing character, all at a price that makes homeownership attainable. All offers, if any, are due Wednesday, September 30 at 5pm. [Some photos are digitally staged.]...
Contact an agent
Home facts
- Year built:1900
- Subdivision & Development:Chestnut Street
- Listing ID #:B1717414
- Added:1 day(s) ago
- Updated:September 24, 2026 at 08:51 PM
Rooms and interior
- Bedrooms:4
- Total bathrooms:2
- Full bathrooms:2
- Rooms Total:7
- Flooring:Hardwood, Tile, Varies
- Dining Description:Separate Formal Dining Room
- Kitchen Description:Oven, Refrigerator
- Basement:Yes
- Basement Description:Partial
- Living area:1,436 sq. ft.
Heating and cooling
- Heating:Forced Air, Gas
Structure and exterior
- Roof:Shingle
- Year built:1900
- Building area:1,436 sq. ft.
- Lot area:0.14 Acres
- Lot Features:Irregular Lot, Residential Lot
- Architectural Style:Historic Antique, Two Story
- Construction Materials:Composite Siding, Stone
- Exterior Features:Open, Patio, Porch
- Foundation Description:Stone
- Levels:2 Stories
Utilities
- Water:Connected, Public, Water Connected
- Sewer:Connected, Sewer Connected
Finances and disclosures
- Price:$149,999
- Price per sq. ft.:$104.46
- Tax amount:$4,183
Features and amenities
- Appliances:Free Standing Range, Oven, Refrigerator
- Laundry features:Main Level
Parking
- Parking description:No Garage
New listings near 262 Chestnut Street
- New
 $33,000Active3 beds 1 baths980 sq. ft.
442 Chestnut Drive, Lockport, NY 14094
MLS# B1717356Listed by: HUNT REAL ESTATE ERA - New
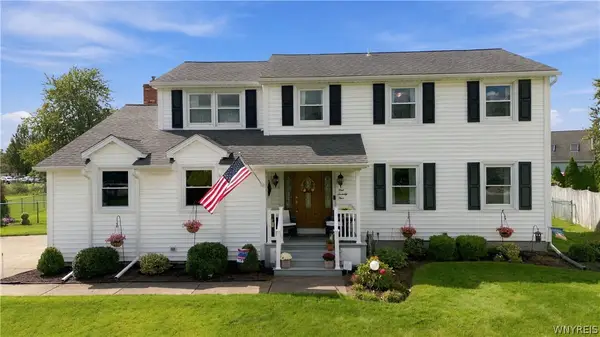 $369,900Active4 beds 2 baths1,964 sq. ft.
174 Continental Drive, Lockport, NY 14094
MLS# B1715619Listed by: CORNERSTONE SERVICES GROUP INC - New
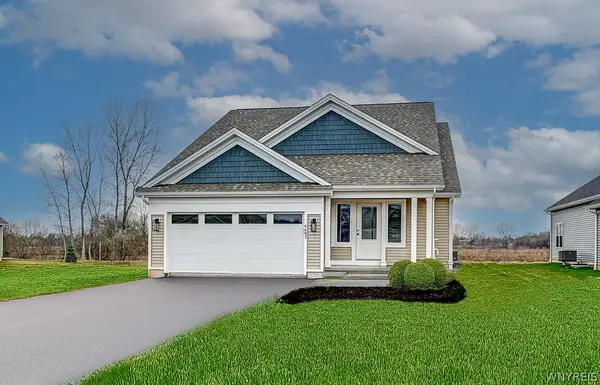 $539,900Active2 beds 2 baths1,572 sq. ft.
6683 Curtis Court #14, Lockport, NY 14094
MLS# B1717229Listed by: MARRANO/MARC EQUITY CORP - New
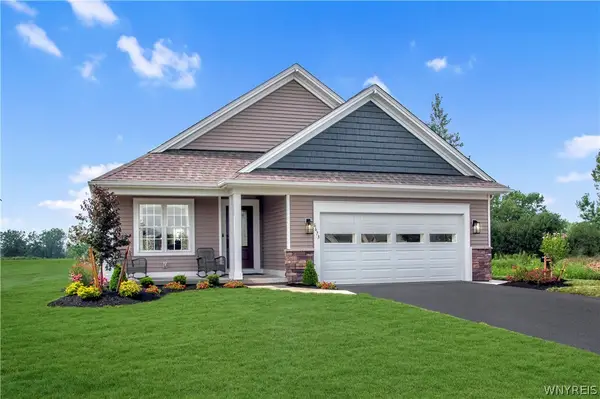 $588,900Active2 beds 2 baths1,655 sq. ft.
6673 Curtis Court, Lockport, NY 14094
MLS# B1717211Listed by: MARRANO/MARC EQUITY CORP - New
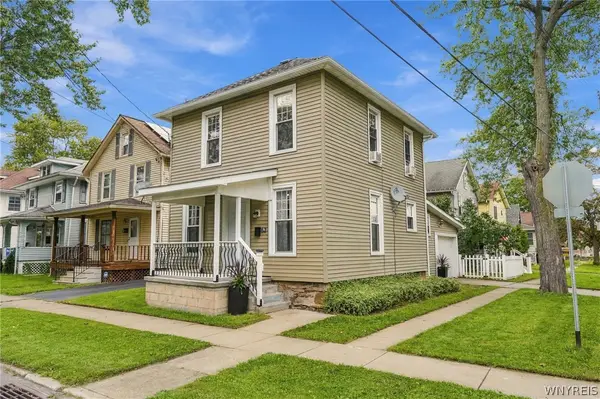 $140,000Active2 beds 2 baths1,060 sq. ft.
62 Beattie Avenue, Lockport, NY 14094
MLS# B1716579Listed by: HUNT REAL ESTATE ERA - New
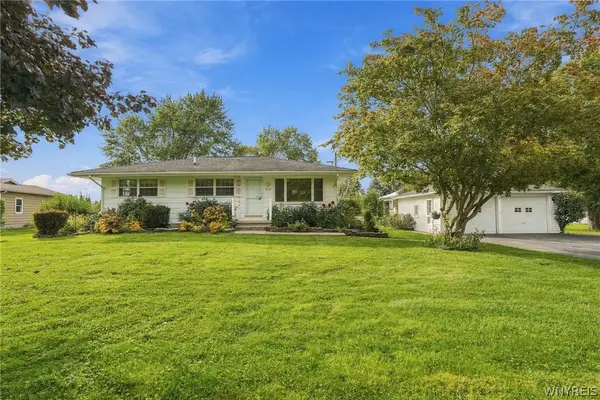 $359,900Active2 beds 2 baths1,040 sq. ft.
4772 Cottage Road, Lockport, NY 14094
MLS# B1716802Listed by: HOWARD HANNA WNY INC. - New
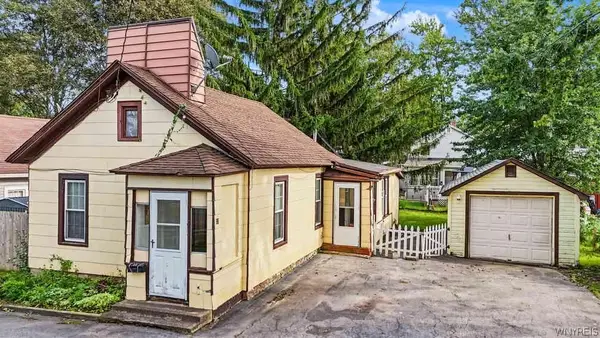 $89,900Active2 beds 1 baths624 sq. ft.
22 Works Place, Lockport, NY 14094
MLS# B1714184Listed by: RED DOOR REAL ESTATE WNY LLC - Open Sun, 1 to 3pmNew
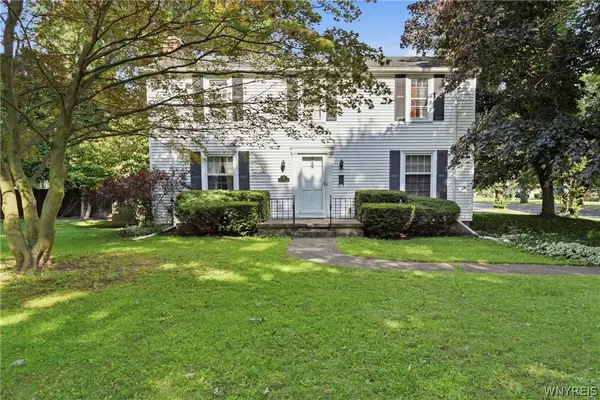 $259,000Active4 beds 2 baths2,232 sq. ft.
19 Euclid Avenue, Lockport, NY 14094
MLS# B1716693Listed by: HUNT REAL ESTATE ERA - New
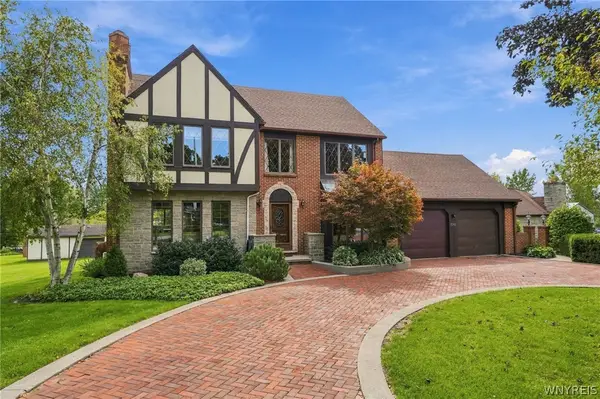 $629,999Active3 beds 3 baths2,966 sq. ft.
7292 Akron Road, Lockport, NY 14094
MLS# B1715645Listed by: 716 REALTY GROUP WNY LLC


Protect your home and budget from life's surprises with an Assurant Home Warranty, backed by a partner that supports you through every step of homeownership. Explore Plans.
©2026 Century 21 Real Estate LLC. All rights reserved. CENTURY 21®, the CENTURY 21 Logo and C21® are service marks owned by Century 21 Real Estate LLC. Century 21 Real Estate LLC fully supports the principles of the Fair Housing Act and the Equal Opportunity Act. Each office is independently owned and operated. Listing information is deemed reliable but not guaranteed accurate.