
29 Continental Drive, Lockport, NY 14094
Local realty services provided by:CENTURY 21 Galloway Realty
Listed by: david d. godfrey jack, sriti hossain
Office: howard hanna real estate
MLS#:S1701069
Source:NY_GENRIS
Price summary
- Price:$397,900
- Price per sq. ft.:$162.74
About this home
Welcome home to this beautifully maintained 4-bedroom, 2.5-bath home in great condition! Open foyer leads to spacious living and dining rooms. Kitchen features Corian counters, Granite Island, and a dining area with access to a large deck overlooking a private fenced backyard. Family room with masonry fireplace. First-floor laundry. Upstairs offers 4 bedrooms with large closets, including a primary suite with walk-in-closet and updated bath. Full basement and 2.5 car garage. Newer carpet and flooring throughout, roof replaced in 2019, Hot Water Tank 2024. Backyard oasis with in-ground pool and slide. Move-in-ready with great space and amenities.
Contact an agent
Home facts
- Year built:1991
- Subdivision & Development:Briarwood Estates Pt VI
- Listing ID #:S1701069
- Added:27 day(s) ago
- Updated:August 23, 2026 at 07:49 AM
Rooms and interior
- Bedrooms:4
- Total bathrooms:3
- Full bathrooms:2
- Half bathrooms:1
- Rooms Total:12
- Flooring:Carpet, Ceramic Tile, Hardwood, Tile, Varies
- Dining Description:Separate Formal Dining Room
- Kitchen Description:Kitchen Island
- Basement:Yes
- Basement Description:Full, Sump Pump
- Living area:2,445 sq. ft.
Heating and cooling
- Cooling:Central Air
- Heating:Forced Air, Gas
- Central air:Yes
Structure and exterior
- Roof:Asphalt, Shingle
- Year built:1991
- Building area:2,445 sq. ft.
- Lot area:0.26 Acres
- Lot Features:Irregular Lot, Near Public Transit, Residential Lot
- Architectural Style:Two Story
- Construction Materials:Brick, Vinyl Siding
- Exterior Features:Deck, Patio, Pool
- Foundation Description:Poured
- Levels:2 Stories
Utilities
- Water:Connected, Public, Water Connected
- Sewer:Connected, Sewer Connected
Finances and disclosures
- Price:$397,900
- Price per sq. ft.:$162.74
- Tax amount:$12,187
Features and amenities
- Laundry features:Main Level
- Amenities:Deck, int_feat_Den
- Pool features:In Ground
Parking
- Parking description:Attached, Garage
- Garage:Yes
- Garage spaces:3
New listings near 29 Continental Drive
- New
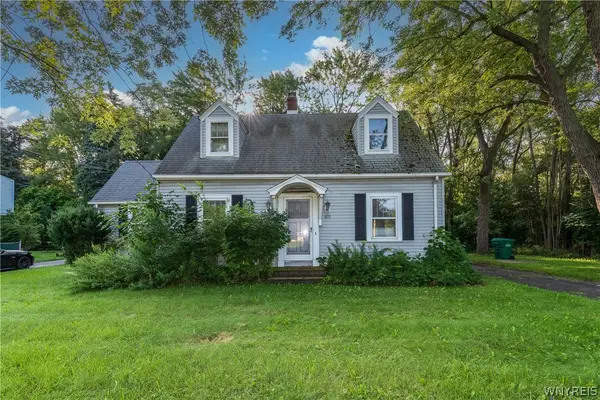 $147,900Active3 beds 2 baths1,297 sq. ft.
4113 Lake Avenue, Lockport, NY 14094
MLS# B1708422Listed by: BUFFALO FIRST REALTY GROUP INC - New
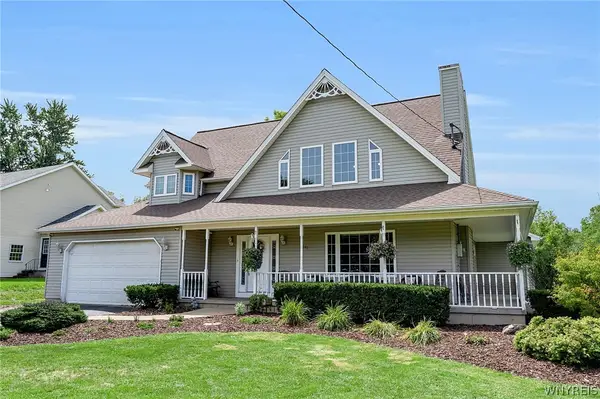 $429,900Active4 beds 3 baths2,414 sq. ft.
5746 Stone Road, Lockport, NY 14094
MLS# B1708637Listed by: KELLER WILLIAMS REALTY WNY - New
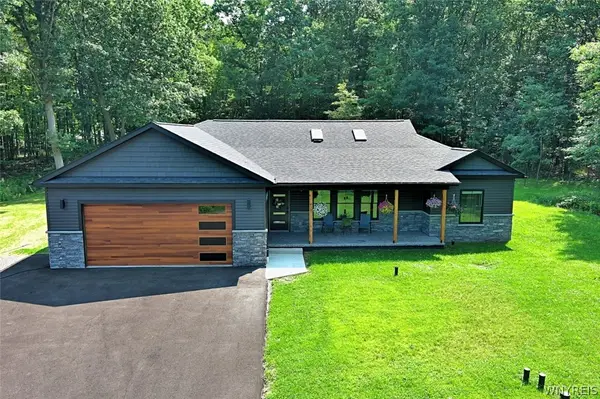 $499,999Active3 beds 2 baths1,858 sq. ft.
140 Roby Street, Lockport, NY 14094
MLS# B1707815Listed by: FIRE SIDE HOMES - New
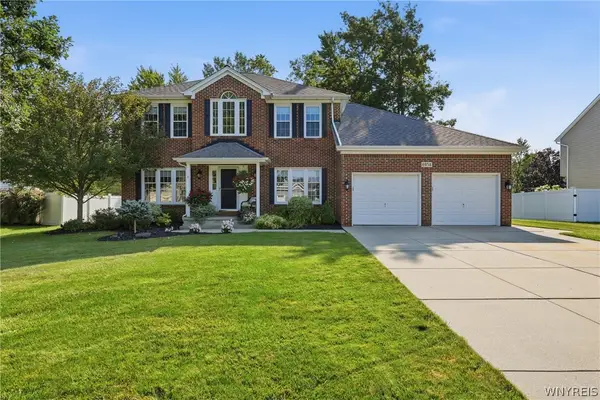 $549,900Active4 beds 3 baths2,408 sq. ft.
6954 Lockwood Lane, Lockport, NY 14094
MLS# B1707931Listed by: TOWNE HOUSING REAL ESTATE - New
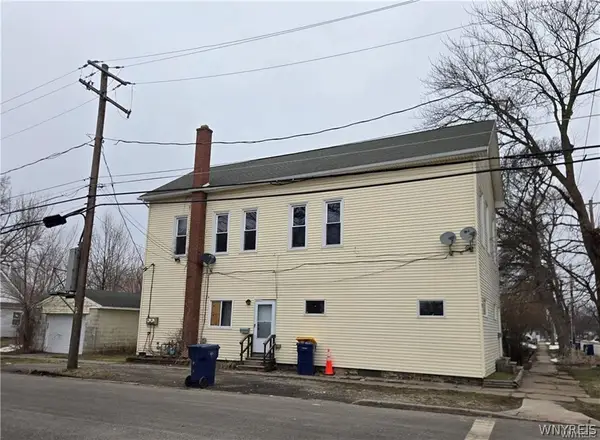 $155,000Active4 beds 2 baths2,448 sq. ft.
285 Clinton Street, Lockport, NY 14094
MLS# B1708210Listed by: TOWNE HOUSING REAL ESTATE - Open Sun, 11am to 1pmNew
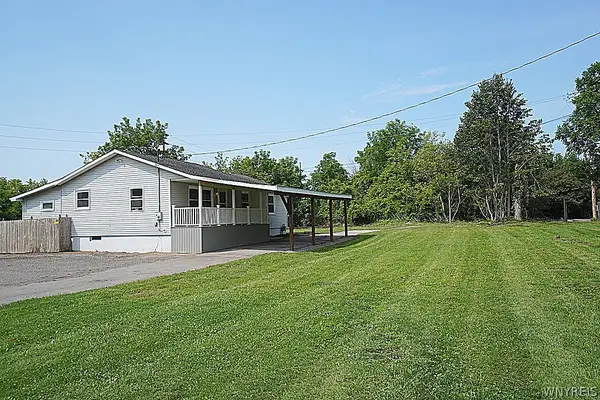 $229,000Active3 beds 2 baths1,256 sq. ft.
81 Crosby Avenue, Lockport, NY 14094
MLS# B1707193Listed by: HUNT REAL ESTATE ERA - New
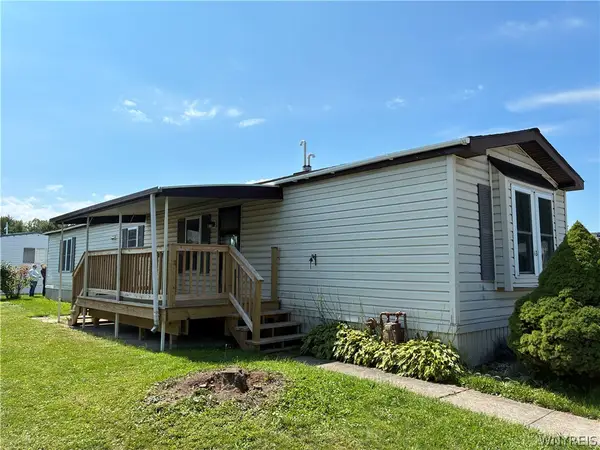 $49,900Active2 beds 2 baths980 sq. ft.
6035 #43 WILLOWBEND S Transit Road #43, Lockport, NY 14094
MLS# B1706731Listed by: WNY METRO TOWN CENTER REALTY INC. - New
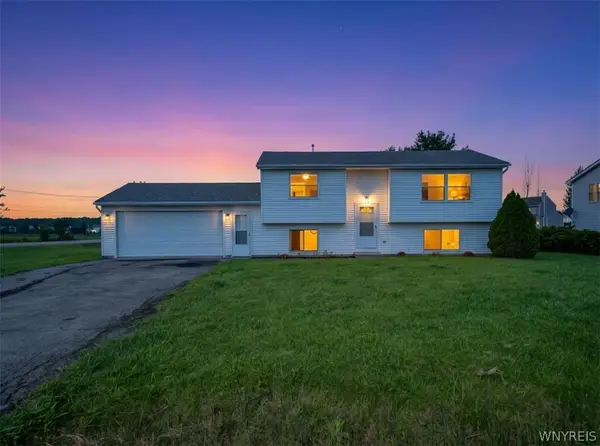 $259,000Active3 beds 2 baths1,586 sq. ft.
6304 Old Beattie Road, Lockport, NY 14094
MLS# B1707520Listed by: WNY METRO ROBERTS REALTY 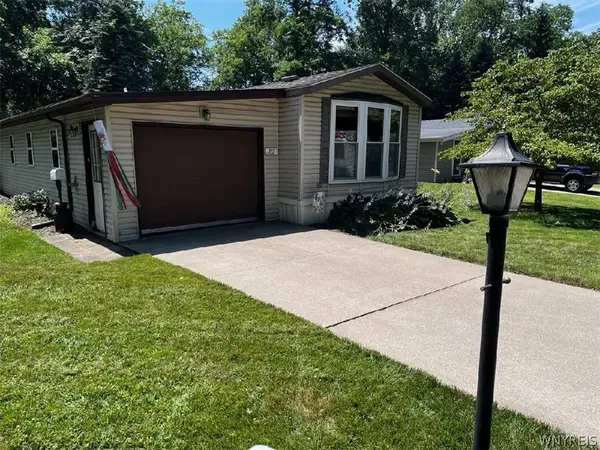 $48,000Pending2 beds 1 baths980 sq. ft.
3926 Lockport Olcott, Lockport, NY 14094
MLS# B1708023Listed by: BERKSHIRE HATHAWAY HOMESERVICES ZAMBITO REALTORS- New
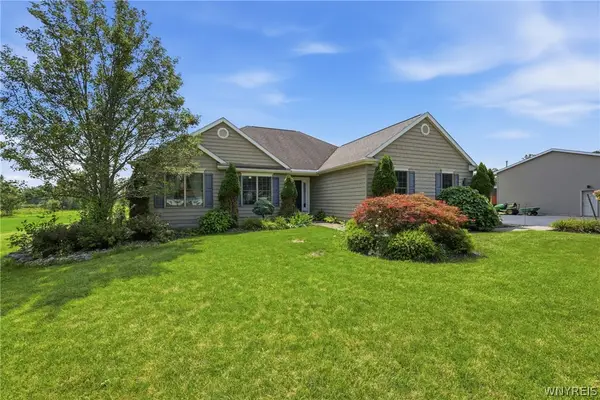 $699,900Active3 beds 3 baths1,904 sq. ft.
4922 Beach Ridge Road, Lockport, NY 14094
MLS# B1707884Listed by: TOWNE HOUSING REAL ESTATE


Protect your home and budget from life's surprises with an Assurant Home Warranty, backed by a partner that supports you through every step of homeownership. Explore Plans.
©2026 Century 21 Real Estate LLC. All rights reserved. CENTURY 21®, the CENTURY 21 Logo and C21® are service marks owned by Century 21 Real Estate LLC. Century 21 Real Estate LLC fully supports the principles of the Fair Housing Act and the Equal Opportunity Act. Each office is independently owned and operated. Listing information is deemed reliable but not guaranteed accurate.