
3961 Ridgelea Drive, Lockport, NY 14094
Local realty services provided by:CENTURY 21 Bridgeway Realty
3961 Ridgelea Drive,Lockport, NY 14094
$265,000
- 3 Beds
- 2 Baths
- 2,004 sq. ft.
- Single family
- Pending
Listed by: david vanschoonhoven
Office: howard hanna wny inc.
MLS#:B1703534
Source:NY_GENRIS
Price summary
- Price:$265,000
- Price per sq. ft.:$132.24
About this home
Don’t let this one get away! Nestled at the end of a quiet country cul-de-sac in Newfane—just west of Wrights Corners—this home offers peaceful rural living with unbeatable convenience. Enjoy an easy commute to Lockport, Amherst, and Buffalo, plus you’re only 10 miles from Lake Ontario and 10 minutes from the Historic Erie Canal.
Set on an oversized lot bordered by open farm fields, the property provides exceptional privacy and space. The fully fenced backyard is perfect for pets, play, or outdoor entertaining, and the refinished rear deck is ready for summertime enjoyment.
Inside, the home features excellent bones and invites you to add the updates that suit your style. The large living and dining rooms boast brand-new neutral carpeting, while the upper hallway showcases quality parquet flooring. Updated first-floor windows bring in abundant natural light.
The eat-in kitchen offers a generous amount of cabinetry, included appliances, and convenient access to the deck and yard. The primary bedroom features a walk-in closet and a private bath with shower. Several rooms have been freshly painted for a clean, move-in-ready feel.
The lower level provides a substantial amount of finished space, including a cavernous family room with a bar area and fireplace—ideal for gatherings or cozy nights in. An additional fully finished room offers flexible use as a home office, gym, hobby space, or guest area. A dedicated laundry room with extra storage completes the lower level.
Major updates include a 2-year-old roof, installed as a complete tear-off for added peace of mind.
This home delivers space, setting, and potential—an outstanding opportunity in a truly desirable location....
Contact an agent
Home facts
- Year built:1971
- Listing ID #:B1703534
- Added:82 day(s) ago
- Updated:October 23, 2026 at 07:53 AM
Rooms and interior
- Bedrooms:3
- Total bathrooms:2
- Full bathrooms:2
- Rooms Total:10
- Flooring:Carpet, Varies, Vinyl
- Dining Description:Separate Formal Dining Room
- Kitchen Description:Dishwasher, Microwave, Refrigerator
- Basement:Yes
- Basement Description:Finished, Full, Sump Pump, Walk Out Access
- Living area:2,004 sq. ft.
Heating and cooling
- Cooling:Central Air
- Heating:Forced Air, Gas
- Central air:Yes
Structure and exterior
- Roof:Shingle
- Year built:1971
- Building area:2,004 sq. ft.
- Lot area:0.5 Acres
- Lot Features:Pie Shaped Lot, Residential Lot
- Architectural Style:Raised Ranch
- Construction Materials:Copper Plumbing, Vinyl Siding
- Exterior Features:Deck, Fully Fenced
- Foundation Description:Block
- Levels:1 Story
Utilities
- Water:Connected, Public, Water Connected
- Sewer:Septic Tank
Finances and disclosures
- Price:$265,000
- Price per sq. ft.:$132.24
- Tax amount:$3,361
Features and amenities
- Appliances:Dishwasher, Microwave, Refrigerator
- Laundry features:Electric Water Heater, In Basement
- Amenities:Deck, Storage, int_feat_Workshop
Parking
- Parking description:Attached, Garage, Garage Door Opener
- Garage:Yes
- Garage spaces:2
New listings near 3961 Ridgelea Drive
- New
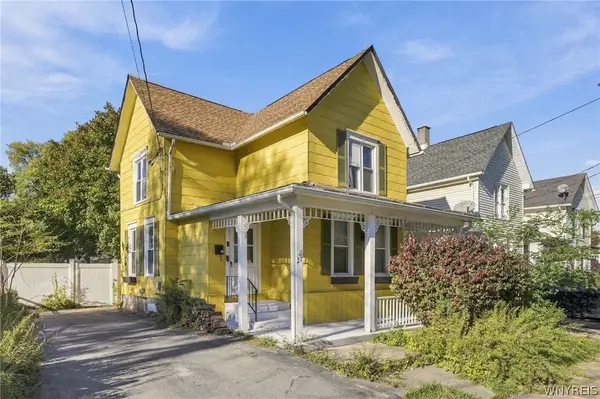 $140,000Active4 beds 2 baths1,334 sq. ft.
27 Irving Street, Lockport, NY 14094
MLS# B1723346Listed by: HOWARD HANNA WNY INC. - New
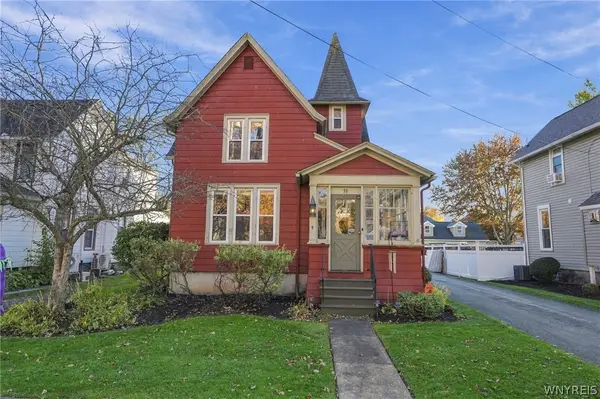 $249,900Active3 beds 2 baths1,910 sq. ft.
51 Grant Street, Lockport, NY 14094
MLS# B1723723Listed by: KELLER WILLIAMS REALTY WNY - New
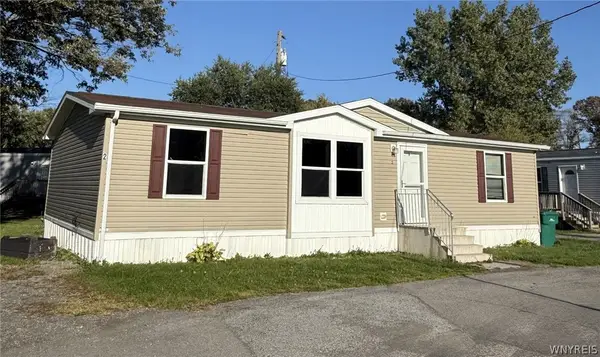 $84,900Active3 beds 2 baths1,232 sq. ft.
6773 Rapids Road Lot#2, Lockport, NY 14094
MLS# B1722871Listed by: HOWARD HANNA WNY INC. - New
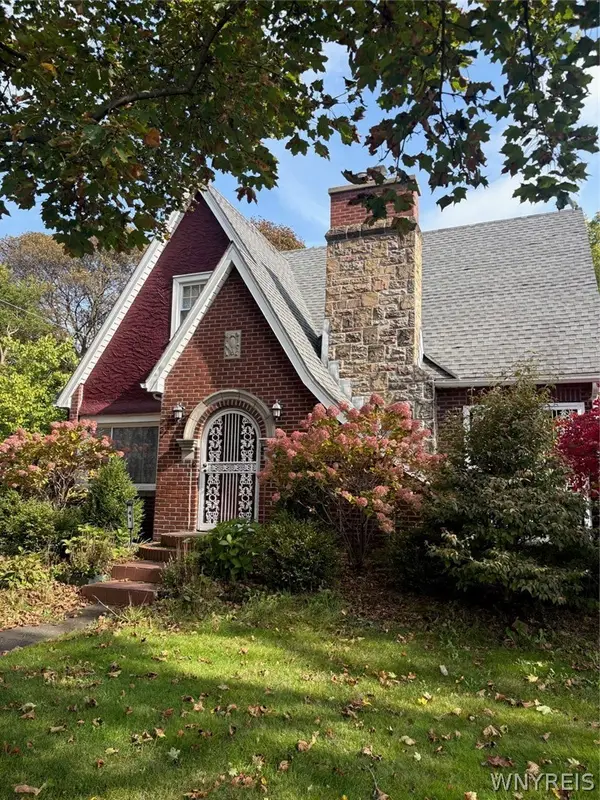 $324,900Active4 beds 2 baths1,524 sq. ft.
41 Ambleside Drive, Lockport, NY 14094
MLS# B1723678Listed by: GREAT LAKES REAL ESTATE INC. - Open Sat, 1 to 3pmNew
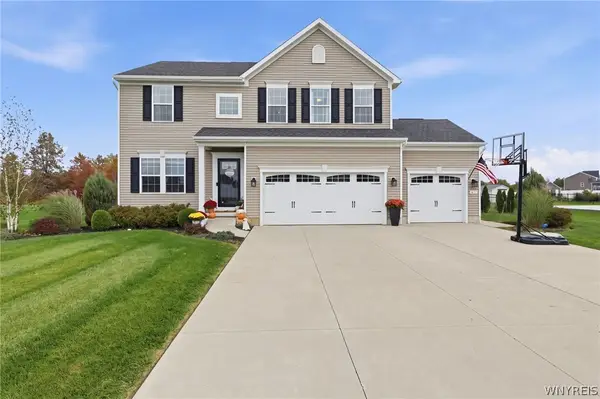 $675,000Active4 beds 4 baths2,469 sq. ft.
6653 Dublin Lane, Lockport, NY 14094
MLS# B1723331Listed by: HOWARD HANNA WNY INC. - Open Sat, 11am to 1pmNew
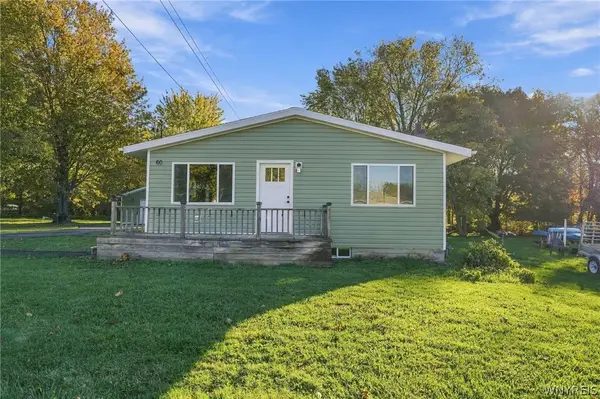 $229,900Active4 beds 1 baths1,176 sq. ft.
60 Crosby Avenue, Lockport, NY 14094
MLS# B1721501Listed by: EXP REALTY - New
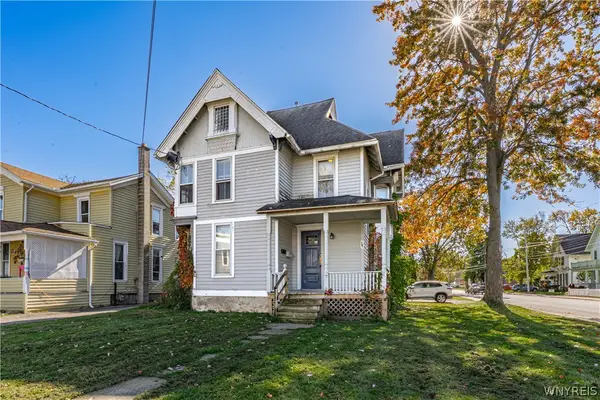 $154,900Active3 beds 2 baths1,708 sq. ft.
283 South Street, Lockport, NY 14094
MLS# B1723633Listed by: HUNT REAL ESTATE ERA - Open Sat, 1 to 3pmNew
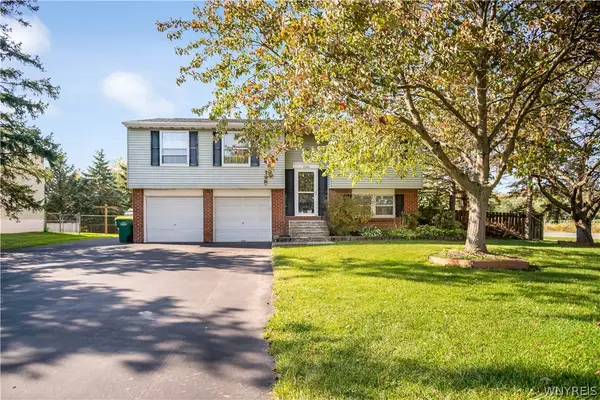 $199,000Active3 beds 2 baths1,384 sq. ft.
5300 Greenview Drive, Lockport, NY 14094
MLS# B1723452Listed by: HOWARD HANNA WNY INC. - New
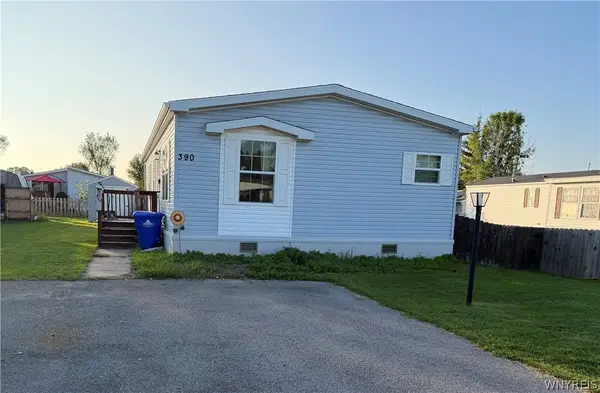 $89,900Active3 beds 2 baths1,152 sq. ft.
390 Birchwood Drive, Lockport, NY 14094
MLS# B1723487Listed by: HUNT REAL ESTATE ERA - New
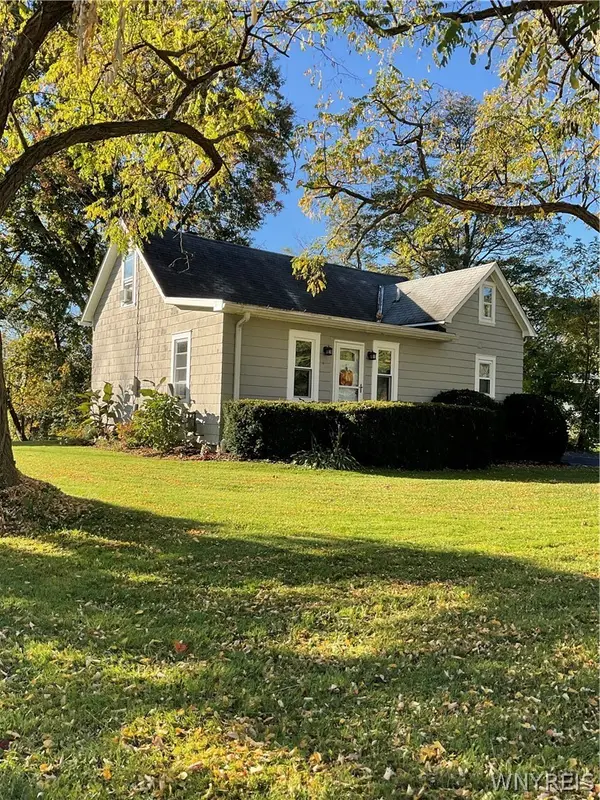 $249,900Active4 beds 1 baths1,408 sq. ft.
6572 Tonawanda Creek Road, Lockport, NY 14094
MLS# B1723108Listed by: WNY REAL ESTATE


Protect your home and budget from life's surprises with an Assurant Home Warranty, backed by a partner that supports you through every step of homeownership. Explore Plans.
©2026 Century 21 Real Estate LLC. All rights reserved. CENTURY 21®, the CENTURY 21 Logo and C21® are service marks owned by Century 21 Real Estate LLC. Century 21 Real Estate LLC fully supports the principles of the Fair Housing Act and the Equal Opportunity Act. Each office is independently owned and operated. Listing information is deemed reliable but not guaranteed accurate.