
408 Pine Street, Lockport, NY 14094
Local realty services provided by:CENTURY 21 Bridgeway Realty
Listed by: michele m tracy, sarah tracy
Office: hunt real estate era
MLS#:B1713070
Source:NY_GENRIS
Price summary
- Price:$75,000
- Price per sq. ft.:$49.67
About this home
This home has so much potential. This 3 bed, 2 bath, 2 story colonial in a desirable area. Walk into a nice foyer to large living room. Formal dining room, eat-in kitchen and full bathroom. 3 bedrooms upstairs with full bath w/ clawfoot tub. This home also features a nice rocking chair front porch that's covered or back porch to enjoy deep yard for privacy. Needs some TLC and then this house will shine! Showings begin immediately. All offers due Monday, Sept. 14th at noon.
Contact an agent
Home facts
- Year built:1928
- Listing ID #:B1713070
- Added:43 day(s) ago
- Updated:October 22, 2026 at 08:32 AM
Rooms and interior
- Bedrooms:3
- Total bathrooms:2
- Full bathrooms:2
- Rooms Total:6
- Flooring:Hardwood, Varies, Vinyl
- Dining Description:Separate Formal Dining Room
- Kitchen Description:Dishwasher, Oven, Refrigerator
- Basement:Yes
- Basement Description:Full
- Living area:1,510 sq. ft.
Heating and cooling
- Heating:Forced Air, Gas
Structure and exterior
- Year built:1928
- Building area:1,510 sq. ft.
- Lot area:0.24 Acres
- Lot Features:Rectangular, Residential Lot
- Architectural Style:Colonial, Two Story
- Construction Materials:Stucco
- Exterior Features:Open, Porch
- Foundation Description:Stone
- Levels:2 Stories
Utilities
- Water:Connected, Public, Water Connected
- Sewer:Connected, Sewer Connected
Finances and disclosures
- Price:$75,000
- Price per sq. ft.:$49.67
- Tax amount:$5,209
Features and amenities
- Appliances:Dishwasher, Free Standing Range, Oven, Refrigerator
- Laundry features:In Basement
Parking
- Parking description:No Garage
New listings near 408 Pine Street
- New
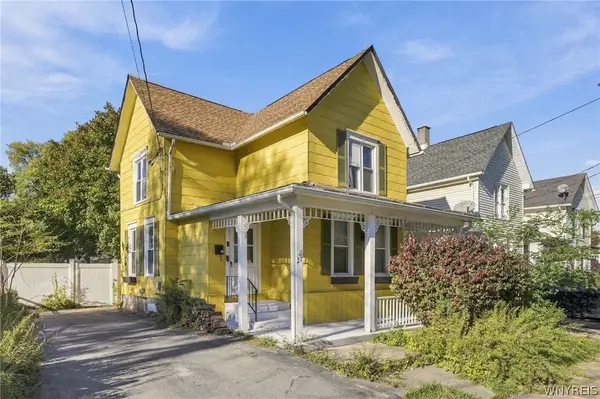 $140,000Active4 beds 2 baths1,334 sq. ft.
27 Irving Street, Lockport, NY 14094
MLS# B1723346Listed by: HOWARD HANNA WNY INC. - New
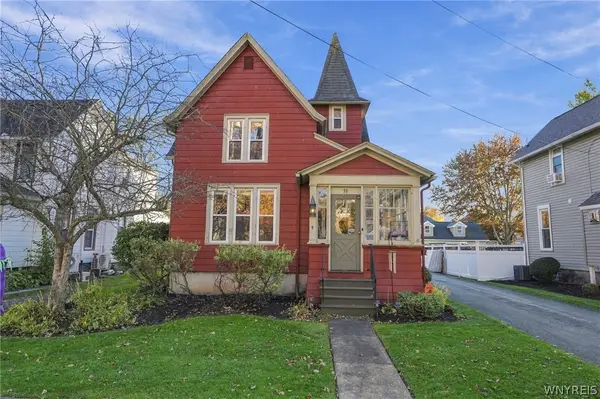 $249,900Active3 beds 2 baths1,910 sq. ft.
51 Grant Street, Lockport, NY 14094
MLS# B1723723Listed by: KELLER WILLIAMS REALTY WNY - New
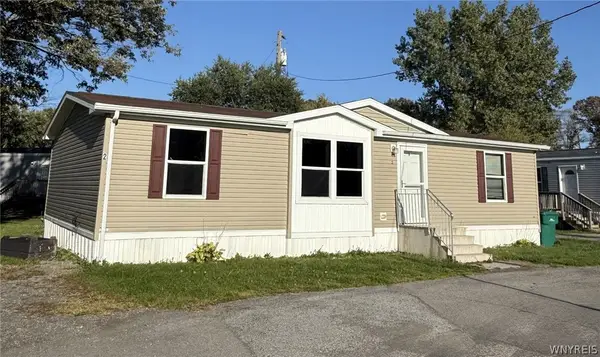 $84,900Active3 beds 2 baths1,232 sq. ft.
6773 Rapids Road Lot#2, Lockport, NY 14094
MLS# B1722871Listed by: HOWARD HANNA WNY INC. - New
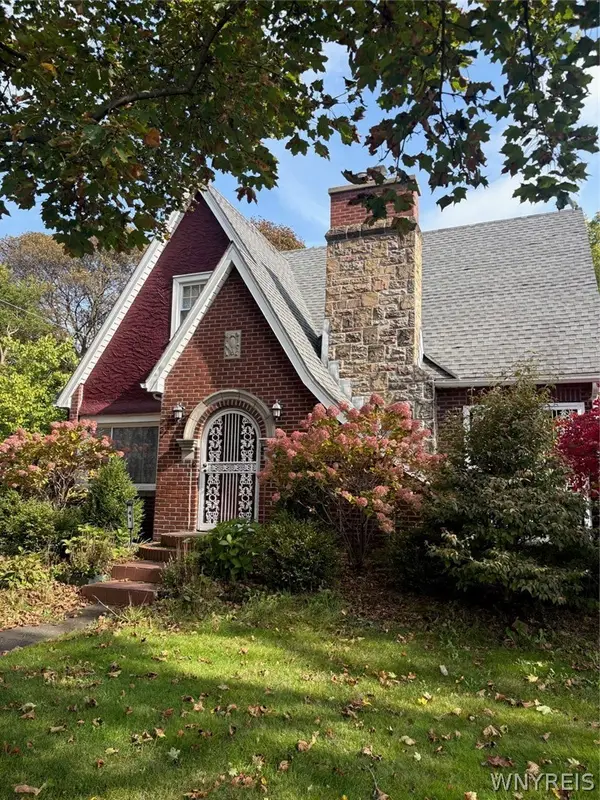 $324,900Active4 beds 2 baths1,524 sq. ft.
41 Ambleside Drive, Lockport, NY 14094
MLS# B1723678Listed by: GREAT LAKES REAL ESTATE INC. - Open Sat, 1 to 3pmNew
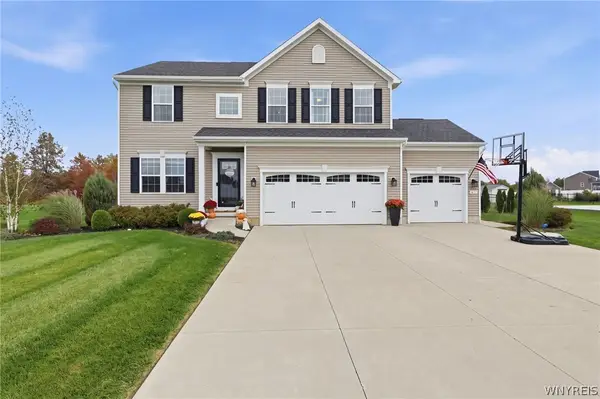 $675,000Active4 beds 4 baths2,469 sq. ft.
6653 Dublin Lane, Lockport, NY 14094
MLS# B1723331Listed by: HOWARD HANNA WNY INC. - Open Sat, 11am to 1pmNew
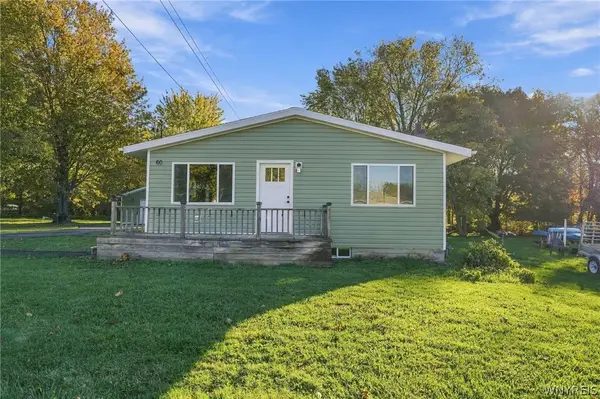 $229,900Active4 beds 1 baths1,176 sq. ft.
60 Crosby Avenue, Lockport, NY 14094
MLS# B1721501Listed by: EXP REALTY - New
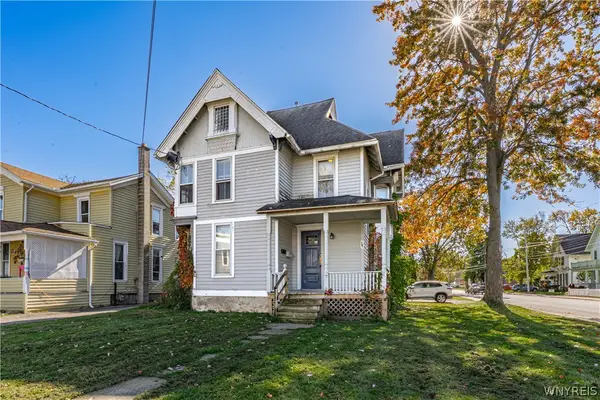 $154,900Active3 beds 2 baths1,708 sq. ft.
283 South Street, Lockport, NY 14094
MLS# B1723633Listed by: HUNT REAL ESTATE ERA - Open Sat, 1 to 3pmNew
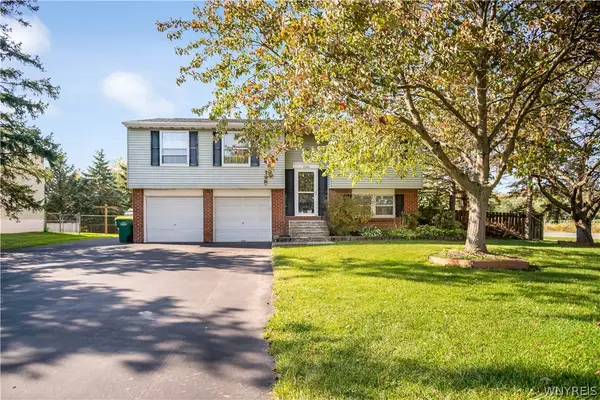 $199,000Active3 beds 2 baths1,384 sq. ft.
5300 Greenview Drive, Lockport, NY 14094
MLS# B1723452Listed by: HOWARD HANNA WNY INC. - New
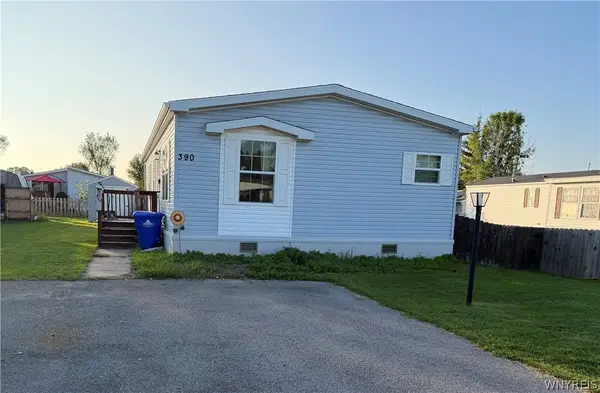 $89,900Active3 beds 2 baths1,152 sq. ft.
390 Birchwood Drive, Lockport, NY 14094
MLS# B1723487Listed by: HUNT REAL ESTATE ERA - New
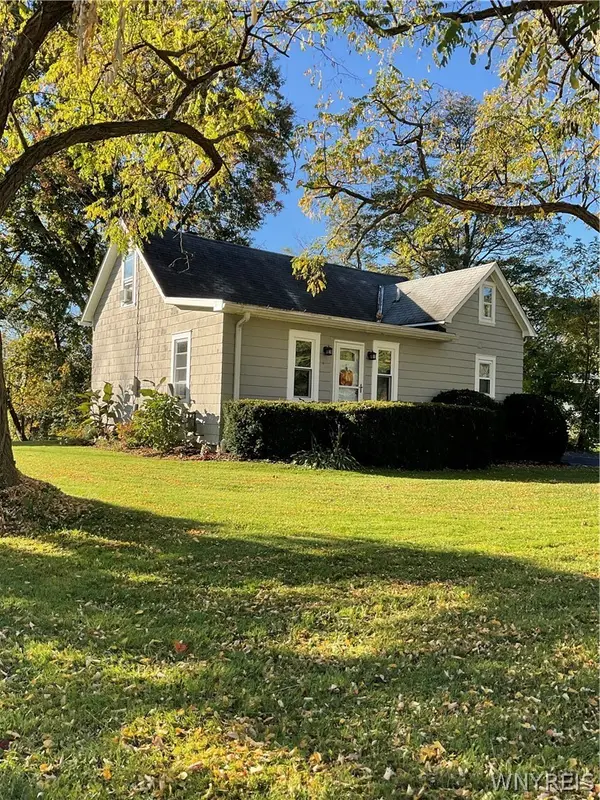 $249,900Active4 beds 1 baths1,408 sq. ft.
6572 Tonawanda Creek Road, Lockport, NY 14094
MLS# B1723108Listed by: WNY REAL ESTATE


Protect your home and budget from life's surprises with an Assurant Home Warranty, backed by a partner that supports you through every step of homeownership. Explore Plans.
©2026 Century 21 Real Estate LLC. All rights reserved. CENTURY 21®, the CENTURY 21 Logo and C21® are service marks owned by Century 21 Real Estate LLC. Century 21 Real Estate LLC fully supports the principles of the Fair Housing Act and the Equal Opportunity Act. Each office is independently owned and operated. Listing information is deemed reliable but not guaranteed accurate.