
414 High Street, Lockport, NY 14094
Local realty services provided by:CENTURY 21 North East
414 High Street,Lockport, NY 14094
$212,400
- 3 Beds
- 2 Baths
- 1,622 sq. ft.
- Single family
- Active
Listed by: lisa cicciarelli
Office: berkshire hathaway homeservices zambito realtors
MLS#:B1699335
Source:NY_GENRIS
Price summary
- Price:$212,400
- Price per sq. ft.:$130.95
About this home
Welcome to this charming Cape Cod that lives like a ranch with the convenience of a first-floor bedroom, full bath, and laundry. The flexible first-floor layout also includes an additional room that can serve as a formal dining room, den, home office, or playroom to suit your needs. Pride in ownership is evident in the many updates in the kitchen, including new granite countertops with custom iron supports, a new dishwasher, and an exhaust fan. Rounding out the recent updates are a new washer and dryer and an electric subpanel. Upstairs you will find 2 bedrooms and a half bath providing a comfortable and private retreat. Step outside to enjoy the fully fenced backyard, complete with a sprinkler system to help maintain the lawn with ease, ideal for relaxing, entertaining, or pets. A detached 2-car garage provides plenty of space for parking, storage, or hobbies. Conveniently located in the city within walking distance to schools and close to shopping, dining, and other amenities, this home offers both comfort, flexibility, and everyday convenience....
Contact an agent
Home facts
- Year built:1843
- Subdivision & Development:City/Lockport
- Listing ID #:B1699335
- Added:95 day(s) ago
- Updated:October 23, 2026 at 03:18 PM
Rooms and interior
- Bedrooms:3
- Total bathrooms:2
- Full bathrooms:1
- Half bathrooms:1
- Rooms Total:8
- Flooring:Carpet, Hardwood, Varies
- Dining Description:Separate Formal Dining Room
- Kitchen Description:Dishwasher, Refrigerator
- Basement:Yes
- Basement Description:Full
- Living area:1,622 sq. ft.
Heating and cooling
- Heating:Forced Air, Gas
Structure and exterior
- Roof:Shingle
- Year built:1843
- Building area:1,622 sq. ft.
- Lot area:0.16 Acres
- Lot Features:Rectangular
- Architectural Style:Cape Cod
- Construction Materials:Vinyl Siding
- Exterior Features:Open, Porch
- Foundation Description:Block, Stone
Utilities
- Water:Connected, Public, Water Connected
- Sewer:Connected, Sewer Connected
Finances and disclosures
- Price:$212,400
- Price per sq. ft.:$130.95
- Tax amount:$6,724
Features and amenities
- Appliances:Dishwasher, Dryer, Refrigerator, Washer
- Laundry features:Dryer, Main Level, Washer
- Amenities:int_feat_Den
Parking
- Parking description:Detached, Garage
- Garage:Yes
- Garage spaces:2
New listings near 414 High Street
- New
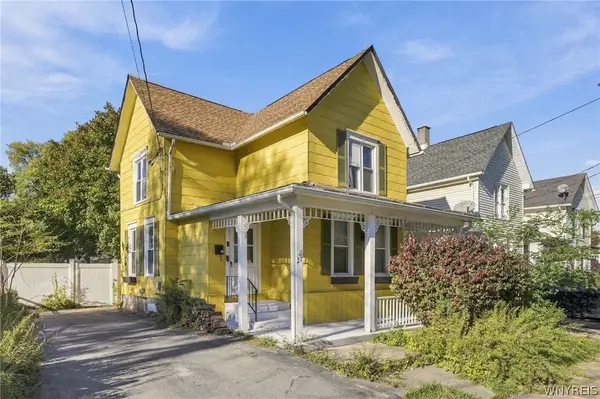 $140,000Active4 beds 2 baths1,334 sq. ft.
27 Irving Street, Lockport, NY 14094
MLS# B1723346Listed by: HOWARD HANNA WNY INC. - New
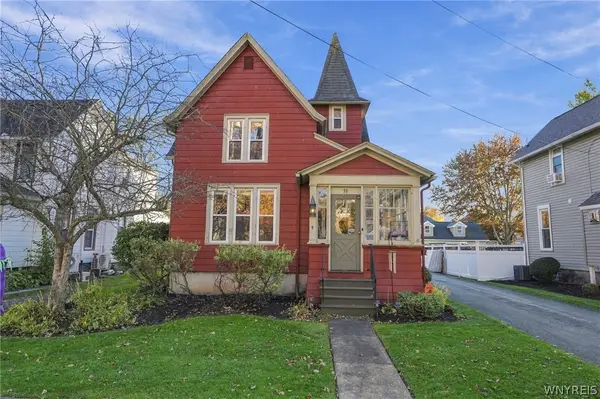 $249,900Active3 beds 2 baths1,910 sq. ft.
51 Grant Street, Lockport, NY 14094
MLS# B1723723Listed by: KELLER WILLIAMS REALTY WNY - New
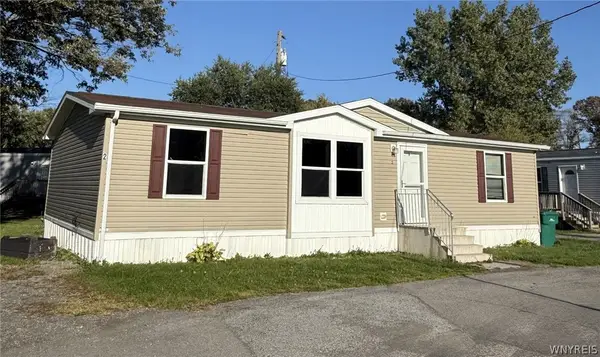 $84,900Active3 beds 2 baths1,232 sq. ft.
6773 Rapids Road Lot#2, Lockport, NY 14094
MLS# B1722871Listed by: HOWARD HANNA WNY INC. - New
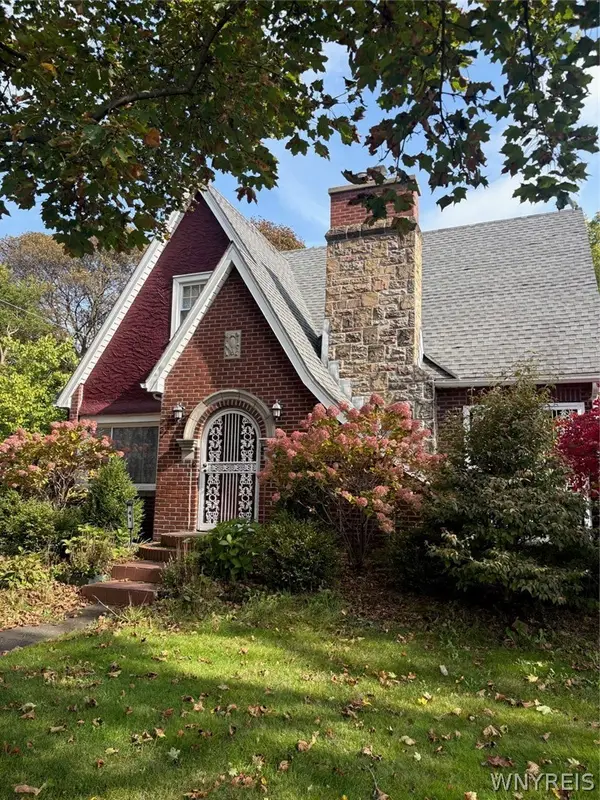 $324,900Active4 beds 2 baths1,524 sq. ft.
41 Ambleside Drive, Lockport, NY 14094
MLS# B1723678Listed by: GREAT LAKES REAL ESTATE INC. - Open Sat, 1 to 3pmNew
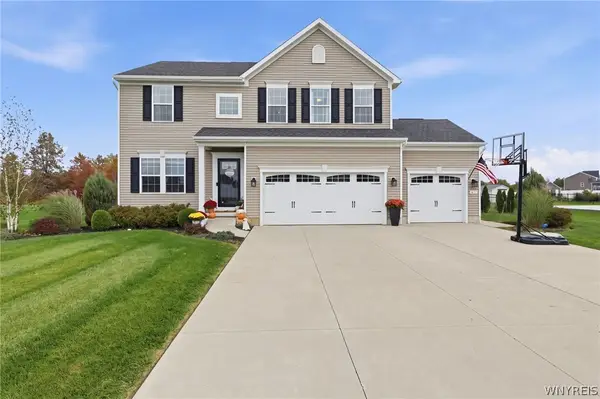 $675,000Active4 beds 4 baths2,469 sq. ft.
6653 Dublin Lane, Lockport, NY 14094
MLS# B1723331Listed by: HOWARD HANNA WNY INC. - Open Sat, 11am to 1pmNew
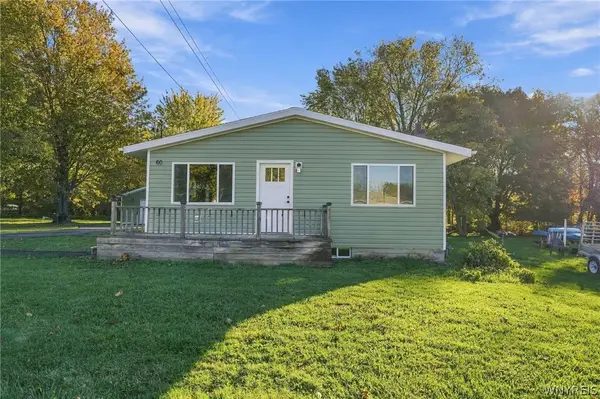 $229,900Active4 beds 1 baths1,176 sq. ft.
60 Crosby Avenue, Lockport, NY 14094
MLS# B1721501Listed by: EXP REALTY - New
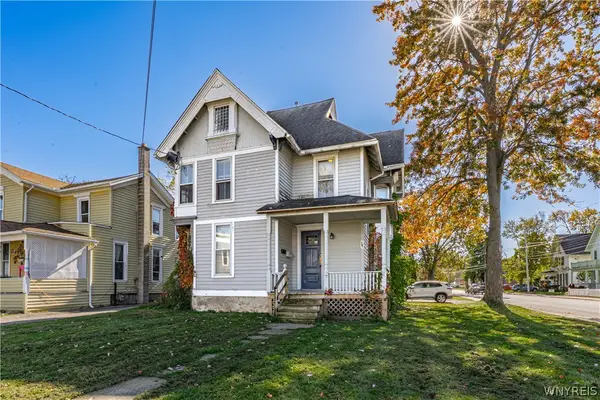 $154,900Active3 beds 2 baths1,708 sq. ft.
283 South Street, Lockport, NY 14094
MLS# B1723633Listed by: HUNT REAL ESTATE ERA - Open Sat, 1 to 3pmNew
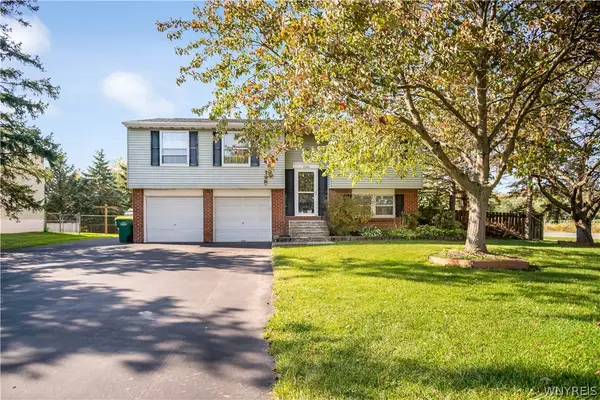 $199,000Active3 beds 2 baths1,384 sq. ft.
5300 Greenview Drive, Lockport, NY 14094
MLS# B1723452Listed by: HOWARD HANNA WNY INC. - New
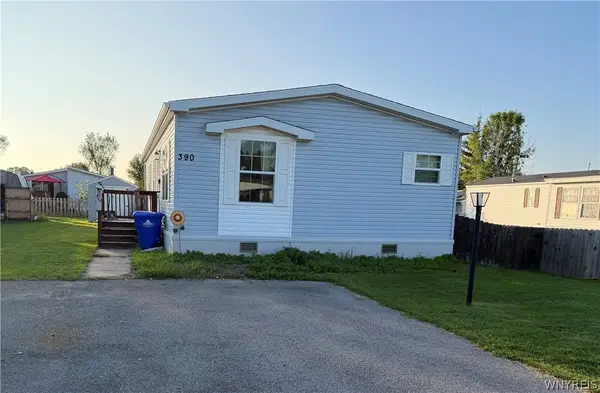 $89,900Active3 beds 2 baths1,152 sq. ft.
390 Birchwood Drive, Lockport, NY 14094
MLS# B1723487Listed by: HUNT REAL ESTATE ERA - New
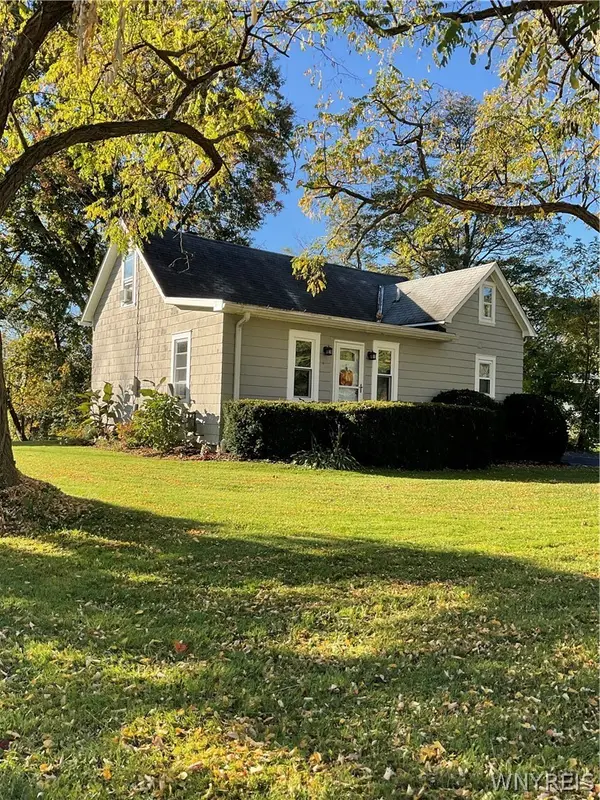 $249,900Active4 beds 1 baths1,408 sq. ft.
6572 Tonawanda Creek Road, Lockport, NY 14094
MLS# B1723108Listed by: WNY REAL ESTATE


Protect your home and budget from life's surprises with an Assurant Home Warranty, backed by a partner that supports you through every step of homeownership. Explore Plans.
©2026 Century 21 Real Estate LLC. All rights reserved. CENTURY 21®, the CENTURY 21 Logo and C21® are service marks owned by Century 21 Real Estate LLC. Century 21 Real Estate LLC fully supports the principles of the Fair Housing Act and the Equal Opportunity Act. Each office is independently owned and operated. Listing information is deemed reliable but not guaranteed accurate.