
4189 Purdy Road, Lockport, NY 14094
Local realty services provided by:CENTURY 21 Galloway Realty
Listed by: christina pecoraro
Office: hunt real estate era
MLS#:B1720610
Source:NY_GENRIS
Price summary
- Price:$474,900
- Price per sq. ft.:$293.87
About this home
ATTENTION ALL OUTDOOR ENTHUSIASTS! YOUR PRIVATE COUNTRY PARADISE AWAITS! If you’ve been dreaming of peaceful country living surrounded by nature, look no further—THIS IS IT! Nestled on 3 beautiful acres, set back approximately 300 feet from the road, and surrounded by mature trees and wildlife, this one-of-a-kind property offers the privacy and tranquility you’ve been searching for!
Located in an agricultural district, this incredible property features a 30x40 pole barn with electric, a large wooded lot, and plenty of room to enjoy the great outdoors! Step inside and immediately feel the warmth and charm of this cozy country home! The spacious living room features a beautiful fireplace, perfect for those chilly evenings. Just off the living room, you’ll fall in love with the gorgeous sunporch, complete with skylights, FOUR sliding glass doors, and beautiful flooring! This inviting space offers an additional 176 sq. ft. not included in the home’s listed square footage! The charming country kitchen features Corian countertops, oak cabinetry, and stainless steel appliances that stay! A formal dining room with a cozy nook provides the perfect setting for gatherings. The first floor also offers a convenient bedroom, half bath, and mudroom. Upstairs, you’ll find a versatile loft area and two generously sized bedrooms with ample closet space. The partial basement includes laundry with Maytag appliances that stay, a sump pump, and a hot water tank that’s just a few years old. The attached 2+ car garage with workshop offers even more space for hobbies, storage, and projects! Outside is where this property truly shines! Relax on the charming wooden front porch, enjoy the low-maintenance composite walkway leading around to the backyard, or entertain on the large exposed aggregate patio complete with a fire pit! Imagine peaceful evenings under the stars, surrounded by the sights and sounds of nature! Lovingly maintained over the years, this unique, move-in-ready country retreat offers the perfect combination of privacy, comfort, and outdoor living! Properties like this don’t come along every day! OPEN HOUSE: SUNDAY, 10/18th 11–1PM....
Contact an agent
Home facts
- Year built:1985
- Listing ID #:B1720610
- Added:10 day(s) ago
- Updated:October 23, 2026 at 03:18 PM
Rooms and interior
- Bedrooms:3
- Total bathrooms:2
- Full bathrooms:1
- Half bathrooms:1
- Rooms Total:10
- Flooring:Carpet, Hardwood, Tile, Varies, Vinyl
- Kitchen Description:Country Kitchen, Dishwasher, Refrigerator
- Basement:Yes
- Basement Description:Partial, Sump Pump
- Living area:1,616 sq. ft.
Heating and cooling
- Cooling:Central Air
- Heating:Forced Air, Propane
- Central air:Yes
Structure and exterior
- Roof:Asphalt
- Year built:1985
- Building area:1,616 sq. ft.
- Lot area:3 Acres
- Lot Features:Agricultural, Rectangular
- Architectural Style:Contemporary, Two Story
- Construction Materials:Cedar, Copper Plumbing, Shake Siding
- Exterior Features:Deck, Patio
- Foundation Description:Poured
- Levels:2 Stories
Utilities
- Water:Connected, Public, Water Connected
- Sewer:Septic Tank
Finances and disclosures
- Price:$474,900
- Price per sq. ft.:$293.87
- Tax amount:$8,142
Features and amenities
- Appliances:Dishwasher, Dryer, Gas Range, Range Hood, Refrigerator, Washer
- Laundry features:Dryer, In Basement, Washer
- Amenities:Deck, Skylights, int_feat_Workshop
Parking
- Parking description:Attached, Driveway, Garage, Garage Door Opener
- Garage:Yes
- Garage spaces:2
New listings near 4189 Purdy Road
- New
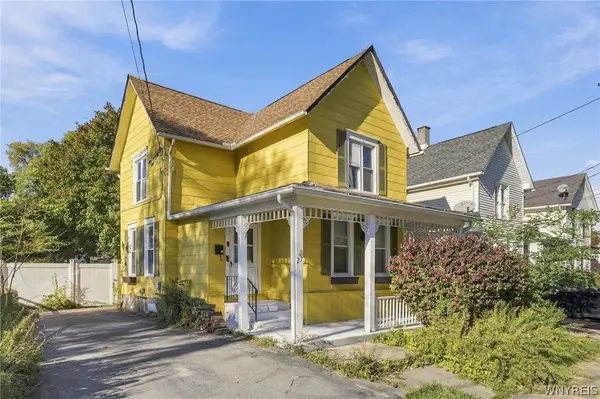 $140,000Active4 beds 2 baths1,334 sq. ft.
27 Irving Street, Lockport, NY 14094
MLS# B1723346Listed by: HOWARD HANNA WNY INC. - New
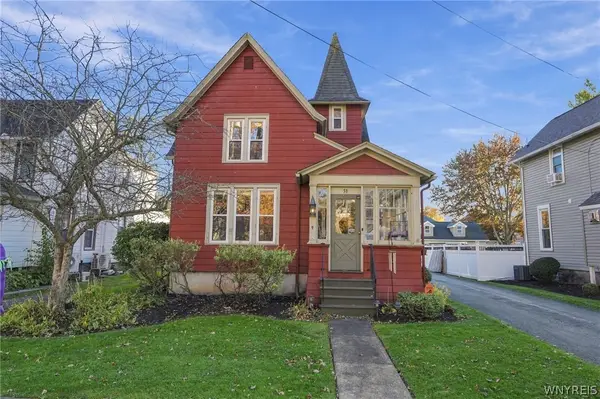 $249,900Active3 beds 2 baths1,910 sq. ft.
51 Grant Street, Lockport, NY 14094
MLS# B1723723Listed by: KELLER WILLIAMS REALTY WNY - New
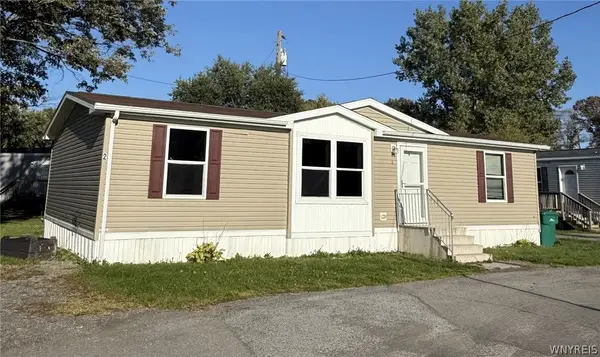 $84,900Active3 beds 2 baths1,232 sq. ft.
6773 Rapids Road Lot#2, Lockport, NY 14094
MLS# B1722871Listed by: HOWARD HANNA WNY INC. - New
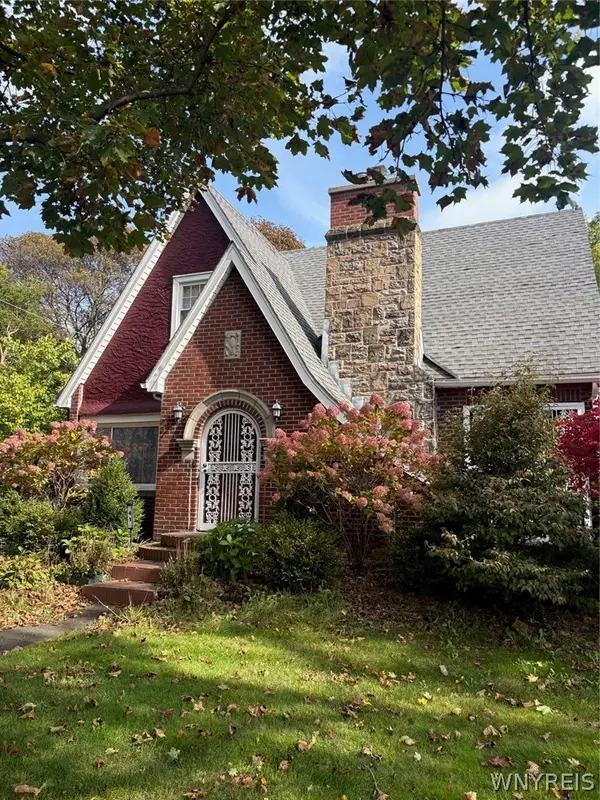 $324,900Active4 beds 2 baths1,524 sq. ft.
41 Ambleside Drive, Lockport, NY 14094
MLS# B1723678Listed by: GREAT LAKES REAL ESTATE INC. - Open Sat, 1 to 3pmNew
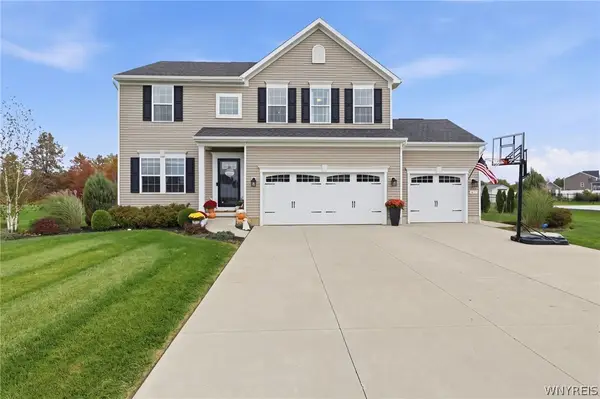 $675,000Active4 beds 4 baths2,469 sq. ft.
6653 Dublin Lane, Lockport, NY 14094
MLS# B1723331Listed by: HOWARD HANNA WNY INC. - Open Sat, 11am to 1pmNew
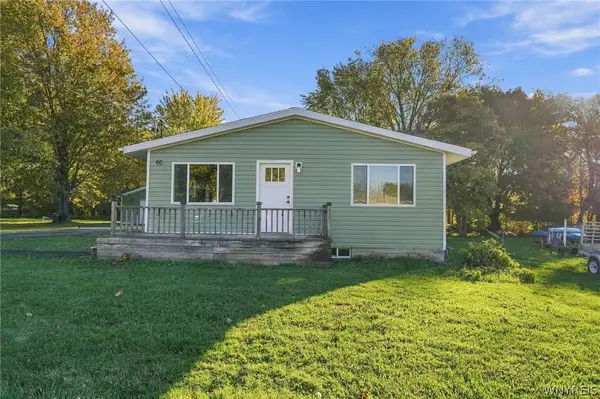 $229,900Active4 beds 1 baths1,176 sq. ft.
60 Crosby Avenue, Lockport, NY 14094
MLS# B1721501Listed by: EXP REALTY - New
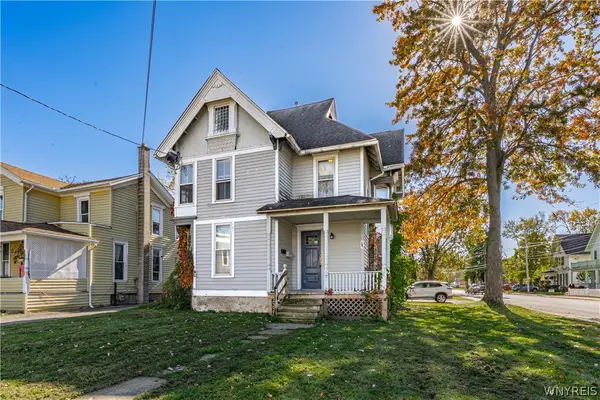 $154,900Active3 beds 2 baths1,708 sq. ft.
283 South Street, Lockport, NY 14094
MLS# B1723633Listed by: HUNT REAL ESTATE ERA - Open Sat, 1 to 3pmNew
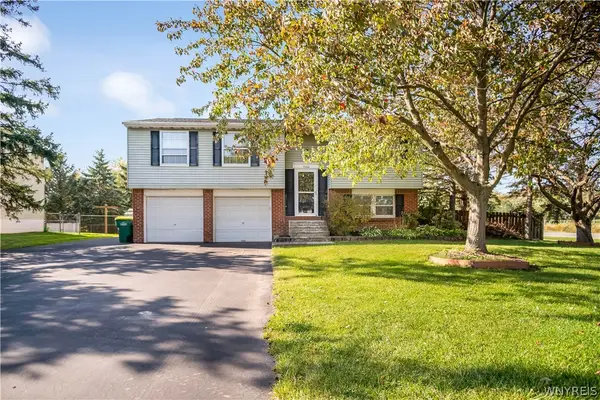 $199,000Active3 beds 2 baths1,384 sq. ft.
5300 Greenview Drive, Lockport, NY 14094
MLS# B1723452Listed by: HOWARD HANNA WNY INC. - New
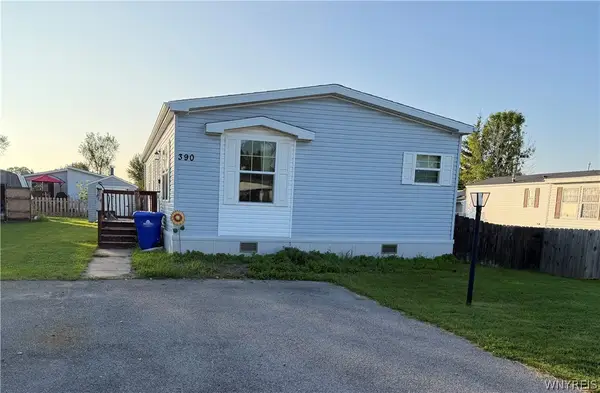 $89,900Active3 beds 2 baths1,152 sq. ft.
390 Birchwood Drive, Lockport, NY 14094
MLS# B1723487Listed by: HUNT REAL ESTATE ERA - New
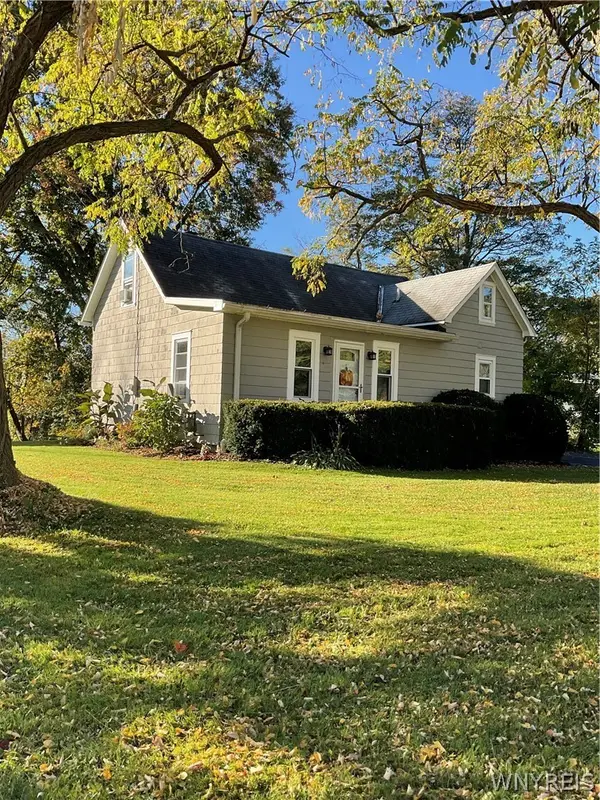 $249,900Active4 beds 1 baths1,408 sq. ft.
6572 Tonawanda Creek Road, Lockport, NY 14094
MLS# B1723108Listed by: WNY REAL ESTATE


Protect your home and budget from life's surprises with an Assurant Home Warranty, backed by a partner that supports you through every step of homeownership. Explore Plans.
©2026 Century 21 Real Estate LLC. All rights reserved. CENTURY 21®, the CENTURY 21 Logo and C21® are service marks owned by Century 21 Real Estate LLC. Century 21 Real Estate LLC fully supports the principles of the Fair Housing Act and the Equal Opportunity Act. Each office is independently owned and operated. Listing information is deemed reliable but not guaranteed accurate.