
4410 Green Road, Lockport, NY 14094
Local realty services provided by:CENTURY 21 Jackson Real Estate
Listed by: michael trunzo
Office: hunt real estate corporation
MLS#:B1698864
Source:NY_GENRIS
Price summary
- Price:$439,900
- Price per sq. ft.:$253.11
About this home
Experience the perfect blend of country tranquility and everyday convenience in this impeccably maintained 3 bedroom, 2 full bath, one owner ranch, nestled on 2.8 scenic acres in the highly sought after Starpoint School District. This 1,738 square foot home was thoughtfully designed and embraces single-floor living with a large eat in kitchen, impressive living room with vaulted ceilings and a gas fireplace, gleaming walnut hardwood floors, spacious BR's and Dining Room as well as first floor laundry. The handicap accessible interior includes 36" doors and a walk-in shower. The huge, full basement offers plenty of storage and a multitude of possibilities. The attached 2.5 car garage has epoxy coated floors and is a blessing during the Winter months. Step outside to enjoy the awning covered, maintenance free deck and new vinyl fencing (2025), creating the perfect space for relaxing or entertaining while taking in the peaceful country setting and beautifully landscaped, park-like back yard. Major updates include a new roof (2018), water heater (2024) and Furnace (2017). The Generac whole-house generator, water powered backup sump pump, and an ADT security system all provide exceptional peace of mind. Kitchen appliances are included for your convenience. Shopping, dining, and everyday amenities are just minutes away so you can enjoy the serenity of country living without sacrificing convenience. This truly move in ready ranch is the one you've been waiting for. Don't let someone else beat you to it! Offers are due on Sunday 7/26/26 by 5pm....
Contact an agent
Home facts
- Year built:2001
- Listing ID #:B1698864
- Added:59 day(s) ago
- Updated:September 12, 2026 at 07:32 AM
Rooms and interior
- Bedrooms:3
- Total bathrooms:2
- Full bathrooms:2
- Rooms Total:7
- Flooring:Carpet, Hardwood, Laminate, Varies
- Dining Description:Separate Formal Dining Room
- Kitchen Description:Dishwasher, Refrigerator
- Basement:Yes
- Basement Description:Full, Sump Pump
- Living area:1,738 sq. ft.
Heating and cooling
- Cooling:Central Air
- Heating:Forced Air, Propane
- Central air:Yes
Structure and exterior
- Roof:Asphalt, Shingle
- Year built:2001
- Building area:1,738 sq. ft.
- Lot area:2.8 Acres
- Lot Features:Agricultural, Greenbelt, Rectangular, Wooded
- Architectural Style:Ranch
- Construction Materials:Copper Plumbing, Vinyl Siding
- Foundation Description:Poured
- Levels:1 Story
Utilities
- Water:Connected, Public, Water Connected
- Sewer:Septic Tank
Finances and disclosures
- Price:$439,900
- Price per sq. ft.:$253.11
- Tax amount:$7,489
Features and amenities
- Appliances:Dishwasher, Generator, Refrigerator
- Laundry features:Electric Water Heater, Main Level
Parking
- Parking description:Attached, Garage
- Garage:Yes
- Garage spaces:3
New listings near 4410 Green Road
- New
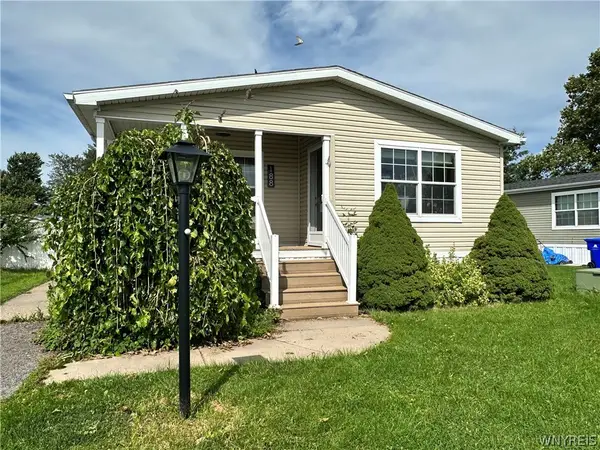 $109,900Active3 beds 2 baths1,568 sq. ft.
188 Ash Street, Lockport, NY 14094
MLS# B1714281Listed by: HOWARD HANNA WNY INC. - New
 $225,000Active5 beds 2 baths2,926 sq. ft.
123 High Street, Lockport, NY 14094
MLS# B1714032Listed by: HUNT REAL ESTATE ERA - New
 $209,000Active4 beds 1 baths1,080 sq. ft.
27 Hyde Park, Lockport, NY 14094
MLS# B1714225Listed by: HUNT REAL ESTATE ERA - New
 $219,900Active2 beds 2 baths1,120 sq. ft.
6327 Dorchester Road, Lockport, NY 14094
MLS# B1713974Listed by: REDFIN REAL ESTATE - New
 $259,900Active3 beds 2 baths1,400 sq. ft.
6575 Royal Pkwy S Parkway, Lockport, NY 14094
MLS# B1713573Listed by: HUNT REAL ESTATE ERA - New
 $310,000Active3 beds 2 baths1,560 sq. ft.
4460 Beach Ridge Road, Lockport, NY 14094
MLS# B1713602Listed by: BUFFALO BOARDWALK REAL ESTATE LLC - New
 $325,000Active3 beds 2 baths1,891 sq. ft.
20 Grasmere Road, Lockport, NY 14094
MLS# B1712462Listed by: HOWARD HANNA WNY INC. - New
 $335,000Active3 beds 2 baths1,392 sq. ft.
101 Park Lane Circle, Lockport, NY 14094
MLS# S1710773Listed by: HOWARD HANNA REAL ESTATE - New
 $595,000Active3 beds 2 baths1,882 sq. ft.
5815 Robinson Road, Lockport, NY 14094
MLS# B1713531Listed by: KELLER WILLIAMS REALTY WNY - New
 $199,900Active3 beds 2 baths1,354 sq. ft.
28 Beattie Avenue, Lockport, NY 14094
MLS# B1713283Listed by: BERKSHIRE HATHAWAY HOMESERVICES ZAMBITO REALTORS


Protect your home and budget from life's surprises with an Assurant Home Warranty, backed by a partner that supports you through every step of homeownership. Explore Plans.
©2026 Century 21 Real Estate LLC. All rights reserved. CENTURY 21®, the CENTURY 21 Logo and C21® are service marks owned by Century 21 Real Estate LLC. Century 21 Real Estate LLC fully supports the principles of the Fair Housing Act and the Equal Opportunity Act. Each office is independently owned and operated. Listing information is deemed reliable but not guaranteed accurate.