
4431 Lower Mountain Road, Lockport, NY 14094
Local realty services provided by:CENTURY 21 Bridgeway Realty
4431 Lower Mountain Road,Lockport, NY 14094
$499,000
- 4 Beds
- 3 Baths
- 2,423 sq. ft.
- Single family
- Active
Upcoming open houses
- Sat, Sep 1911:00 am - 01:00 pm
Listed by: charles glander
Office: red door real estate wny llc.
MLS#:B1714314
Source:NY_GENRIS
Price summary
- Price:$499,000
- Price per sq. ft.:$205.94
About this home
Welcome to 4431 Lower Mountain Rd in Lockport! Situated in the highly desirable Starpoint School District, this impressive hillside ranch offers 2,423 sq ft of living space with 4 bedrooms, 3 full bathrooms, and a finished walkout basement. Built in 1995 and set on a beautiful .72-acre lot, this home offers fantastic curb appeal and plenty of space both inside and out.
The main living room features a wood-burning fireplace, creating a warm and inviting centerpiece for the home. Step outside onto the back deck and take in the incredible, uninterrupted views stretching for miles—the perfect setting for morning coffee, evening sunsets, or entertaining guests.
The finished walkout lower level provides even more living and entertaining space, complete with its own propane fireplace and direct access to the backyard. The hillside ranch design allows the lower level to feel like a true extension of the home rather than a typical basement.
A spacious 2.5-car attached heated garage provides plenty of room for vehicles, storage, hobbies, or a workshop. With two fireplaces, generous living space, breathtaking views, a beautiful .72-acre lot, and a sought-after Starpoint location, 4431 Lower Mountain Rd is a property you won't want to miss!...
Contact an agent
Home facts
- Year built:1995
- Subdivision & Development:Holland Land Companys
- Listing ID #:B1714314
- Added:1 day(s) ago
- Updated:September 14, 2026 at 02:00 PM
Rooms and interior
- Bedrooms:4
- Total bathrooms:3
- Full bathrooms:3
- Rooms Total:7
- Flooring:Hardwood, Varies
- Kitchen Description:Dishwasher, Microwave, Refrigerator
- Basement:Yes
- Basement Description:Finished, Full
- Living area:2,423 sq. ft.
Heating and cooling
- Cooling:Central Air
- Heating:Forced Air, Propane
- Central air:Yes
Structure and exterior
- Year built:1995
- Building area:2,423 sq. ft.
- Lot area:0.72 Acres
- Lot Features:Agricultural, Irregular Lot
- Architectural Style:Ranch
- Construction Materials:Wood Siding
- Foundation Description:Poured
- Levels:1 Story
Utilities
- Water:Connected, Public, Water Connected
- Sewer:Septic Tank
Finances and disclosures
- Price:$499,000
- Price per sq. ft.:$205.94
- Tax amount:$9,157
Features and amenities
- Appliances:Dishwasher, Dryer, Gas Range, Microwave, Refrigerator, Washer
- Laundry features:Dryer, Washer
Parking
- Parking description:Attached, Garage
- Garage:Yes
- Garage spaces:3
New listings near 4431 Lower Mountain Road
- New
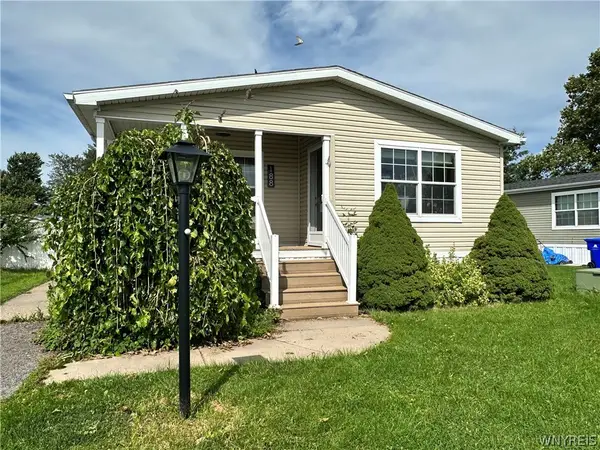 $109,900Active3 beds 2 baths1,568 sq. ft.
188 Ash Street, Lockport, NY 14094
MLS# B1714281Listed by: HOWARD HANNA WNY INC. - New
 $225,000Active5 beds 2 baths2,926 sq. ft.
123 High Street, Lockport, NY 14094
MLS# B1714032Listed by: HUNT REAL ESTATE ERA - New
 $209,000Active4 beds 1 baths1,080 sq. ft.
27 Hyde Park, Lockport, NY 14094
MLS# B1714225Listed by: HUNT REAL ESTATE ERA - New
 $219,900Active2 beds 2 baths1,120 sq. ft.
6327 Dorchester Road, Lockport, NY 14094
MLS# B1713974Listed by: REDFIN REAL ESTATE - New
 $259,900Active3 beds 2 baths1,400 sq. ft.
6575 Royal Pkwy S Parkway, Lockport, NY 14094
MLS# B1713573Listed by: HUNT REAL ESTATE ERA - New
 $310,000Active3 beds 2 baths1,560 sq. ft.
4460 Beach Ridge Road, Lockport, NY 14094
MLS# B1713602Listed by: BUFFALO BOARDWALK REAL ESTATE LLC - New
 $325,000Active3 beds 2 baths1,891 sq. ft.
20 Grasmere Road, Lockport, NY 14094
MLS# B1712462Listed by: HOWARD HANNA WNY INC. - New
 $335,000Active3 beds 2 baths1,392 sq. ft.
101 Park Lane Circle, Lockport, NY 14094
MLS# S1710773Listed by: HOWARD HANNA REAL ESTATE - New
 $595,000Active3 beds 2 baths1,882 sq. ft.
5815 Robinson Road, Lockport, NY 14094
MLS# B1713531Listed by: KELLER WILLIAMS REALTY WNY


Protect your home and budget from life's surprises with an Assurant Home Warranty, backed by a partner that supports you through every step of homeownership. Explore Plans.
©2026 Century 21 Real Estate LLC. All rights reserved. CENTURY 21®, the CENTURY 21 Logo and C21® are service marks owned by Century 21 Real Estate LLC. Century 21 Real Estate LLC fully supports the principles of the Fair Housing Act and the Equal Opportunity Act. Each office is independently owned and operated. Listing information is deemed reliable but not guaranteed accurate.