
4812 Cottage Road, Lockport, NY 14094
Local realty services provided by:CENTURY 21 Bridgeway Realty
4812 Cottage Road,Lockport, NY 14094
$205,000
- 3 Beds
- 2 Baths
- 1,040 sq. ft.
- Single family
- Active
Listed by: barry j chubb
Office: chubb-aubrey leonard real estate
MLS#:B1713101
Source:NY_GENRIS
Price summary
- Price:$205,000
- Price per sq. ft.:$197.12
About this home
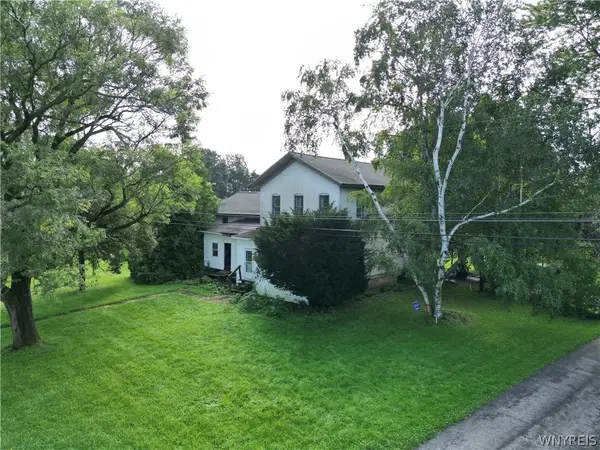
Maintenance-free Ranch on peaceful setting overlooking vast corn fields. Royalton-Hartland School District. Three Bedrooms, one full Bath with additional Bathroom (shower) in basement. Oversized 2.5 plus garage with stair access to basement. Large decks on front and rear of home. Additional updates include: all new stainless kitchen appliances and ceramic backsplash in 2023; gas hot water tank in 2024; 150 Amp circuit breaker panel with generator hook up (portable) 2026; forced air gas furnace with central air 2026; deck railings, front along with garage door 2026. Extra storage with shed. Show & Sell!
Contact an agent
Home facts
- Year built:1969
- Listing ID #:B1713101
- Added:1 day(s) ago
- Updated:September 08, 2026 at 08:48 PM
Rooms and interior
- Bedrooms:3
- Total bathrooms:2
- Full bathrooms:2
- Rooms Total:5
- Flooring:Carpet, Tile, Varies
- Kitchen Description:Dishwasher, Microwave, Refrigerator
- Basement:Yes
- Basement Description:Full, Partially Finished
- Living area:1,040 sq. ft.
Heating and cooling
- Heating:Forced Air, Gas
Structure and exterior
- Roof:Asphalt
- Year built:1969
- Building area:1,040 sq. ft.
- Lot area:0.38 Acres
- Lot Features:Rectangular, Residential Lot, Wooded
- Architectural Style:Ranch
- Construction Materials:Copper Plumbing, Vinyl Siding
- Exterior Features:Deck
- Foundation Description:Poured
- Levels:1 Story
Schools
- High school:Royalton-Hartland High
- Middle school:Royalton-Hartland Middle
- Elementary school:Royalton-Hartland Elementary
Utilities
- Water:Connected, Public, Water Connected
- Sewer:Septic Tank
Finances and disclosures
- Price:$205,000
- Price per sq. ft.:$197.12
- Tax amount:$5,180
Features and amenities
- Appliances:Dishwasher, Dryer, Microwave, Refrigerator, Washer
- Laundry features:Dryer, In Basement, Washer
- Amenities:Deck, int_feat_Workshop
Parking
- Parking description:Attached, Garage, Garage Door Opener, Storage
- Garage:Yes
- Garage spaces:3
New listings near 4812 Cottage Road
- New
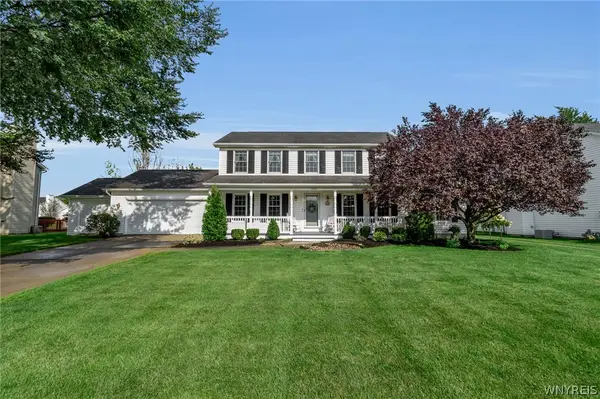 $399,999Active3 beds 2 baths2,180 sq. ft.
5503 Hartford Drive, Lockport, NY 14094
MLS# B1712949Listed by: 716 REALTY GROUP WNY LLC - New
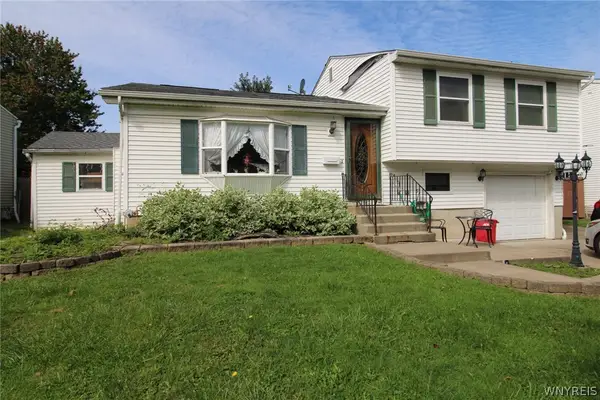 $330,000Active4 beds 1 baths1,680 sq. ft.
7028 Northview Drive, Lockport, NY 14094
MLS# B1712477Listed by: BERKSHIRE HATHAWAY HOMESERVICES ZAMBITO REALTORS - New
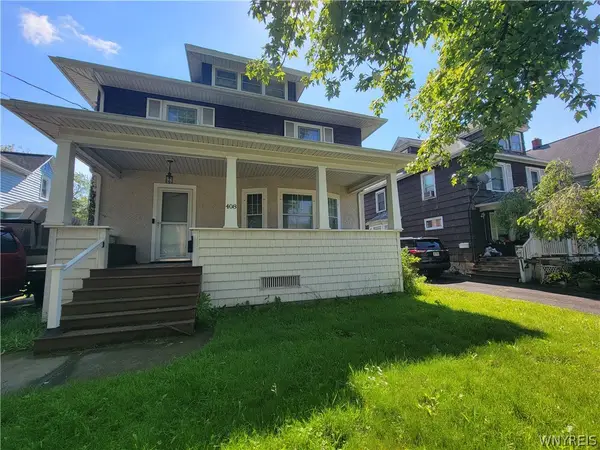 $75,000Active3 beds 2 baths1,510 sq. ft.
408 Pine Street, Lockport, NY 14094
MLS# B1713070Listed by: HUNT REAL ESTATE ERA - New
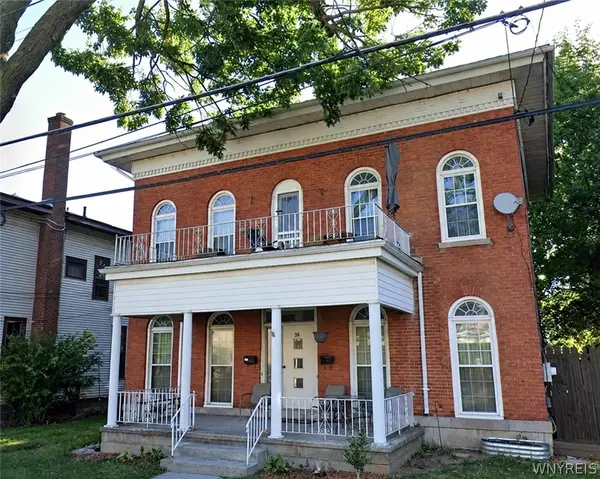 $140,000Active4 beds 2 baths2,808 sq. ft.
33 Park Place, Lockport, NY 14094
MLS# B1712439Listed by: HUNT REAL ESTATE ERA - New
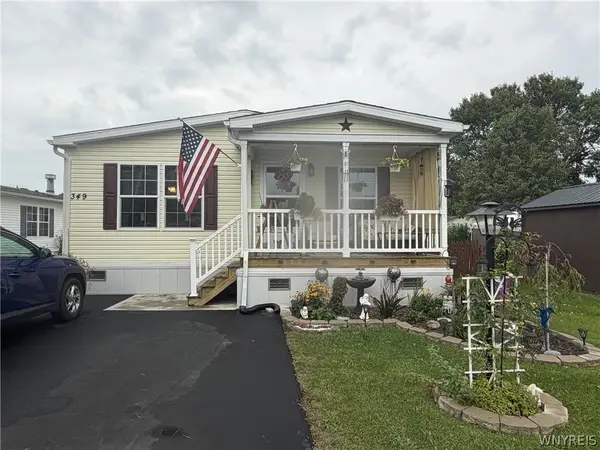 $124,000Active3 beds 2 baths1,394 sq. ft.
349 Applewood Drive, Lockport, NY 14094
MLS# B1712157Listed by: SYMPHONY REAL ESTATE LLC - New
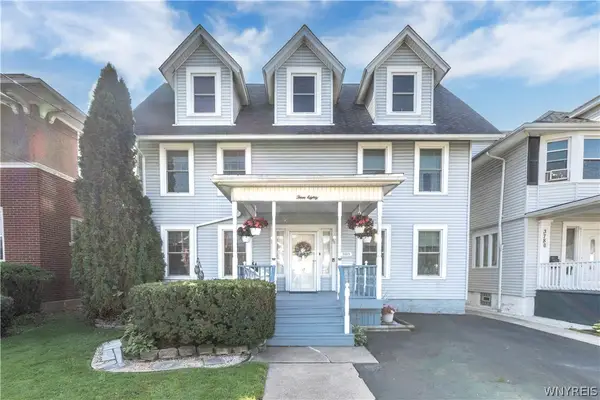 $285,000Active4 beds 2 baths2,160 sq. ft.
380 East Avenue, Lockport, NY 14094
MLS# B1711877Listed by: HOWARD HANNA WNY INC. - New
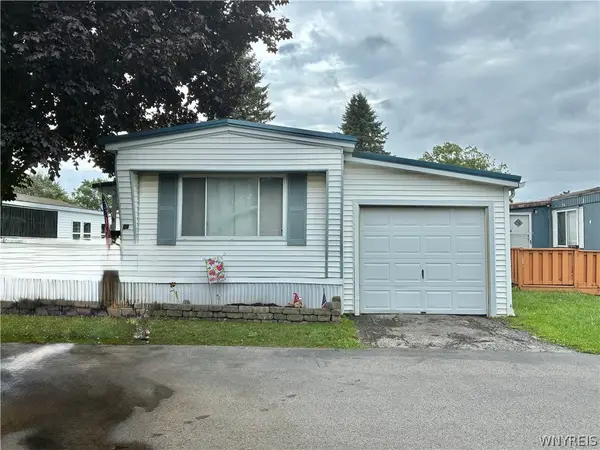 $49,500Active2 beds 2 baths1,680 sq. ft.
6035 86 lot S Transit Road, Lockport, NY 14094
MLS# B1712069Listed by: WNY METRO TOWN CENTER REALTY INC. - New
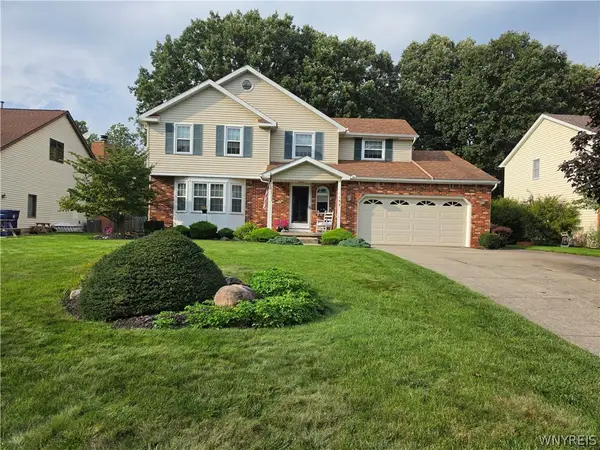 $399,900Active4 beds 3 baths2,368 sq. ft.
157 Independence Drive, Lockport, NY 14094
MLS# B1712064Listed by: HUNT REAL ESTATE ERA - New
 $595,000Active4 beds 2 baths2,073 sq. ft.
4822 Upper Mountain Road, Lockport, NY 14094
MLS# B1712100Listed by: HOWARD HANNA WNY INC.


Protect your home and budget from life's surprises with an Assurant Home Warranty, backed by a partner that supports you through every step of homeownership. Explore Plans.
©2026 Century 21 Real Estate LLC. All rights reserved. CENTURY 21®, the CENTURY 21 Logo and C21® are service marks owned by Century 21 Real Estate LLC. Century 21 Real Estate LLC fully supports the principles of the Fair Housing Act and the Equal Opportunity Act. Each office is independently owned and operated. Listing information is deemed reliable but not guaranteed accurate.