
5543 Mapleton Road, Lockport, NY 14094
Local realty services provided by:CENTURY 21 Turner Brokers
5543 Mapleton Road,Lockport, NY 14094
$189,999
- 2 Beds
- 1 Baths
- 792 sq. ft.
- Single family
- Pending
Listed by: malissa roedel
Office: hunt real estate era
MLS#:B1703676
Source:NY_GENRIS
Price summary
- Price:$189,999
- Price per sq. ft.:$239.9
About this home
Welcome home to this move-in ready ranch located in the highly sought-after Starpoint School District! Whether you're a first-time homebuyer, looking to downsize, or searching for a turnkey investment property to add to your portfolio, this home checks all the boxes. Step inside to find a beautifully updated kitchen featuring modern cabinetry, granite countertops, and included appliances. Luxury plank vinyl flooring flows throughout the home, offering both style and durability. The updated bathroom includes a low-maintenance Bath Fitter tub, while the convenient first-floor laundry adds to the home's everyday functionality. Major updates provide peace of mind, including a new roof and gutters (2021). Situated on nearly an acre, the property offers plenty of outdoor space to enjoy with a new deck overlooking the spacious backyard, perfect for relaxing or entertaining. A detached garage provides additional storage and parking, while the full basement with Bilco door exterior access offers endless possibilities for storage, a workshop, or future finishing. Don't miss this opportunity to own a beautifully updated home in one of the area's most desirable school districts! Open House Saturday August 8th 11-1:00pm. Negotiations begin Sunday August 9th at 4:00pm....
Contact an agent
Home facts
- Year built:1955
- Subdivision & Development:Holland Land Companys Lan
- Listing ID #:B1703676
- Added:80 day(s) ago
- Updated:October 22, 2026 at 08:31 AM
Rooms and interior
- Bedrooms:2
- Total bathrooms:1
- Full bathrooms:1
- Rooms Total:5
- Flooring:Carpet, Varies
- Kitchen Description:Dishwasher, Kitchen Family Room Combo, Microwave, Refrigerator
- Basement:Yes
- Basement Description:Full, Sump Pump, Walk Out Access
- Living area:792 sq. ft.
Heating and cooling
- Cooling:Central Air
- Heating:Forced Air, Gas
- Central air:Yes
Structure and exterior
- Roof:Asphalt
- Year built:1955
- Building area:792 sq. ft.
- Lot area:0.86 Acres
- Lot Features:Rectangular, Rural Lot
- Architectural Style:Ranch
- Construction Materials:Vinyl Siding
- Exterior Features:Deck, Porch
- Foundation Description:Block
- Levels:1 Story
Utilities
- Water:Connected, Public, Water Connected
- Sewer:Septic Tank
Finances and disclosures
- Price:$189,999
- Price per sq. ft.:$239.9
- Tax amount:$3,140
Features and amenities
- Appliances:Dishwasher, Microwave, Refrigerator
- Laundry features:Main Level
- Amenities:Deck
Parking
- Parking description:Detached, Garage
- Garage:Yes
- Garage spaces:2
New listings near 5543 Mapleton Road
- New
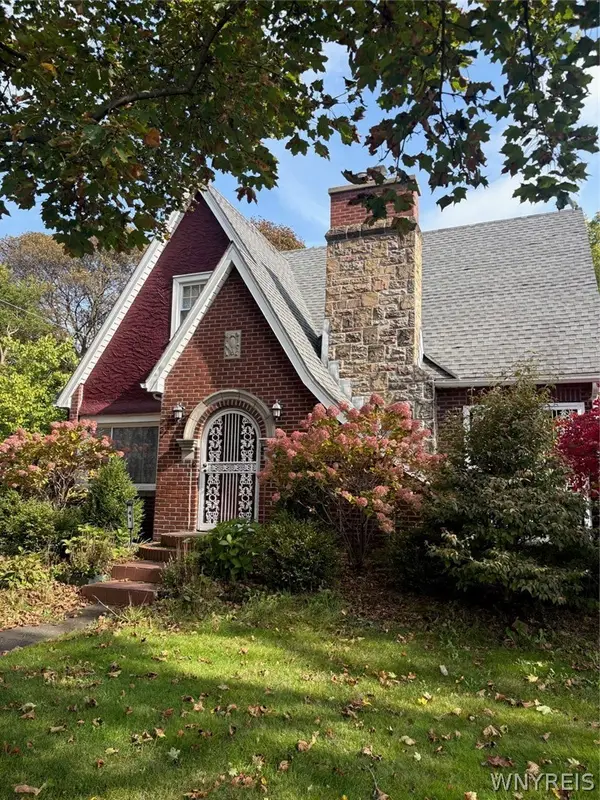 $324,900Active4 beds 2 baths1,524 sq. ft.
41 Ambleside Drive, Lockport, NY 14094
MLS# B1723678Listed by: GREAT LAKES REAL ESTATE INC. - Open Sat, 1 to 3pmNew
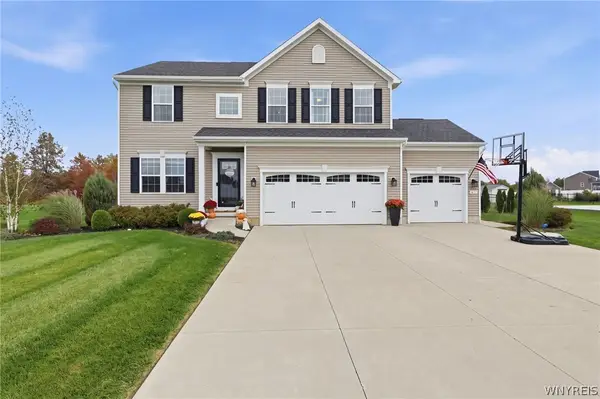 $675,000Active4 beds 4 baths2,469 sq. ft.
6653 Dublin Lane, Lockport, NY 14094
MLS# B1723331Listed by: HOWARD HANNA WNY INC. - Open Sat, 11am to 1pmNew
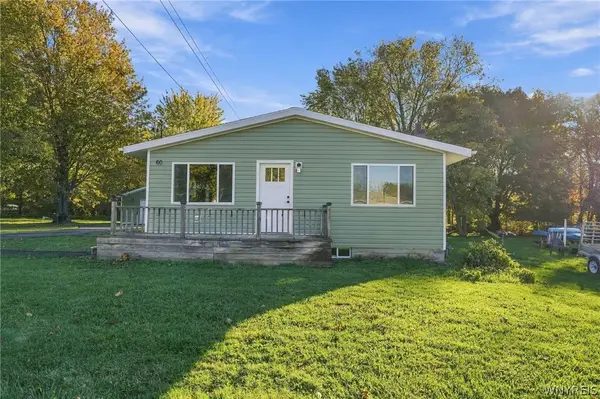 $229,900Active4 beds 1 baths1,176 sq. ft.
60 Crosby Avenue, Lockport, NY 14094
MLS# B1721501Listed by: EXP REALTY - New
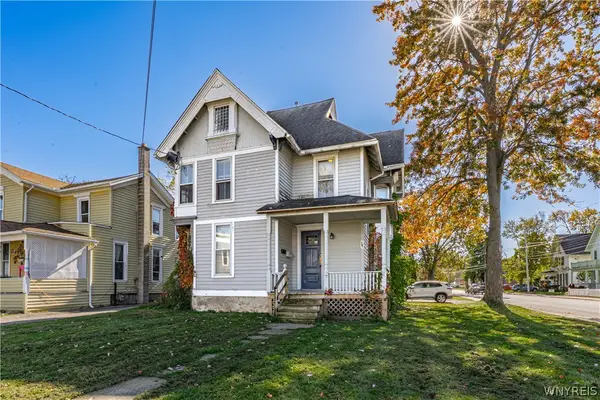 $154,900Active3 beds 2 baths1,708 sq. ft.
283 South Street, Lockport, NY 14094
MLS# B1723633Listed by: HUNT REAL ESTATE ERA - Open Sat, 1 to 3pmNew
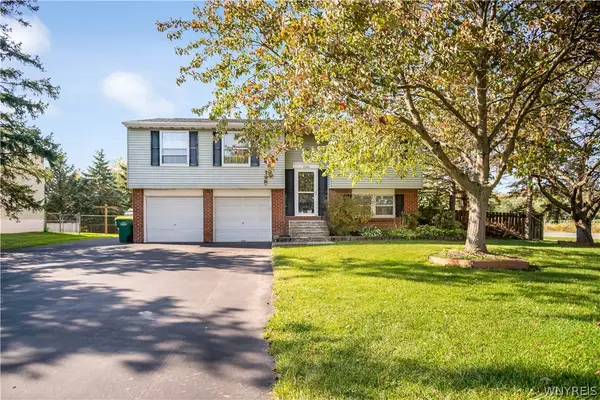 $199,000Active3 beds 2 baths1,384 sq. ft.
5300 Greenview Drive, Lockport, NY 14094
MLS# B1723452Listed by: HOWARD HANNA WNY INC. - New
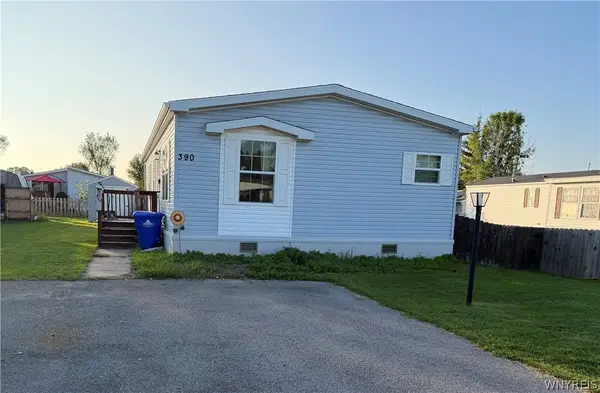 $89,900Active3 beds 2 baths1,152 sq. ft.
390 Birchwood Drive, Lockport, NY 14094
MLS# B1723487Listed by: HUNT REAL ESTATE ERA - New
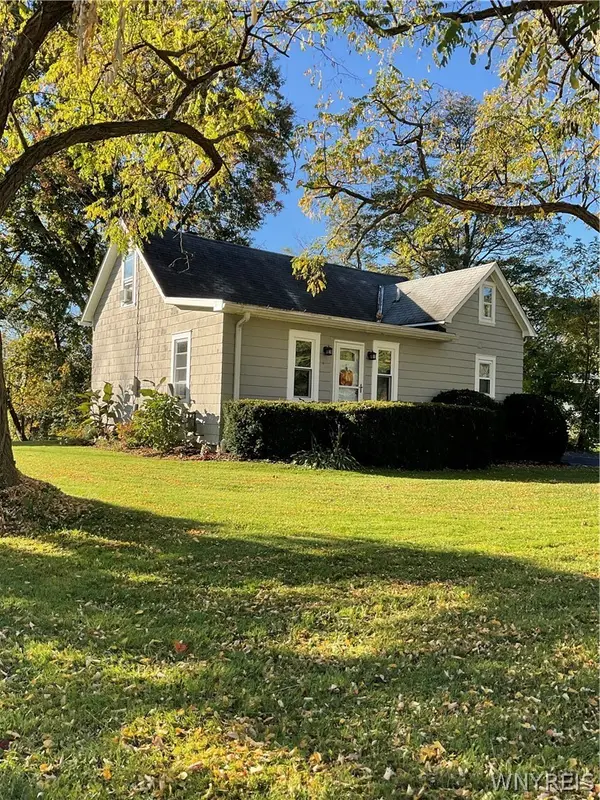 $249,900Active4 beds 1 baths1,408 sq. ft.
6572 Tonawanda Creek Road, Lockport, NY 14094
MLS# B1723108Listed by: WNY REAL ESTATE - New
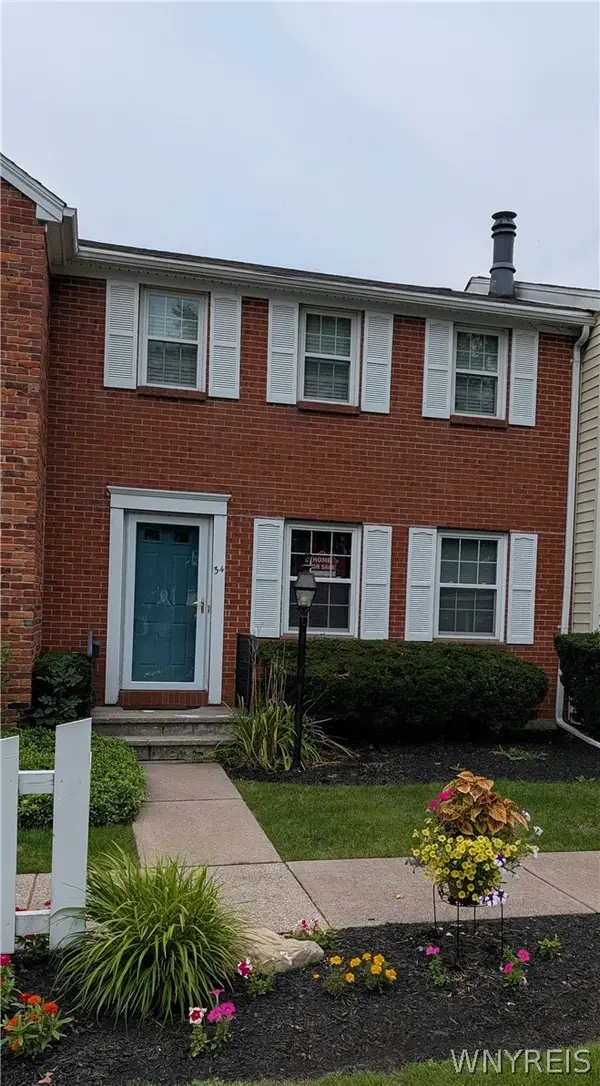 $200,000Active2 beds 2 baths1,056 sq. ft.
34 The Common, Lockport, NY 14094
MLS# B1722695Listed by: HOWARD HANNA WNY INC. - New
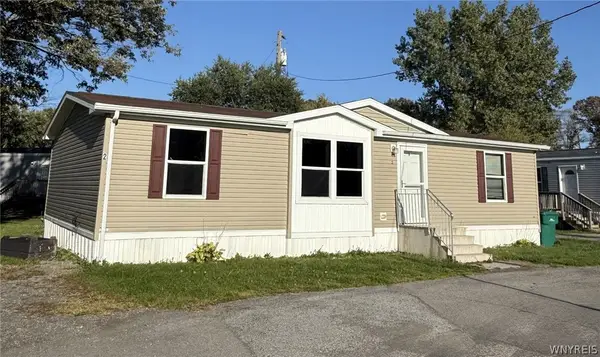 $84,900Active3 beds 2 baths1,232 sq. ft.
6773 Rapids Road, Lockport, NY 14094
MLS# B1722871Listed by: HOWARD HANNA WNY INC. - New
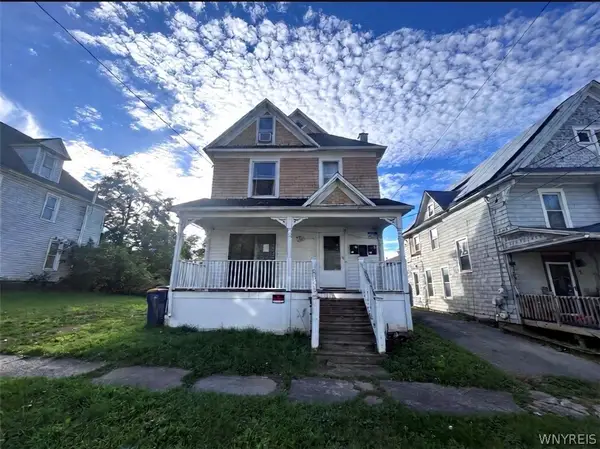 $149,999Active4 beds 2 baths2,110 sq. ft.
9 Harvey Avenue, Lockport, NY 14094
MLS# B1722610Listed by: HOWARD HANNA WNY INC.


Protect your home and budget from life's surprises with an Assurant Home Warranty, backed by a partner that supports you through every step of homeownership. Explore Plans.
©2026 Century 21 Real Estate LLC. All rights reserved. CENTURY 21®, the CENTURY 21 Logo and C21® are service marks owned by Century 21 Real Estate LLC. Century 21 Real Estate LLC fully supports the principles of the Fair Housing Act and the Equal Opportunity Act. Each office is independently owned and operated. Listing information is deemed reliable but not guaranteed accurate.