
6510 Emily Lane, Lockport, NY 14094
Local realty services provided by:CENTURY 21 Jackson Real Estate
Listed by: colleen a collier
Office: re/max plus
MLS#:B1704574
Source:NY_GENRIS
Price summary
- Price:$415,000
- Price per sq. ft.:$190.28
About this home
**What if your next home offered the space you want, the convenience of first-floor primary living, and a backyard that feels like your own private retreat?** Welcome to 6510 Emily Lane, a custom-built Sciandra Colonial situated on 1.37 acres in the sought-after Starpoint School District, where quality craftsmanship, thoughtful design, and everyday comfort come together. This well-maintained 4-bedroom, 2.5-bath home offers a flexible floor plan designed for both everyday living and entertaining. The first-floor primary suite features a private ensuite bath and walk-in closet, while first-floor laundry adds convenience. The spacious kitchen offers abundant cabinetry, stainless steel appliances, and a breakfast bar that opens to the dining area and inviting family room. A cozy fireplace surrounded by custom built-ins creates the perfect setting for gathering with friends or relaxing on a chilly Western New York evening. Additional living and dining spaces provide plenty of room to spread out. **One of the home's standout features is its connection to the outdoors.** Imagine starting your morning with coffee in the screened three-season sunroom, hosting summer barbecues on the expansive deck, or enjoying the changing fall colors against the peaceful wooded backdrop. The fully fenced backyard offers space for gardening, outdoor activities, entertaining, or simply enjoying the privacy of your 1.37-acre property. Upstairs, three generously sized bedrooms provide comfortable space for guests, hobbies, or a home office. A large walk-in attic above the attached two-car garage offers exciting potential for a future bonus room, fitness area, or additional living space. The full basement adds even more versatility with a recreation area, workshop, and abundant storage.
Additional highlights include a newer roof (2018), an attached two-car garage, and the quality construction of a custom-built home. Conveniently located in Lockport, with access to shopping, dining, and the surrounding Buffalo-Niagara region....
Contact an agent
Home facts
- Year built:1999
- Subdivision & Development:Deerhurst Sub
- Listing ID #:B1704574
- Added:83 day(s) ago
- Updated:October 28, 2026 at 03:34 PM
Rooms and interior
- Bedrooms:4
- Total bathrooms:3
- Full bathrooms:2
- Half bathrooms:1
- Rooms Total:10
- Flooring:Carpet, Laminate, Varies, Vinyl
- Dining Description:Separate Formal Dining Room
- Kitchen Description:Dishwasher, Microwave, Oven, Refrigerator
- Basement:Yes
- Basement Description:Full, Partially Finished, Sump Pump
- Living area:2,181 sq. ft.
Heating and cooling
- Cooling:Central Air
- Heating:Forced Air, Gas
- Central air:Yes
Structure and exterior
- Roof:Shingle
- Year built:1999
- Building area:2,181 sq. ft.
- Lot area:1.37 Acres
- Lot Features:Irregular Lot, Near Public Transit, Residential Lot, Wooded
- Architectural Style:Colonial, Two Story
- Construction Materials:Vinyl Siding
- Exterior Features:Deck, Fully Fenced, Porch
- Foundation Description:Poured
- Levels:2 Stories
Schools
- High school:Starpoint High
Utilities
- Water:Connected, Public, Water Connected
- Sewer:Sewer Available
Finances and disclosures
- Price:$415,000
- Price per sq. ft.:$190.28
- Tax amount:$9,360
Features and amenities
- Appliances:Dishwasher, Free Standing Range, Microwave, Oven, Refrigerator
- Laundry features:Main Level
- Amenities:Deck
Parking
- Parking description:Attached, Garage, Garage Door Opener
- Garage:Yes
- Garage spaces:3
New listings near 6510 Emily Lane
- New
 $379,900Active3 beds 3 baths1,604 sq. ft.
6504 Harvest Ridge, Lockport, NY 14094
MLS# B1725580Listed by: KELLER WILLIAMS REALTY WNY - New
 $89,900Active11.24 Acres
80 Oakhurst Street, Lockport, NY 14094
MLS# B1725133Listed by: BERKSHIRE HATHAWAY HOMESERVICES ZAMBITO REALTORS - Open Sat, 11am to 1pmNew
 $299,900Active4 beds 2 baths2,262 sq. ft.
243 Lincoln Avenue, Lockport, NY 14094
MLS# B1724980Listed by: HUNT REAL ESTATE ERA - New
 $250,000Active3 beds 3 baths1,587 sq. ft.
7085 Northview Drive, Lockport, NY 14094
MLS# B1725131Listed by: HOWARD HANNA WNY INC. - New
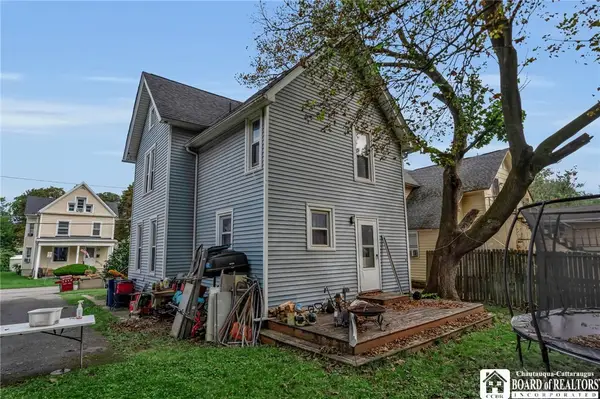 $199,999Active3 beds 2 baths1,528 sq. ft.
34 Juniper Street, Lockport, NY 14094
MLS# R1725136Listed by: HOMESTER - New
 $69,900Active1.07 Acres
4835 Carter Drive, Lockport, NY 14094
MLS# R1724754Listed by: WIRTH REALTY - New
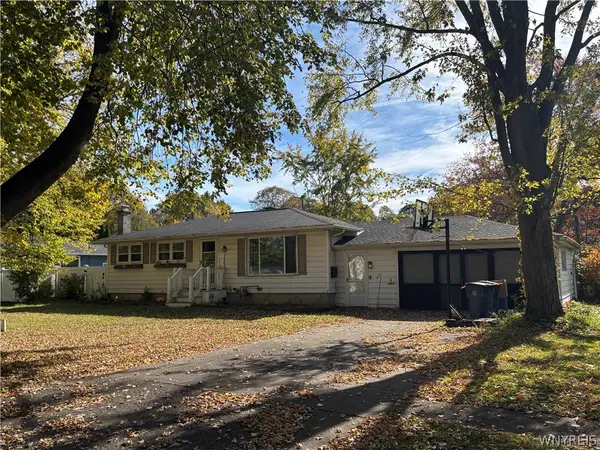 $235,000Active3 beds 2 baths1,353 sq. ft.
6 Hamilton Drive, Lockport, NY 14094
MLS# B1724772Listed by: HOWARD HANNA WNY INC. - New
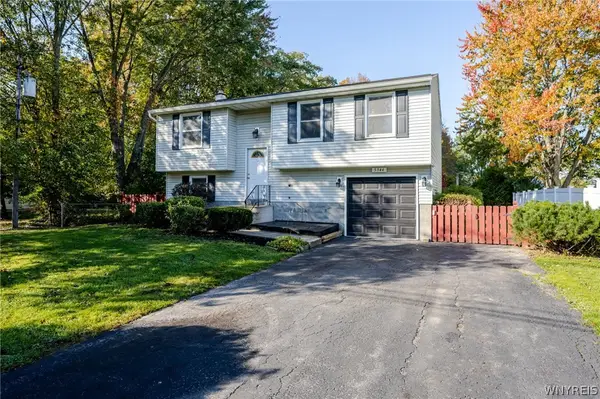 $230,000Active3 beds 2 baths1,400 sq. ft.
5344 Ernest Road, Lockport, NY 14094
MLS# B1724603Listed by: WNY METRO ROBERTS REALTY - New
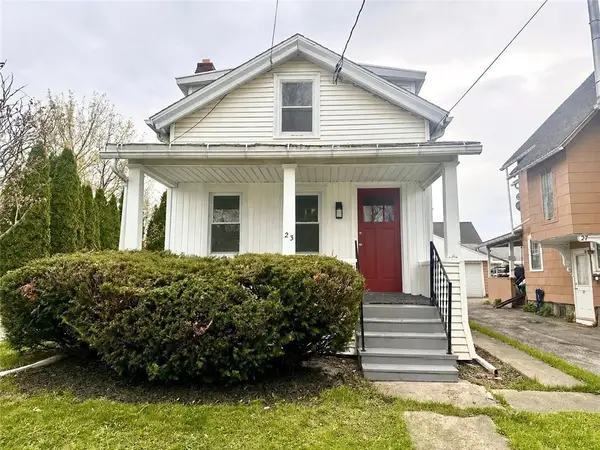 $143,900Active2 beds 1 baths1,212 sq. ft.
23 W High Street, Lockport, NY 14094
MLS# R1724776Listed by: BHHS ZAMBITO REALTORS - New
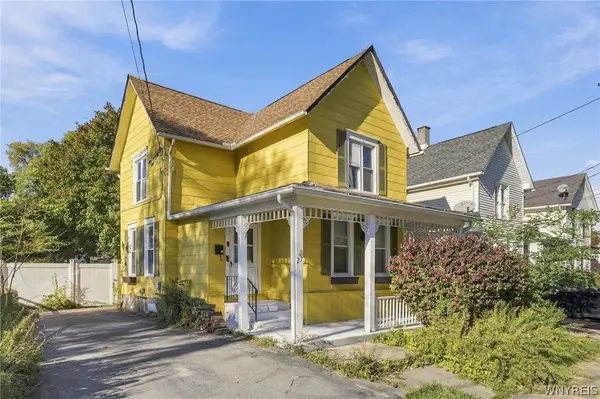 $140,000Active4 beds 2 baths1,334 sq. ft.
27 Irving Street, Lockport, NY 14094
MLS# B1723346Listed by: HOWARD HANNA WNY INC.


Protect your home and budget from life's surprises with an Assurant Home Warranty, backed by a partner that supports you through every step of homeownership. Explore Plans.
©2026 Century 21 Real Estate LLC. All rights reserved. CENTURY 21®, the CENTURY 21 Logo and C21® are service marks owned by Century 21 Real Estate LLC. Century 21 Real Estate LLC fully supports the principles of the Fair Housing Act and the Equal Opportunity Act. Each office is independently owned and operated. Listing information is deemed reliable but not guaranteed accurate.