
6748 E High Street, Lockport, NY 14094
Local realty services provided by:CENTURY 21 North East
6748 E High Street,Lockport, NY 14094
$399,900
- 4 Beds
- 3 Baths
- 2,094 sq. ft.
- Single family
- Pending
Listed by: amy m vassallo
Office: wny metro roberts realty
MLS#:B1689616
Source:NY_GENRIS
Price summary
- Price:$399,900
- Price per sq. ft.:$190.97
About this home
Welcome to this beautifully maintained 4-bedroom, 2.5-bath home offering 2,094 square feet of living space on a private 1.9-acre lot, just minutes from Niagara County Golf Course. Built in 2003, this home combines comfort, functionality, and outdoor living at its finest. Step inside to a welcoming foyer with a double-door coat closet and discover hand-scraped bamboo hardwood flooring throughout the first floor. The spacious kitchen features a gas 5-burner stove, refrigerator, dishwasher, microwave, mosaic glass back splash, double-door pantry, and a bright eating area with sliding glass doors leading to the backyard oasis. The kitchen opens seamlessly to the large living room, highlighted by a gas fireplace with stone mantel and an abundance of natural light. A versatile first-floor room provides the perfect space for a home office, den, or playroom. Additional conveniences include first-floor laundry and a half bath. Upstairs, you’ll find four generously sized bedrooms, including a spacious primary suite overlooking the backyard. The updated primary bath features double sinks, quartz counter tops, ceramic tile flooring, a walk-in shower with pebble stone flooring, tiled walls, glass doors, recessed lighting, and a walk-in closet. A full hallway bath serves the additional bedrooms. The basement offers a finished recreation area ideal for a playroom, media room, or hangout space, along with glass block windows and plenty of storage. The home is serviced by 200-amp electric. Outdoor living shines with a covered front porch and an impressive stamped concrete patio spanning nearly the entire rear of the home. The custom canvas-covered awning creates the perfect setting for entertaining. The fully fenced backyard includes a stone fire pit area, natural gas line for grilling, mature trees, and no rear neighbors, providing exceptional privacy and tranquility.
Additional features include vinyl siding, an attached 2-car garage, and a tree-lined setting that offers the perfect blend of country feel and convenience. Don’t miss this opportunity to own a move-in ready home on nearly 2 acres in a desirable location!...
Contact an agent
Home facts
- Year built:2003
- Subdivision & Development:Holland Land Companys
- Listing ID #:B1689616
- Added:46 day(s) ago
- Updated:September 12, 2026 at 07:32 AM
Rooms and interior
- Bedrooms:4
- Total bathrooms:3
- Full bathrooms:2
- Half bathrooms:1
- Rooms Total:11
- Flooring:Carpet, Ceramic Tile, Hardwood, Varies
- Kitchen Description:Dishwasher, Disposal, Pantry, Refrigerator
- Basement:Yes
- Basement Description:Full, Partially Finished, Sump Pump
- Living area:2,094 sq. ft.
Heating and cooling
- Cooling:Central Air
- Heating:Forced Air, Gas
- Central air:Yes
Structure and exterior
- Roof:Asphalt
- Year built:2003
- Building area:2,094 sq. ft.
- Lot area:1.9 Acres
- Lot Features:Rectangular
- Architectural Style:Colonial, Two Story
- Construction Materials:Copper Plumbing, Vinyl Siding
- Exterior Features:Awnings, Fence, Patio, Porch
- Foundation Description:Poured
- Levels:2 Stories
Schools
- High school:Lockport High
- Middle school:Emmet Belknap Middle
- Elementary school:George Southard Elementary
Utilities
- Water:Connected, Public, Water Connected
- Sewer:Connected, Sewer Connected
Finances and disclosures
- Price:$399,900
- Price per sq. ft.:$190.97
- Tax amount:$8,697
Features and amenities
- Appliances:Dishwasher, Disposal, Dryer, Gas Range, Refrigerator, Washer
- Laundry features:Dryer, Main Level, Washer
- Amenities:Fence, int_feat_Den
Parking
- Parking description:Attached, Garage, Garage Door Opener
- Garage:Yes
- Garage spaces:2
New listings near 6748 E High Street
- New
 $219,900Active2 beds 2 baths1,120 sq. ft.
6327 Dorchester Road, Lockport, NY 14094
MLS# B1713974Listed by: REDFIN REAL ESTATE - Open Sat, 1 to 3pmNew
 $259,900Active3 beds 2 baths1,400 sq. ft.
6575 Royal Pkwy S Parkway, Lockport, NY 14094
MLS# B1713573Listed by: HUNT REAL ESTATE ERA - New
 $310,000Active3 beds 2 baths1,560 sq. ft.
4460 Beach Ridge Road, Lockport, NY 14094
MLS# B1713602Listed by: BUFFALO BOARDWALK REAL ESTATE LLC - New
 $325,000Active3 beds 2 baths1,891 sq. ft.
20 Grasmere Road, Lockport, NY 14094
MLS# B1712462Listed by: HOWARD HANNA WNY INC. - New
 $335,000Active3 beds 2 baths1,392 sq. ft.
101 Park Lane Circle, Lockport, NY 14094
MLS# S1710773Listed by: HOWARD HANNA REAL ESTATE - New
 $595,000Active3 beds 2 baths1,882 sq. ft.
5815 Robinson Road, Lockport, NY 14094
MLS# B1713531Listed by: KELLER WILLIAMS REALTY WNY - New
 $199,900Active3 beds 2 baths1,354 sq. ft.
28 Beattie Avenue, Lockport, NY 14094
MLS# B1713283Listed by: BERKSHIRE HATHAWAY HOMESERVICES ZAMBITO REALTORS 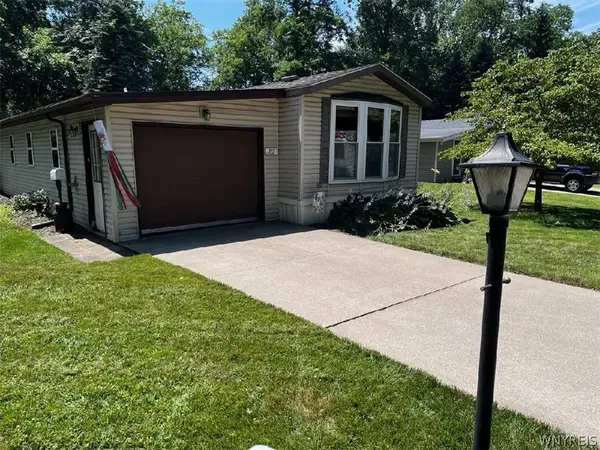 $48,000Active2 beds 1 baths980 sq. ft.
3926 Lockport Olcott Lot #102, Lockport, NY 14094
MLS# B1708023Listed by: BERKSHIRE HATHAWAY HOMESERVICES ZAMBITO REALTORS- New
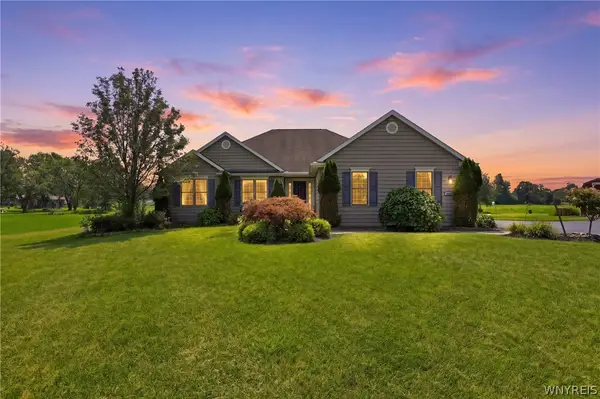 $699,900Active3 beds 3 baths1,904 sq. ft.
4922 Beach Ridge Road, Lockport, NY 14094
MLS# B1712479Listed by: HOWARD HANNA WNY INC. - Open Sat, 11am to 1pmNew
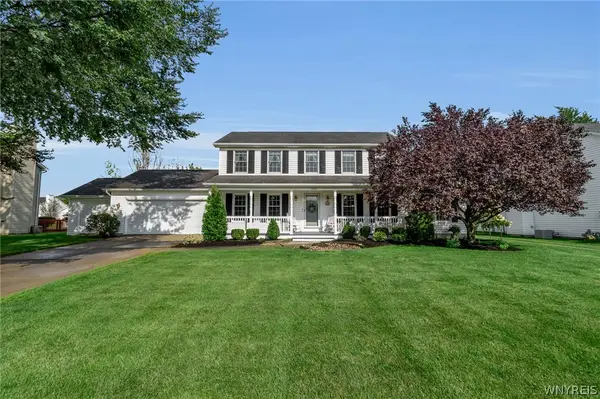 $399,999Active3 beds 2 baths2,180 sq. ft.
5503 Hartford Drive, Lockport, NY 14094
MLS# B1712949Listed by: 716 REALTY GROUP WNY LLC


Protect your home and budget from life's surprises with an Assurant Home Warranty, backed by a partner that supports you through every step of homeownership. Explore Plans.
©2026 Century 21 Real Estate LLC. All rights reserved. CENTURY 21®, the CENTURY 21 Logo and C21® are service marks owned by Century 21 Real Estate LLC. Century 21 Real Estate LLC fully supports the principles of the Fair Housing Act and the Equal Opportunity Act. Each office is independently owned and operated. Listing information is deemed reliable but not guaranteed accurate.