
6954 Northview Drive, Lockport, NY 14094
Local realty services provided by:CENTURY 21 Turner Brokers
6954 Northview Drive,Lockport, NY 14094
$259,900
- 3 Beds
- 1 Baths
- 1,302 sq. ft.
- Single family
- Pending
Listed by: david vanschoonhoven
Office: howard hanna wny inc.
MLS#:B1701730
Source:NY_GENRIS
Price summary
- Price:$259,900
- Price per sq. ft.:$199.62
About this home
What a wonderful home you can make your own. This property is located in the popular Northview Gardens neighborhood in the Town of Lockport, offering beautiful surroundings and convenient access to Day Road Park and the Niagara County Golf Course. The exterior has been updated with a new Trex front porch measuring 16 by 8 feet and a new rear Trex deck measuring 20 by 13 feet, both constructed on concrete posts for added strength. Additional exterior improvements include a newer garage door with opener, updated siding with new exterior sheathing, and replacement windows throughout the home except for the dining room.
Inside, the comfortable living room features a 50,000 BTU gas fireplace accented by a custom stone wall and classy crown molding. Quality engineered solid hickory wood flooring flows through the living room, dining room, and kitchen. The kitchen underwent a complete remodel and now includes Amish-built soft-close cabinetry, a farmers sink, granite countertops, a Wolf gas cooktop, and stainless steel appliances including a refrigerator, microwave, and a one-year-old dishwasher. Washer and Dryer also included.
The family room offers a cozy space with easy access to the fully fenced yard. The bathroom has been beautifully updated with a new vanity, custom clear-coat glass shower doors, tile flooring, tile accents, and an easy-clean tub surround. The lower level provides additional living space with a family room, a separate craft room, and a large walk-in pantry. The hot water tank is only two years old. Brand new, high-efficiency furnace and C/A-September 2026....
Contact an agent
Home facts
- Year built:1973
- Subdivision & Development:Northview Gardens
- Listing ID #:B1701730
- Added:48 day(s) ago
- Updated:September 12, 2026 at 07:32 AM
Rooms and interior
- Bedrooms:3
- Total bathrooms:1
- Full bathrooms:1
- Rooms Total:9
- Flooring:Ceramic Tile, Hardwood, Varies
- Kitchen Description:Microwave, Refrigerator, Walk In Pantry
- Basement:Yes
- Basement Description:Finished, Full
- Living area:1,302 sq. ft.
Heating and cooling
- Cooling:Central Air
- Heating:Forced Air, Gas
- Central air:Yes
Structure and exterior
- Roof:Shingle
- Year built:1973
- Building area:1,302 sq. ft.
- Lot area:0.17 Acres
- Lot Features:Rectangular, Residential Lot
- Architectural Style:Split Level
- Construction Materials:Vinyl Siding
- Exterior Features:Deck, Fully Fenced, Open, Porch
- Foundation Description:Poured
- Levels:1 Story
Utilities
- Water:Connected, Public, Water Connected
- Sewer:Connected, Sewer Connected
Finances and disclosures
- Price:$259,900
- Price per sq. ft.:$199.62
- Tax amount:$5,016
Features and amenities
- Appliances:Dryer, Gas Cooktop, Gas Range, Microwave, Refrigerator, Washer
- Laundry features:Dryer, In Basement, Washer
- Amenities:Deck, Storage
Parking
- Parking description:Attached, Garage, Garage Door Opener
- Garage:Yes
- Garage spaces:1
New listings near 6954 Northview Drive
- New
 $219,900Active2 beds 2 baths1,120 sq. ft.
6327 Dorchester Road, Lockport, NY 14094
MLS# B1713974Listed by: REDFIN REAL ESTATE - Open Sat, 1 to 3pmNew
 $259,900Active3 beds 2 baths1,400 sq. ft.
6575 Royal Pkwy S Parkway, Lockport, NY 14094
MLS# B1713573Listed by: HUNT REAL ESTATE ERA - New
 $310,000Active3 beds 2 baths1,560 sq. ft.
4460 Beach Ridge Road, Lockport, NY 14094
MLS# B1713602Listed by: BUFFALO BOARDWALK REAL ESTATE LLC - New
 $325,000Active3 beds 2 baths1,891 sq. ft.
20 Grasmere Road, Lockport, NY 14094
MLS# B1712462Listed by: HOWARD HANNA WNY INC. - New
 $335,000Active3 beds 2 baths1,392 sq. ft.
101 Park Lane Circle, Lockport, NY 14094
MLS# S1710773Listed by: HOWARD HANNA REAL ESTATE - New
 $595,000Active3 beds 2 baths1,882 sq. ft.
5815 Robinson Road, Lockport, NY 14094
MLS# B1713531Listed by: KELLER WILLIAMS REALTY WNY - New
 $199,900Active3 beds 2 baths1,354 sq. ft.
28 Beattie Avenue, Lockport, NY 14094
MLS# B1713283Listed by: BERKSHIRE HATHAWAY HOMESERVICES ZAMBITO REALTORS 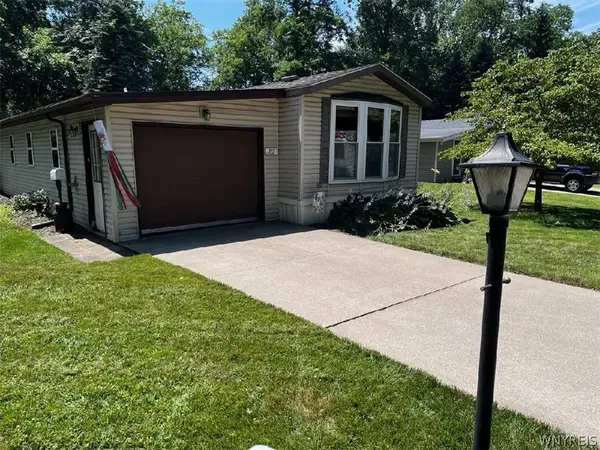 $48,000Active2 beds 1 baths980 sq. ft.
3926 Lockport Olcott Lot #102, Lockport, NY 14094
MLS# B1708023Listed by: BERKSHIRE HATHAWAY HOMESERVICES ZAMBITO REALTORS- New
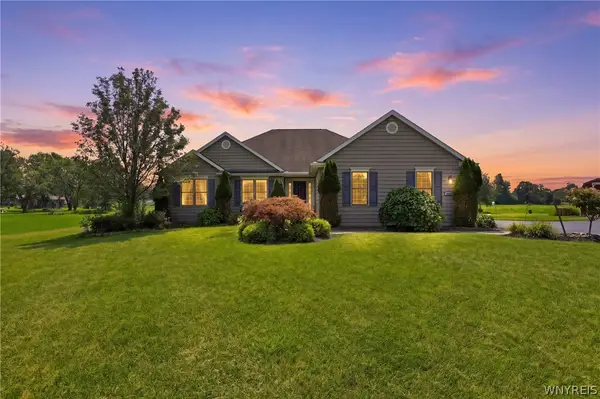 $699,900Active3 beds 3 baths1,904 sq. ft.
4922 Beach Ridge Road, Lockport, NY 14094
MLS# B1712479Listed by: HOWARD HANNA WNY INC. - Open Sat, 11am to 1pmNew
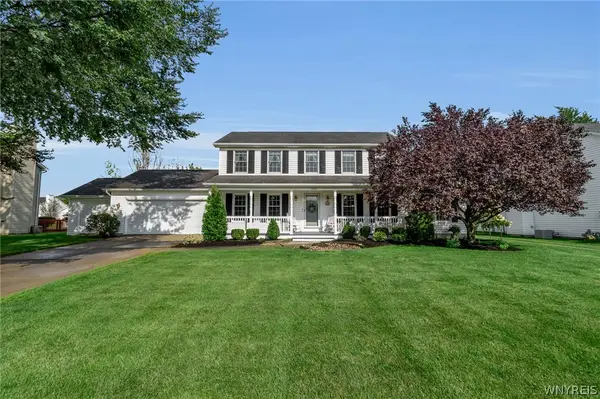 $399,999Active3 beds 2 baths2,180 sq. ft.
5503 Hartford Drive, Lockport, NY 14094
MLS# B1712949Listed by: 716 REALTY GROUP WNY LLC


Protect your home and budget from life's surprises with an Assurant Home Warranty, backed by a partner that supports you through every step of homeownership. Explore Plans.
©2026 Century 21 Real Estate LLC. All rights reserved. CENTURY 21®, the CENTURY 21 Logo and C21® are service marks owned by Century 21 Real Estate LLC. Century 21 Real Estate LLC fully supports the principles of the Fair Housing Act and the Equal Opportunity Act. Each office is independently owned and operated. Listing information is deemed reliable but not guaranteed accurate.