
7021 Akron Road, Lockport, NY 14094
Local realty services provided by:CENTURY 21 Jackson Real Estate
7021 Akron Road,Lockport, NY 14094
$349,000
- 4 Beds
- 3 Baths
- 1,824 sq. ft.
- Single family
- Active
Listed by: julie daniels-ciferni, joseph m farrauto
Office: hunt real estate era
MLS#:B1726031
Source:NY_GENRIS
Price summary
- Price:$349,000
- Price per sq. ft.:$191.34
About this home
Spacious ranch home on over half an acre, completely remodeled in 2017, including furnace, appliances and kitchen cabinets. New a/c (2018). New roof (2022). Three large bedrooms and two full baths in main area of home and another large bedroom with full bath and second living/dining room could be an in-law suite by adding a kitchen and a door between. Two separate entrances. Large back yard with huge storage shed and fire pit. Offers will be reviewed Tuesday 11/10/26 at 5PM.
Contact an agent
Home facts
- Year built:1950
- Listing ID #:B1726031
- Added:1 day(s) ago
- Updated:October 31, 2026 at 02:41 AM
Rooms and interior
- Bedrooms:4
- Total bathrooms:3
- Full bathrooms:3
- Rooms Total:8
- Flooring:Carpet, Ceramic Tile, Hardwood, Varies
- Dining Description:Living Dining Room
- Kitchen Description:Microwave
- Basement:Yes
- Basement Description:Crawl Space
- Living area:1,824 sq. ft.
Heating and cooling
- Cooling:Central Air
- Heating:Forced Air, Gas
- Central air:Yes
Structure and exterior
- Roof:Asphalt
- Year built:1950
- Building area:1,824 sq. ft.
- Lot area:0.86 Acres
- Lot Features:Pie Shaped Lot, Residential Lot
- Architectural Style:Ranch
- Construction Materials:Vinyl Siding
- Exterior Features:Patio, Porch
- Levels:1 Story
Utilities
- Water:Connected, Public, Water Connected
- Sewer:Connected, Sewer Connected
Finances and disclosures
- Price:$349,000
- Price per sq. ft.:$191.34
- Tax amount:$7,657
Features and amenities
- Appliances:Dryer, Gas Range, Microwave, Washer
- Laundry features:Dryer, Washer
Parking
- Parking description:No Garage
New listings near 7021 Akron Road
- New
 $49,000Active3 beds 2 baths1,200 sq. ft.
617 Evergreen Drive, Lockport, NY 14094
MLS# B1725169Listed by: HUNT REAL ESTATE ERA - New
 $89,900Active2 beds 1 baths770 sq. ft.
179 Jackson Street, Lockport, NY 14094
MLS# B1726066Listed by: BERKSHIRE HATHAWAY HOMESERVICES ZAMBITO REALTORS  $240,000Pending4 beds 2 baths1,426 sq. ft.
5643 Ridge Road, Lockport, NY 14094
MLS# B1724413Listed by: BERKSHIRE HATHAWAY HOMESERVICES ZAMBITO REALTORS- New
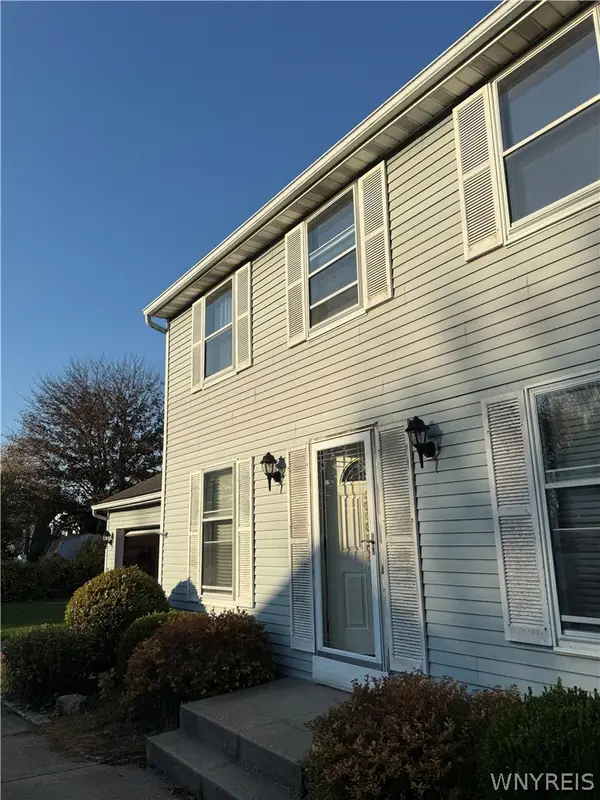 $170,000Active4 beds 3 baths2,016 sq. ft.
7041 Northview Drive, Lockport, NY 14094
MLS# B1725866Listed by: SIGNATURE PREMIER REALTY INC - New
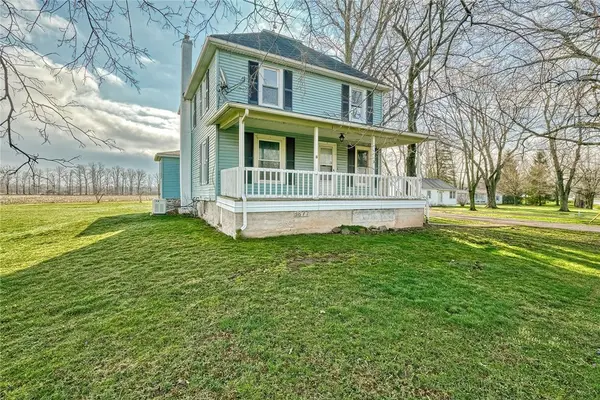 $439,900Active41 Acres
3677 Olcott St, Lockport, NY 14094
MLS# R1725585Listed by: HOWARD HANNA - New
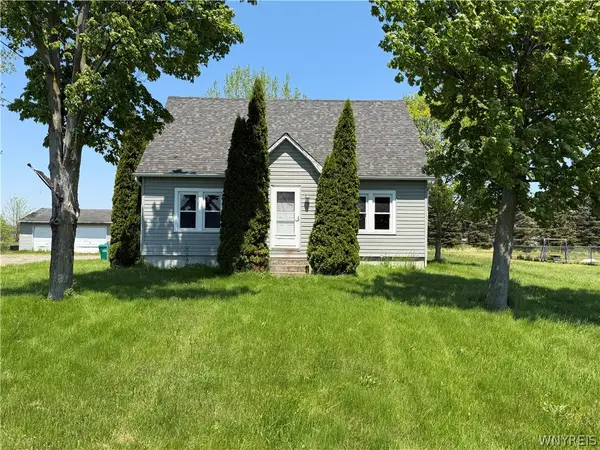 $175,000Active3 beds 1 baths1,344 sq. ft.
7453 Lincoln Avenue Extension, Lockport, NY 14094
MLS# B1725271Listed by: S.A.W. COMMISSION CUTTERS - Open Sat, 1 to 3pmNew
 $379,900Active3 beds 3 baths1,604 sq. ft.
6504 Harvest Ridge, Lockport, NY 14094
MLS# B1725580Listed by: KELLER WILLIAMS REALTY WNY - Open Sat, 11am to 1pmNew
 $299,900Active4 beds 2 baths2,262 sq. ft.
243 Lincoln Avenue, Lockport, NY 14094
MLS# B1724980Listed by: HUNT REAL ESTATE ERA - Open Sat, 11am to 1pmNew
 $250,000Active3 beds 3 baths1,587 sq. ft.
7085 Northview Drive, Lockport, NY 14094
MLS# B1725131Listed by: HOWARD HANNA WNY INC.


Protect your home and budget from life's surprises with an Assurant Home Warranty, backed by a partner that supports you through every step of homeownership. Explore Plans.
©2026 Century 21 Real Estate LLC. All rights reserved. CENTURY 21®, the CENTURY 21 Logo and C21® are service marks owned by Century 21 Real Estate LLC. Century 21 Real Estate LLC fully supports the principles of the Fair Housing Act and the Equal Opportunity Act. Each office is independently owned and operated. Listing information is deemed reliable but not guaranteed accurate.