
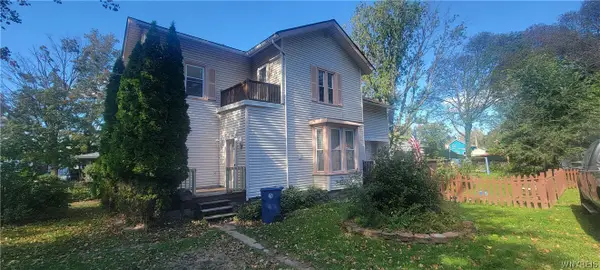
7069 E High Street, Lockport, NY 14094
Local realty services provided by:CENTURY 21 Turner Brokers
Listed by: carla s patterson
Office: hunt real estate era
MLS#:B1720972
Source:NY_GENRIS
Price summary
- Price:$249,900
- Price per sq. ft.:$157.77
About this home
Looking for something unique? 3 bedroom, 1 bath ranch with a bonus 1 bed, 1 full bath suite above the attached garage! Close to amenities including Day Road Park but feels like country living on over 1/2 of an acre! Peaceful, unobstructed views across the street and no rear neighbors. Some new carpet, hardwood floors, huge yard, full basement, new PVC piping, new sump pump, new front porch. Delayed negotiations until 10/15/2026 at 1pm.
Contact an agent
Home facts
- Year built:1992
- Listing ID #:B1720972
- Added:1 day(s) ago
- Updated:October 10, 2026 at 02:54 PM
Rooms and interior
- Bedrooms:4
- Total bathrooms:2
- Full bathrooms:2
- Rooms Total:7
- Flooring:Carpet, Hardwood, Varies
- Kitchen Description:Refrigerator
- Basement:Yes
- Basement Description:Full, Sump Pump
- Living area:1,584 sq. ft.
Heating and cooling
- Heating:Forced Air, Gas
Structure and exterior
- Roof:Shingle
- Year built:1992
- Building area:1,584 sq. ft.
- Lot area:0.56 Acres
- Lot Features:Rectangular
- Architectural Style:Ranch
- Construction Materials:Vinyl Siding
- Foundation Description:Poured
- Levels:1 Story
Utilities
- Water:Connected, Public, Water Connected
- Sewer:Connected, Sewer Connected
Finances and disclosures
- Price:$249,900
- Price per sq. ft.:$157.77
- Tax amount:$6,662
Features and amenities
- Appliances:Dryer, Refrigerator, Washer
- Laundry features:Dryer, In Basement, Washer
Parking
- Parking description:Attached, Garage, Garage Door Opener
- Garage:Yes
- Garage spaces:2
New listings near 7069 E High Street
- New
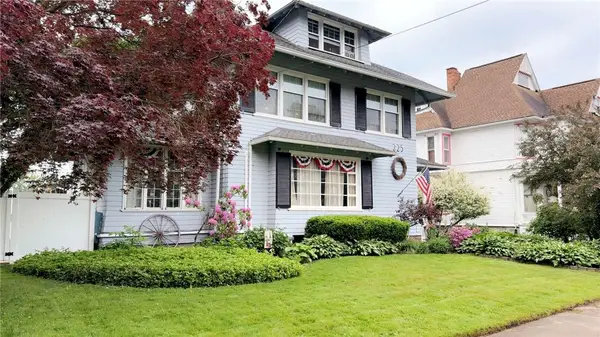 $499,000Active6 beds 4 baths3,720 sq. ft.
225 High Street, Lockport, NY 14094
MLS# R1721342Listed by: JIM THEODORAKOS MORRISONREALTY - New
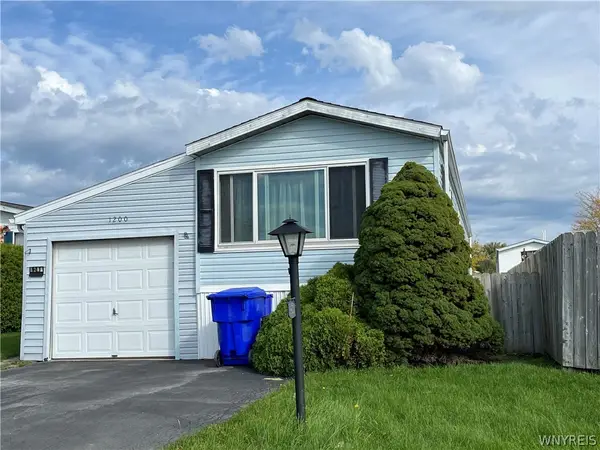 $52,900Active2 beds 2 baths1,008 sq. ft.
1200 Maplewood Drive, Lockport, NY 14094
MLS# B1720935Listed by: HUNT REAL ESTATE ERA - New
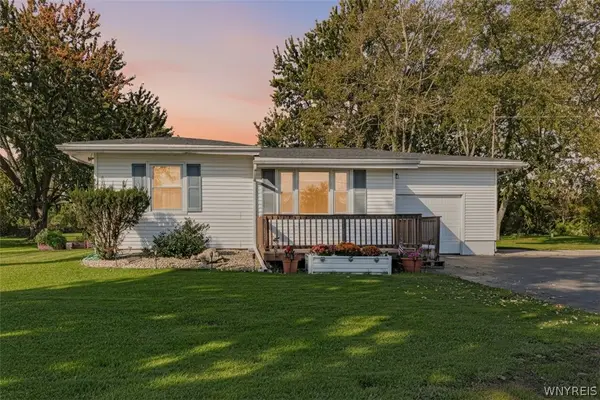 $295,000Active3 beds 1 baths952 sq. ft.
5782 Bowmiller Road, Lockport, NY 14094
MLS# B1721022Listed by: HUNT REAL ESTATE ERA - New
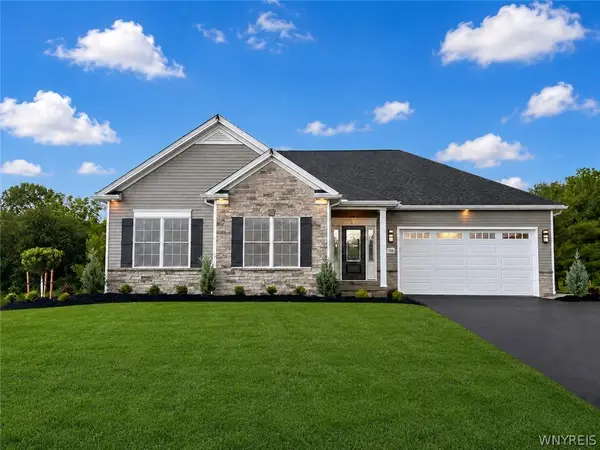 $689,900Active3 beds 2 baths1,929 sq. ft.
7290 Woodhaven Drive, Lockport, NY 14094
MLS# B1720689Listed by: EXP REALTY - New
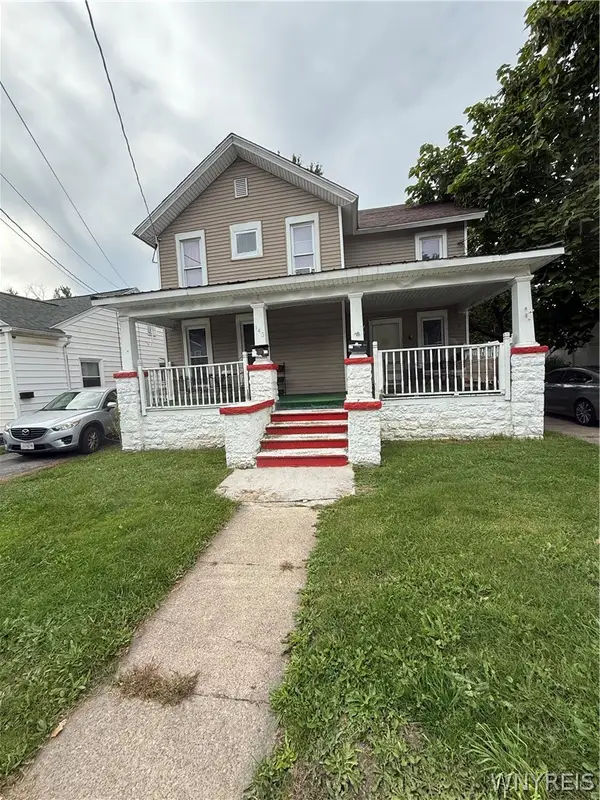 $140,000Active4 beds 2 baths2,508 sq. ft.
143 S Transit Street, Lockport, NY 14094
MLS# B1719589Listed by: EXP REALTY - New
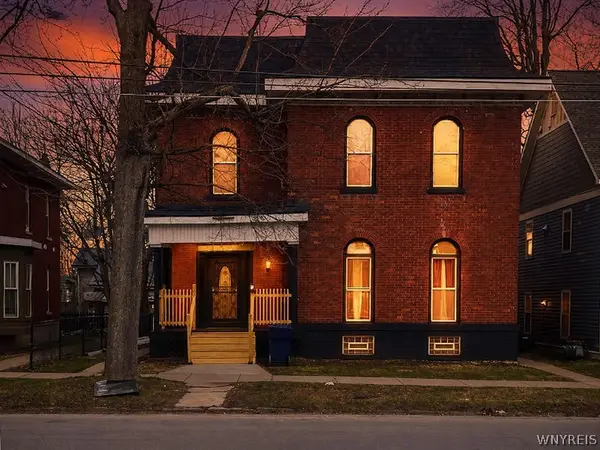 $399,900Active7 beds 4 baths6,567 sq. ft.
159 Genesee Street, Lockport, NY 14094
MLS# B1720290Listed by: HOWARD HANNA WNY INC. - New
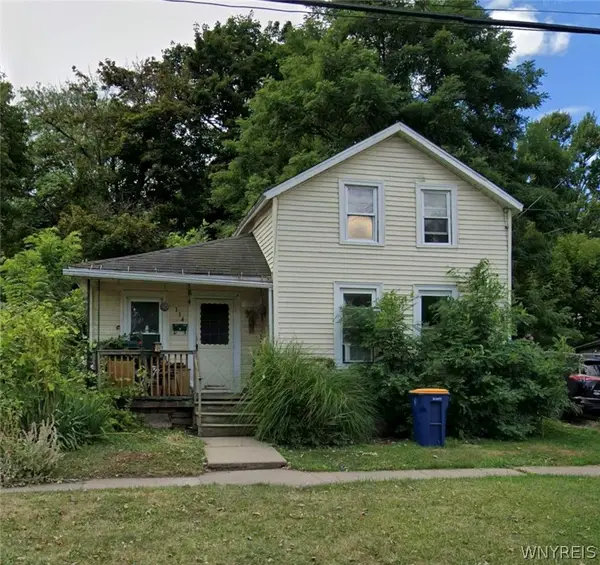 $37,900Active3 beds 1 baths1,020 sq. ft.
114 Jackson Street, Lockport, NY 14094
MLS# B1720733Listed by: EXP REALTY - New
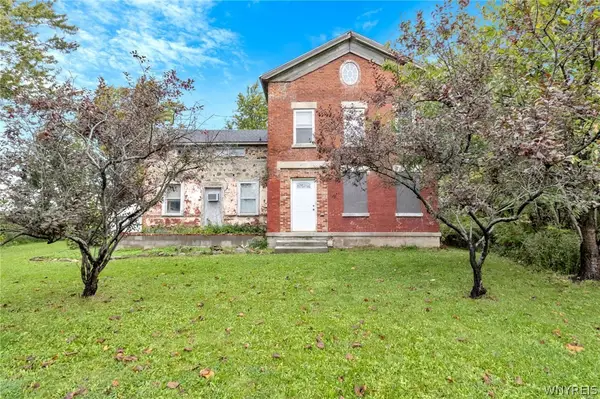 $134,900Active3 beds 1 baths2,412 sq. ft.
6663 Dysinger Road, Lockport, NY 14094
MLS# B1718901Listed by: MJ PETERSON REAL ESTATE INC. - Open Sun, 2 to 4pmNew
 $174,900Active4 beds 2 baths2,078 sq. ft.
39 Mill Street, Lockport, NY 14094
MLS# B1720468Listed by: BERKSHIRE HATHAWAY HOMESERVICES ZAMBITO REALTORS


Protect your home and budget from life's surprises with an Assurant Home Warranty, backed by a partner that supports you through every step of homeownership. Explore Plans.
©2026 Century 21 Real Estate LLC. All rights reserved. CENTURY 21®, the CENTURY 21 Logo and C21® are service marks owned by Century 21 Real Estate LLC. Century 21 Real Estate LLC fully supports the principles of the Fair Housing Act and the Equal Opportunity Act. Each office is independently owned and operated. Listing information is deemed reliable but not guaranteed accurate.