
367 Ellison Road, Lockwood, NY 14859
Local realty services provided by:CENTURY 21 Turner Brokers
367 Ellison Road,Lockwood, NY 14859
$549,900
- 3 Beds
- 2 Baths
- 2,044 sq. ft.
- Mobile / Manufactured
- Active
Listed by: debora lovell
Office: howard hanna corning
MLS#:R1683418
Source:NY_GENRIS
Price summary
- Price:$549,900
- Price per sq. ft.:$269.03
About this home
Your Own 40-Acre Retreat Awaits. Tucked away among 40 serene, wooded acres, this exceptional year-round ranch offers the perfect blend of comfort, privacy, and natural beauty. A crystal-clear spring-fed pond and miles of private trails create a peaceful setting ideal for hiking, exploring, wildlife watching, or simply unwinding in nature. Inside, the 2,044 sq. ft. home is filled with natural light and framed by picturesque views from nearly every window. The thoughtfully designed layout features 3 bedrooms, 2 full baths, a beautiful dining area overlooking the water, and two inviting living spaces—a spacious living room and a cozy family room, each warmed by its own wood-burning fireplace. The well-appointed kitchen includes stainless steel appliances and generous cabinet space, making everyday living and entertaining effortless. Step outside and enjoy your own private oasis: relax on the expansive deck, sip your morning coffee in the charming tiki hut, or take in the peaceful sights and sounds of the surrounding woods and wildlife. Additional highlights include an oversized heated 3-bay garage, an enclosed pet area, and a brand-new septic system installed in 2025. Iron dual swing driveway gates added in 2025 for privacy. Fish in the pond include largemouth bass, blue gill and grass carp. Lots of deer wander around the woods! Rarely does a property offer this much space, tranquility, and year-round enjoyment—all in one remarkable setting, 40 minutes from Watkins Glen State Park, WGI Race Track and Seneca Lake....
Contact an agent
Home facts
- Year built:2006
- Listing ID #:R1683418
- Added:63 day(s) ago
- Updated:July 24, 2026 at 06:38 PM
Rooms and interior
- Bedrooms:3
- Total bathrooms:2
- Full bathrooms:2
- Rooms Total:10
- Flooring:Carpet, Ceramic Tile, Varies
- Dining Description:Separate Formal Dining Room
- Kitchen Description:Dishwasher, Disposal, Kitchen Island, Refrigerator
- Basement:Yes
- Basement Description:Crawl Space
- Living area:2,044 sq. ft.
Heating and cooling
- Cooling:Central Air
- Heating:Forced Air, Propane
- Central air:Yes
Structure and exterior
- Roof:Shingle
- Year built:2006
- Building area:2,044 sq. ft.
- Lot area:40 Acres
- Lot Features:Rectangular, Wooded
- Architectural Style:Manufactured Home, Mobile Home, Ranch
- Construction Materials:Vinyl Siding
- Exterior Features:Deck, Fence, Open, Patio, Porch
- Foundation Description:Pillar Post Pier
- Levels:1 Story
Utilities
- Water:Well
- Sewer:Septic Tank
Finances and disclosures
- Price:$549,900
- Price per sq. ft.:$269.03
- Tax amount:$6,437
Features and amenities
- Appliances:Dishwasher, Disposal, Dryer, Gas Range, Refrigerator, Washer
- Laundry features:Dryer, Electric Water Heater, Main Level, Washer
- Amenities:Deck, Fence, Storage, int_feat_Workshop
Parking
- Parking description:Attached, Garage, Garage Door Opener, Heated Garage
- Garage:Yes
- Garage spaces:3
New listings near 367 Ellison Road
- New
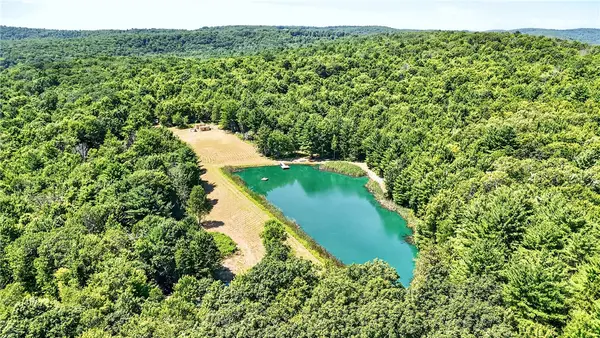 $299,000Active97.88 Acres
319 Reniff Road, Lockwood, NY 14859
MLS# R1699779Listed by: IVRE HOMETOWN - New
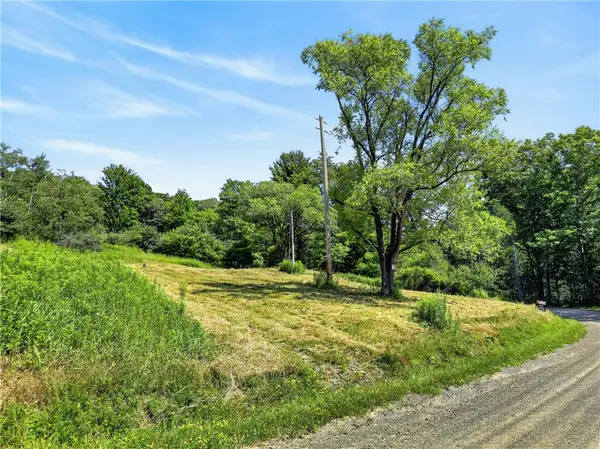 $45,000Active6.8 Acres
407 Reniff Road, Lockwood, NY 14859
MLS# R1700550Listed by: IVRE HOMETOWN 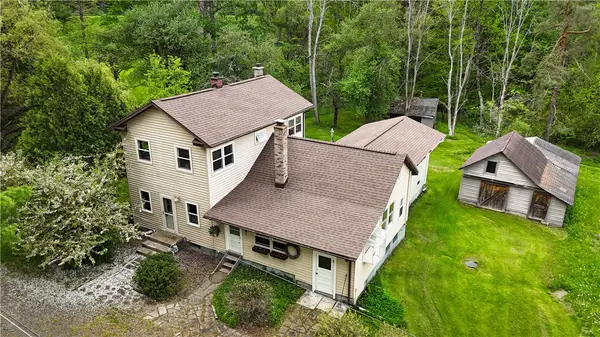 $674,900Active3 beds 1 baths1,956 sq. ft.
450 Dean Creek Road, Lockwood, NY 14859
MLS# R1693982Listed by: WHITETAIL PROPERTIES REAL ESTATE, LLC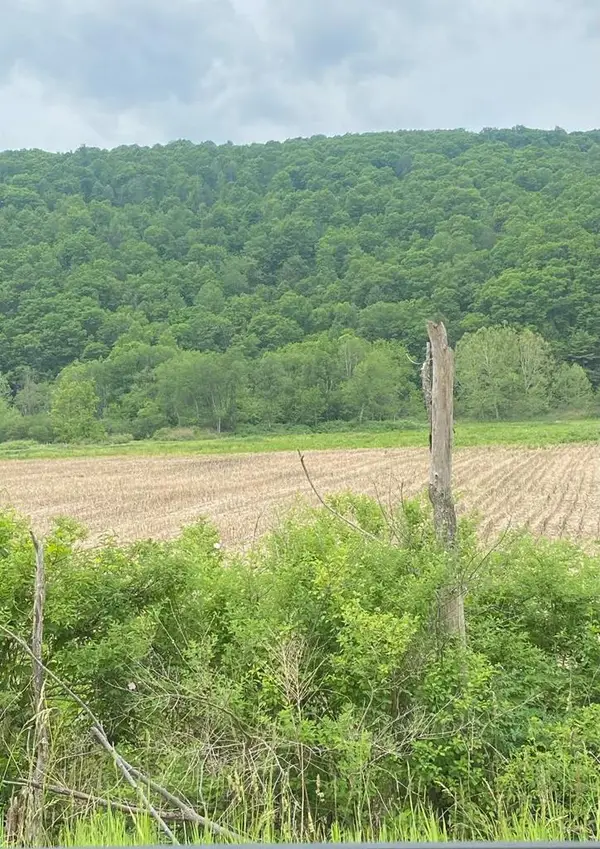 $53,200Pending43.8 Acres
0 State Route 34, Lockwood, NY 14859
MLS# 31727692Listed by: WARREN REAL ESTATE - SAYRE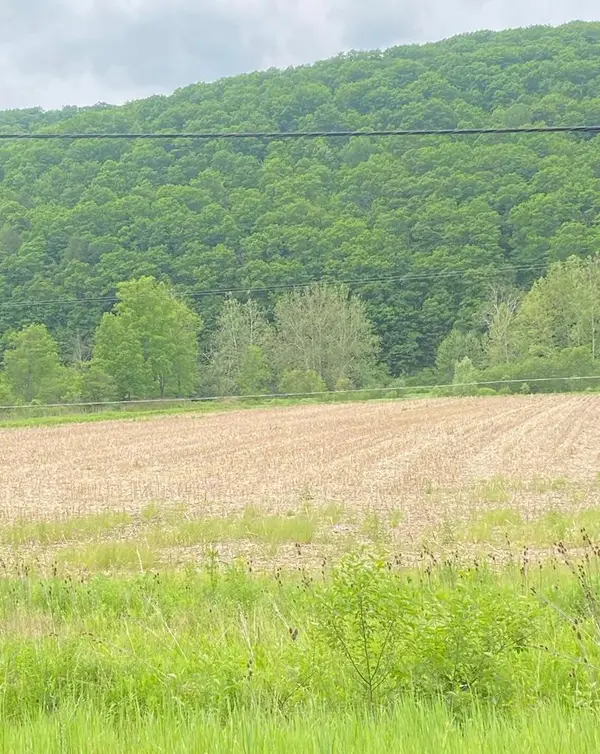 $81,900Pending70.01 Acres
0 State Route 34, Lockwood, NY 14859
MLS# 31727691Listed by: WARREN REAL ESTATE - SAYRE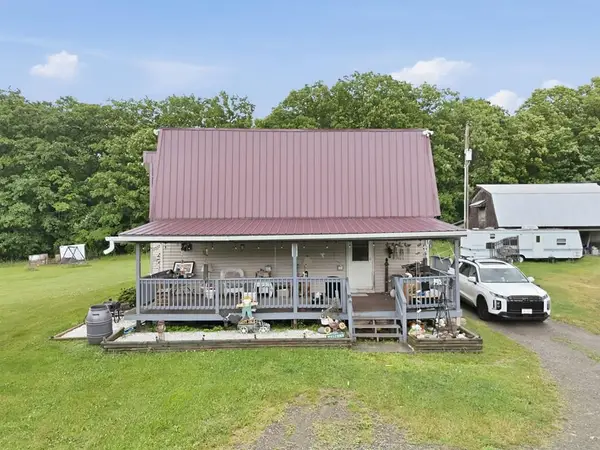 $275,000Active4 beds 2 baths2,706 sq. ft.
1928 Ridge Rd., Lockwood, NY 14859
MLS# 31727598Listed by: HOWARD HANNA AT HOME REALTY $35,000Active1 beds 1 baths1,086 sq. ft.
17 Main Street, Barton, NY 14859
MLS# R1687865Listed by: HOWARD HANNA HORSEHEADS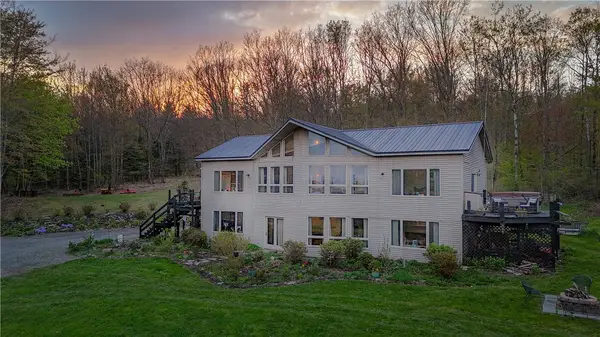 $599,900Active3 beds 3 baths2,900 sq. ft.
2615 Lockwood Run Road, Lockwood, NY 14859
MLS# R1680160Listed by: WHITETAIL PROPERTIES REAL ESTATE, LLC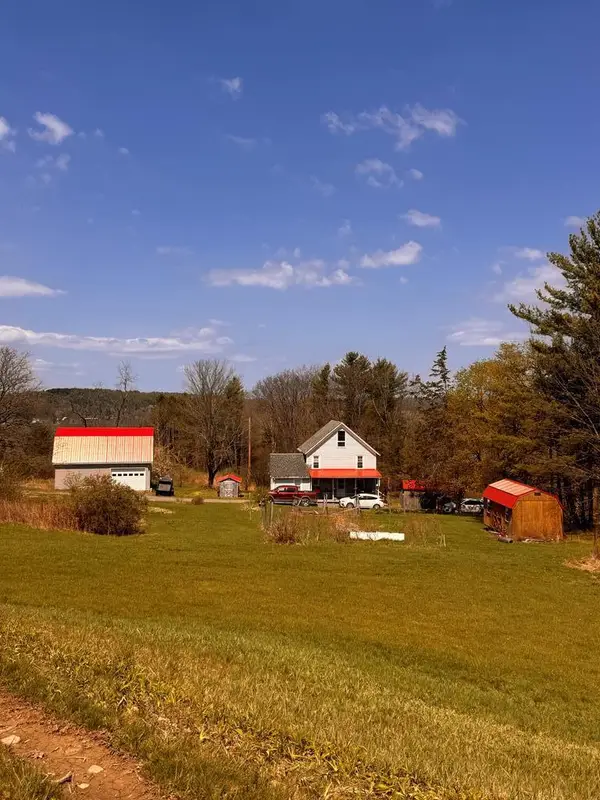 $320,000Active3 beds 2 baths1,752 sq. ft.
143 Bonham, Barton, NY 14859
MLS# 31727262Listed by: LAUREL COUNTRY PROPERTIES


Protect your home and budget from life's surprises with an Assurant Home Warranty, backed by a partner that supports you through every step of homeownership. Explore Plans.
©2026 Century 21 Real Estate LLC. All rights reserved. CENTURY 21®, the CENTURY 21 Logo and C21® are service marks owned by Century 21 Real Estate LLC. Century 21 Real Estate LLC fully supports the principles of the Fair Housing Act and the Equal Opportunity Act. Each office is independently owned and operated. Listing information is deemed reliable but not guaranteed accurate.