9018 Jennifer Drive, Lodi, NY 14860
Local realty services provided by:CENTURY 21 Jackson Real Estate
9018 Jennifer Drive,Lodi, NY 14860
$2,400,000
- 4 Beds
- 3 Baths
- 2,800 sq. ft.
- Single family
- Active
Listed by: robert c markel
Office: robert markel real estate llc.
MLS#:R1697824
Source:NY_GENRIS
Price summary
- Price:$2,400,000
- Price per sq. ft.:$857.14
- Monthly HOA dues:$20.83
About this home
Nestled on 10 acres with over 300 feet of pristine Seneca Lake frontage, this extraordinary lakefront estate offers a level of privacy and exclusivity rarely found in the Finger Lakes. With only two homes on the road, this is a peaceful sanctuary where breathtaking sunsets and panoramic lake views create an unforgettable setting. The 2,800-square-foot main residence features 4 bedrooms and 3 full baths, thoughtfully designed across three distinct living spaces, allowing family and guests to gather while enjoying their own private retreats. The top-level primary suite serves as a peaceful escape, overlooking the surrounding treetops and sparkling lake beyond. Throughout the home, you'll discover handcrafted attention to detail, from custom finishes and thoughtfully designed spaces to abundant closet space and exceptional storage.
Expansive decks and multiple outdoor sitting areas wrap around the home, creating a true treehouse-like atmosphere where you can enjoy morning coffee and spectacular evening sunsets. Just steps away, a charming bunkhouse with its own full bath and efficiency kitchen provides the perfect space for overnight guests making this property ideal for entertaining on any scale. The waterfront experience is equally exceptional. A sprawling dock complete with a boat hoist invites endless days on the lake, while the expansive beach area offers ample room for water toys and swimming. Access to the shoreline is effortless with two convenient options, a new state-of-the-art tram directly from the main deck of the home or a private road for ATVs leading directly to the beach. Located on a highly sought-after area, the property places you just minutes from many of the Finger Lakes' renowned wineries, restaurants, and attractions. Whether you're seeking a private family retreat, an exceptional waterfront estate, or a legacy property to be enjoyed for generations, this offering represents a truly rare opportunity to own one of the Finger Lakes' most distinctive lakefront properties. Listing includes adjacent vacant lot - 9022 Jennifer Dr., Lodi NY Tax ID 11-1-7.08. Extraordinary privacy. Exceptional waterfront. Unmatched lifestyle....
Contact an agent
Home facts
- Year built:2009
- Listing ID #:R1697824
- Added:47 day(s) ago
- Updated:September 12, 2026 at 03:08 PM
Rooms and interior
- Bedrooms:4
- Total bathrooms:3
- Full bathrooms:3
- Rooms Total:8
- Flooring:Hardwood, Tile, Varies
- Dining Description:Living Dining Room
- Kitchen Description:Dishwasher, Disposal, Kitchen Family Room Combo, Kitchen Island, Microwave, Refrigerator
- Basement:Yes
- Basement Description:Finished, Full
- Living area:2,800 sq. ft.
Heating and cooling
- Cooling:Wall Units, Zoned
- Heating:Propane, Radiant, Radiant Floor
Structure and exterior
- Roof:Asphalt
- Year built:2009
- Building area:2,800 sq. ft.
- Lot area:10 Acres
- Lot Features:Irregular Lot, Rural Lot
- Architectural Style:A Frame
- Construction Materials:Composite Siding, Copper Plumbing, Stucco, Vinyl Siding
- Exterior Features:Balcony, Deck, Dock, Fence, Patio
- Foundation Description:Poured
- Levels:3 Stories
Utilities
- Water:Well
- Sewer:Septic Tank
Finances and disclosures
- Price:$2,400,000
- Price per sq. ft.:$857.14
- Tax amount:$18,143
Features and amenities
- Appliances:Dishwasher, Disposal, Dryer, Microwave, Refrigerator, Washer
- Laundry features:Dryer, Main Level, Washer
- Amenities:Balcony, Deck, Dock, Fence, Loft
Parking
- Parking description:No Garage
New listings near 9018 Jennifer Drive
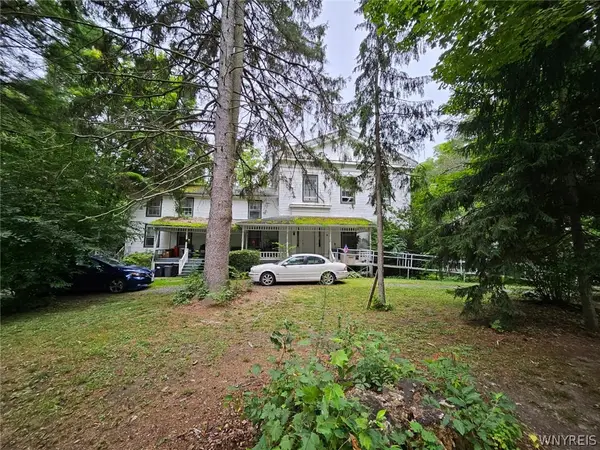 $344,900Active8 beds 4 baths5,584 sq. ft.
8424 N Main Street, Lodi, NY 14860
MLS# B1710276Listed by: THE GREENE REALTY GROUP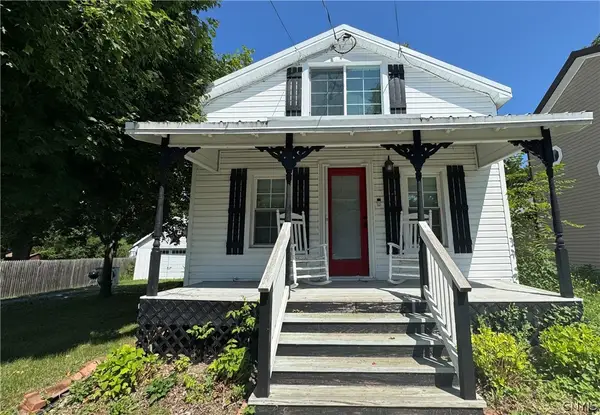 $250,000Active2 beds 2 baths1,189 sq. ft.
2095 W Seneca Street, Ovid, NY 14521
MLS# S1706244Listed by: FINGER LAKES SOTHEBYS INTL.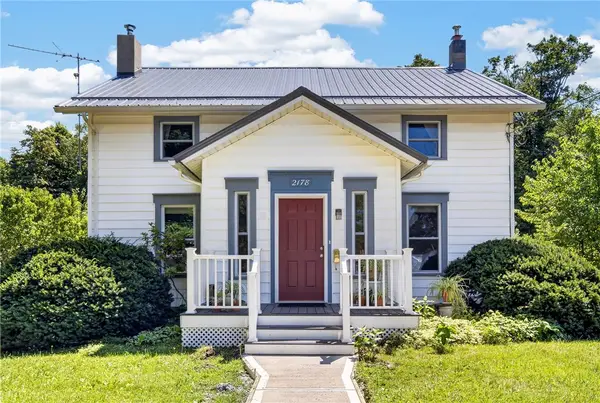 $359,000Active4 beds 2 baths2,550 sq. ft.
2178 Grove Street, Lodi, NY 14860
MLS# R1697378Listed by: WARREN REAL ESTATE OF ITHACA INC. (DOWNTOWN)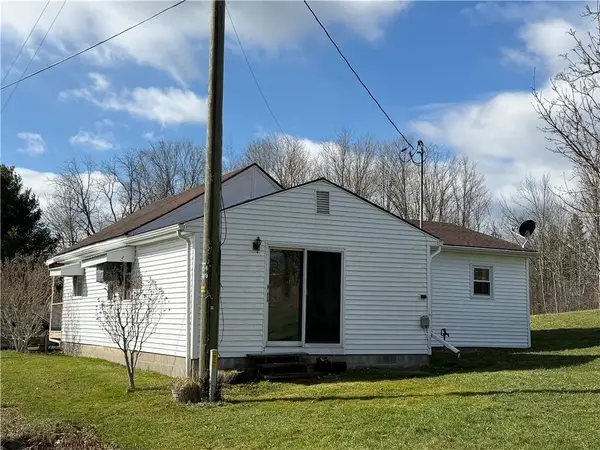 $144,900Active2 beds 1 baths1,020 sq. ft.
9580 Lodi Center Road, Lodi, NY 14860
MLS# R1698520Listed by: FRANZESE REAL ESTATE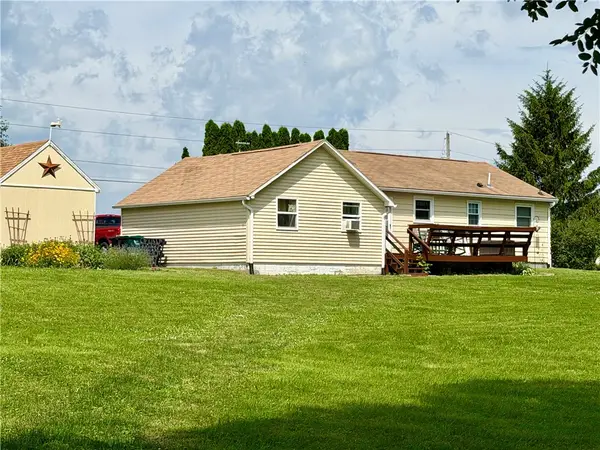 $259,000Active3 beds 1 baths1,063 sq. ft.
8729 Townsendville Road, Lodi, NY 14860
MLS# R1662423Listed by: WARREN REAL ESTATE OF ITHACA INC. (DOWNTOWN)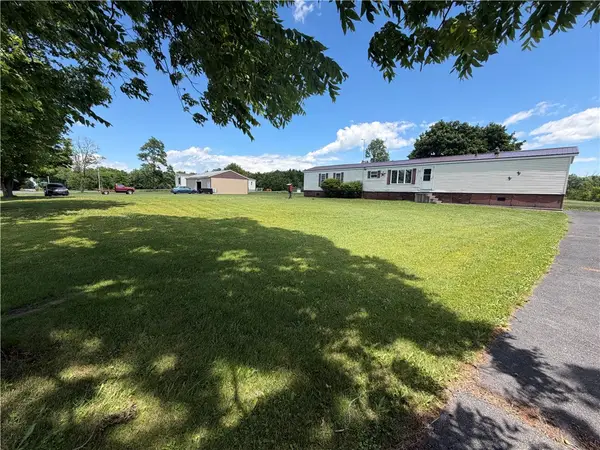
 $299,900Active4 beds 2 baths1,680 sq. ft.
8199 County Road 131, Lodi, NY 14860
MLS# R1697229Listed by: CENTURY 21 STEVE DAVOLI RE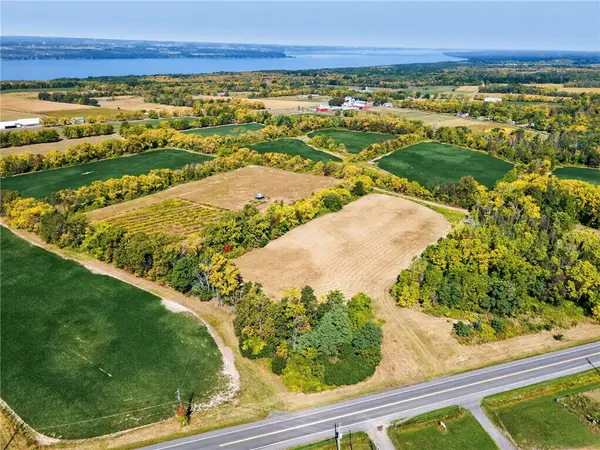 $199,000Active12.12 Acres
8850 Route 414, Lodi, NY 14860
MLS# R1685946Listed by: WARREN REAL ESTATE OF ITHACA INC. (DOWNTOWN)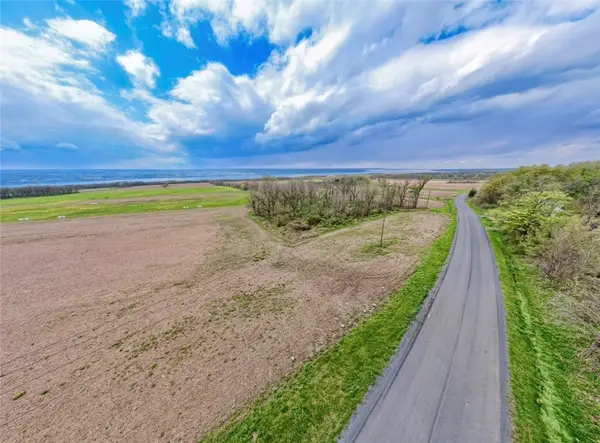 $124,900Pending5.5 Acres
Upper Lake Road, Lodi, NY 14860
MLS# R1680165Listed by: HOWARD HANNA CORNING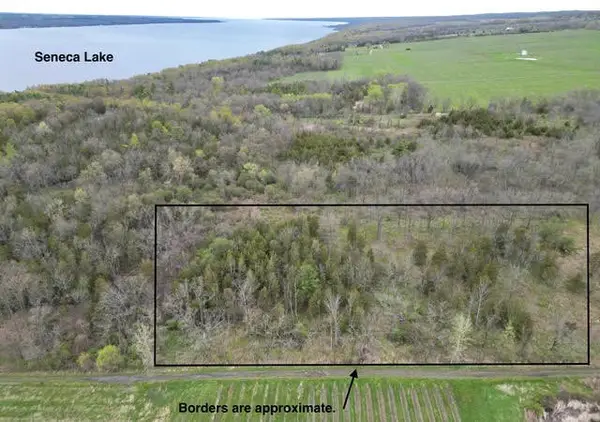 $155,000Active3 Acres
Parcel 2 9750 Route 414, Lodi, NY 14860
MLS# R1676353Listed by: KELLER WILLIAMS REALTY SOUTHERN TIER & FINGER LAKES


Protect your home and budget from life's surprises with an Assurant Home Warranty, backed by a partner that supports you through every step of homeownership. Explore Plans.
©2026 Century 21 Real Estate LLC. All rights reserved. CENTURY 21®, the CENTURY 21 Logo and C21® are service marks owned by Century 21 Real Estate LLC. Century 21 Real Estate LLC fully supports the principles of the Fair Housing Act and the Equal Opportunity Act. Each office is independently owned and operated. Listing information is deemed reliable but not guaranteed accurate.