
15330 State Highway 97, Long Eddy, NY 12760
Local realty services provided by:CENTURY 21 Jackson Real Estate
Listed by: sherilyn oralls
Office: woodland creek real estate
MLS#:337073
Source:NY_GBAR
Price summary
- Price:$600,000
- Price per sq. ft.:$155.93
About this home
Nestled on 12.5 picturesque country acres, this spacious 7-bedroom, 4.5-bath home offers five levels of versatile living space. The lower level consists of a finished basement with a full second kitchen, family room with fireplace, laundry, a full bath and a yoga/sunroom with two separate entrances. The main floor boasts expansive living, dining, and kitchen areas perfect for gathering. Upper levels include seven bedrooms, an office, and multiple full baths and a 1/2 bath to accommodate family and guests. The home has a 2-car attached garage. Outside, enjoy a private courtyard, children’s play area, open patio, and gated driveway. The second structure has 2 double doors (4 car) garage plus workshop. Above is a beautiful large 2-bedroom apartment- possible income or in-law quarters. Relax by the 25-foot-deep stocked pond filled with rainbow, brown, and golden trout plus bass, connected to the home by a lighted path. This one-of-a-kind country retreat is ready to welcome its next family.
Contact an agent
Home facts
- Year built:1965
- Listing ID #:337073
- Added:95 day(s) ago
- Updated:October 24, 2026 at 03:03 PM
Rooms and interior
- Bedrooms:7
- Total bathrooms:5
- Full bathrooms:4
- Half bathrooms:1
- Flooring:Carpet, Hardwood, Tile
- Kitchen Description:Dishwasher, Free Standing Range, Microwave, Refrigerator
- Basement:Yes
- Basement Description:Walk Out Access
- Living area:3,848 sq. ft.
Heating and cooling
- Cooling:Ceiling Fans, Central Air
- Heating:Baseboard
- Central air:Yes
Structure and exterior
- Year built:1965
- Building area:3,848 sq. ft.
- Lot Features:Garden, Level, Pond On Lot, Wooded
- Architectural Style:SplitLevel
- Construction Materials:Vinyl Siding
- Exterior Features:Covered, Landscaping, Mature Trees, Open, Patio, Porch, Shed
- Foundation Description:Basement, Block
Schools
- Elementary school:Sullivan West
Utilities
- Water:Well
- Sewer:Septic Tank
Finances and disclosures
- Price:$600,000
- Price per sq. ft.:$155.93
- Tax amount:$6,458
Features and amenities
- Appliances:Electric Water Heater, Free Standing Range, Microwave, Refrigerator, Washer
- Laundry features:Dryer, Washer
Parking
- Parking description:2 Car Garage, Basement, Detached Garage, Driveway, Electricity, Garage
- Garage:Yes
- Garage spaces:4
New listings near 15330 State Highway 97
 $225,000Active1 beds 1 baths575 sq. ft.
155 Acid Factory Road, Long Eddy, NY 12760
MLS# 1054988Listed by: CALLICOON REAL ESTATE LLC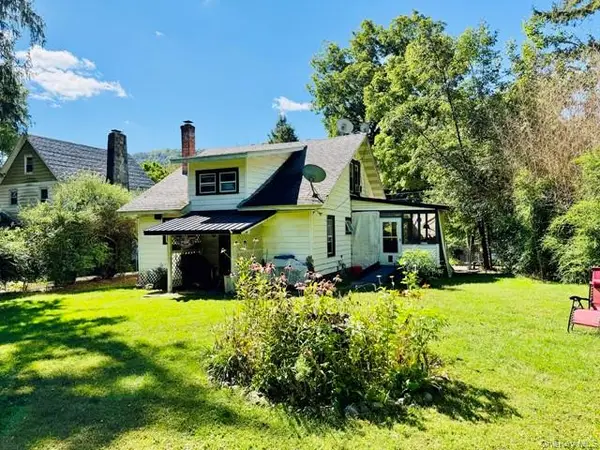 $199,000Active4 beds 1 baths1,080 sq. ft.
13 Kinney Road, Long Eddy, NY 12760
MLS# 1052103Listed by: MATTHEW J FREDA REAL ESTATE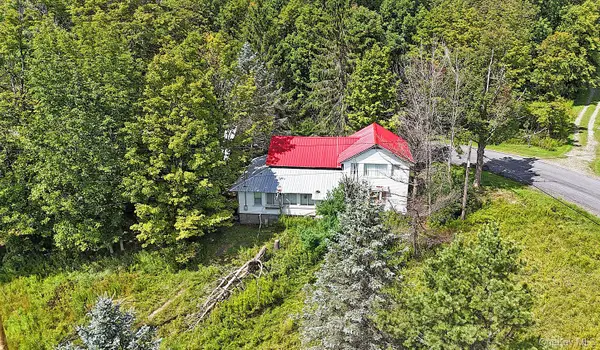 $149,000Active3 beds 2 baths1,500 sq. ft.
3994 Klondike Road, Long Eddy, NY 12760
MLS# 1049387Listed by: MATTHEW J FREDA REAL ESTATE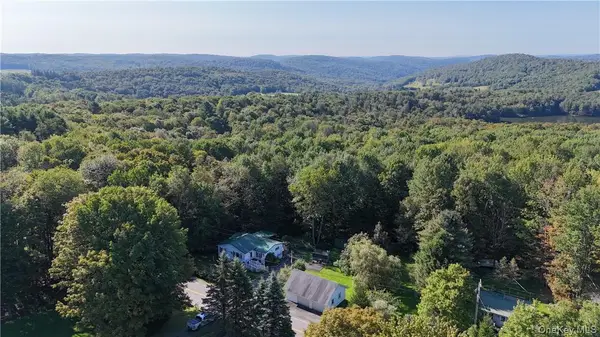 $100,000Pending3 beds 2 baths1,260 sq. ft.
6384 County Hwy 28, Long Eddy, NY 12760
MLS# 1044996Listed by: LAND AND WATER REALTY LLC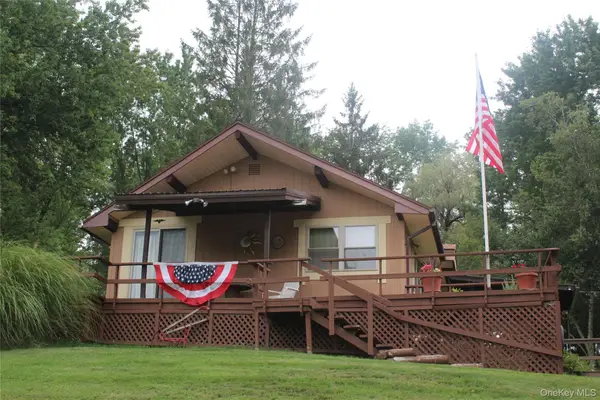 $370,000Active3 beds 2 baths1,152 sq. ft.
19 Frelich Road, Fremont Center, NY 12760
MLS# 1043463Listed by: EAGLE RIVER REALTY LLC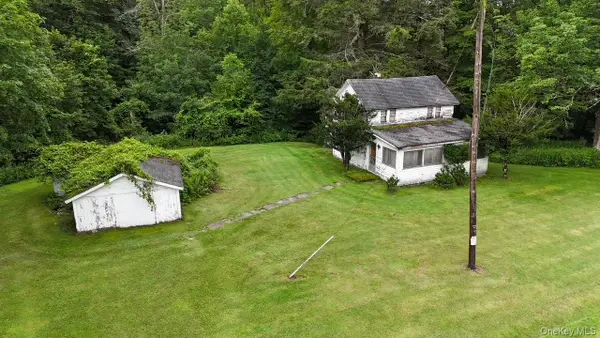 $599,000Pending3 beds 1 baths1,100 sq. ft.
426 Basket Road, Long Eddy, NY 12760
MLS# 1027380Listed by: LAND AND WATER REALTY LLC $175,000Pending17.5 Acres
Bert Medlar Road, Hancock, NY 13783
MLS# 1032544Listed by: LAND AND WATER REALTY LLC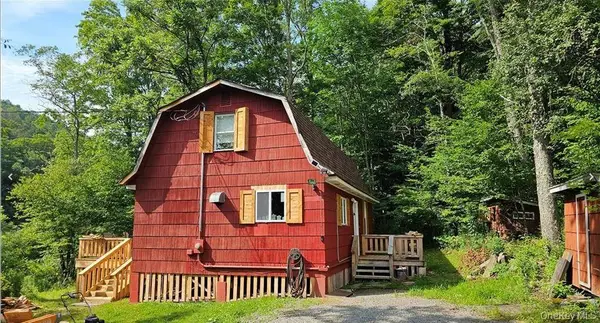 $549,000Active2 beds 1 baths1,000 sq. ft.
9003 County Hwy 28, Long Eddy, NY 12760
MLS# 1029273Listed by: ZI REALTY LLC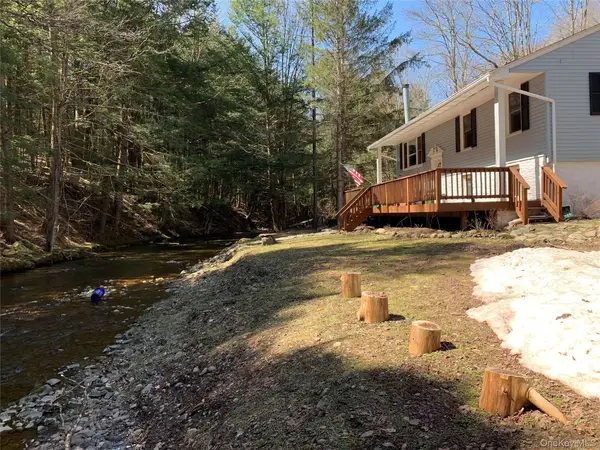 $425,000Active4 beds 2 baths1,920 sq. ft.
604 Basket Road, Long Eddy, NY 12760
MLS# 1029103Listed by: DAF REALTY


Protect your home and budget from life's surprises with an Assurant Home Warranty, backed by a partner that supports you through every step of homeownership. Explore Plans.
©2026 Century 21 Real Estate LLC. All rights reserved. CENTURY 21®, the CENTURY 21 Logo and C21® are service marks owned by Century 21 Real Estate LLC. Century 21 Real Estate LLC fully supports the principles of the Fair Housing Act and the Equal Opportunity Act. Each office is independently owned and operated. Listing information is deemed reliable but not guaranteed accurate.