8052 Hayes Road, Lorraine, NY 13659
Local realty services provided by:CENTURY 21 Jackson Real Estate
Listed by: lori gervera
Office: north country realty group
MLS#:S1707669
Source:NY_GENRIS
Price summary
- Price:$439,900
- Price per sq. ft.:$200.68
About this home
Snowmobilers’ Paradise! Looking for the ultimate getaway in the heart of “Snowmobile Country”? 5 bedroom 2.5 bath newly renovated Farmhouse with 10 acres on Tug Hill puts you right in the middle of the action—whether it’s winter snowmobiling or summer 4-wheeling! With 5 bedrooms, there’s plenty of room for family, friends, and guests. The huge farmhouse kitchen, open to the dining room, makes hosting a breeze. After a day on the trails, gather around the table and enjoy the warmth of country living. Storage? No problem! A 40’ x 60’ barn, 2 car garage, and two additional outbuildings** provide all the space you need for sleds, ATVs, and gear. This is more than a home—it’s a lifestyle. Don’t miss your chance to own a piece of Tug Hill! Call, Click, or Text today for an appt to see!
Contact an agent
Home facts
- Year built:1870
- Subdivision & Development:Town/Worth
- Listing ID #:S1707669
- Added:2 day(s) ago
- Updated:September 12, 2026 at 03:08 PM
Rooms and interior
- Bedrooms:5
- Total bathrooms:3
- Full bathrooms:2
- Half bathrooms:1
- Rooms Total:10
- Flooring:Hardwood, Laminate, Varies
- Dining Description:Separate Formal Dining Room
- Kitchen Description:Freezer
- Basement:Yes
- Basement Description:Partial
- Living area:2,192 sq. ft.
Heating and cooling
- Heating:Forced Air, Oil
Structure and exterior
- Year built:1870
- Building area:2,192 sq. ft.
- Lot area:10 Acres
- Lot Features:Rectangular, Rural Lot
- Architectural Style:Farmhouse
- Construction Materials:Vinyl Siding
- Foundation Description:Stone
- Levels:2 Stories
Utilities
- Water:Well
- Sewer:Septic Tank
Finances and disclosures
- Price:$439,900
- Price per sq. ft.:$200.68
- Tax amount:$2
Features and amenities
- Appliances:Freezer
- Laundry features:Electric Water Heater, Main Level
Parking
- Parking description:Detached, Garage
- Garage:Yes
- Garage spaces:2
New listings near 8052 Hayes Road
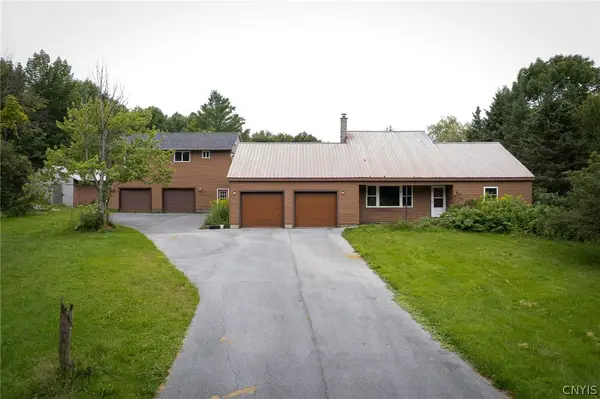 $334,900Active5 beds 3 baths2,998 sq. ft.
4639 French Settlement Road, Lorraine, NY 13659
MLS# S1708064Listed by: KELLER WILLIAMS NORTHERN NEW YORK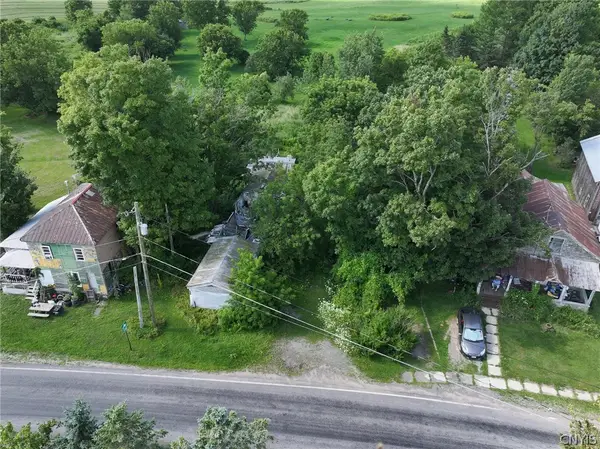 $12,000Pending0.3 Acres
20679 County Route 189, Lorraine, NY 13659
MLS# S1705426Listed by: NORTH STAR REAL ESTATE & PROPERTY MANAGEMENT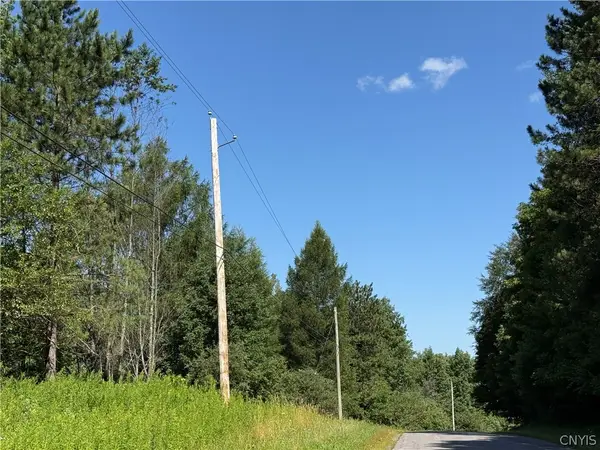 $119,900Active15.6 Acres
French Settlement Road, Lorraine, NY 13659
MLS# S1705167Listed by: 1ST CARRIAGE HOUSE REALTY $229,900Active5 beds 3 baths2,075 sq. ft.
25533 County Route 93, Lorraine, NY 13659
MLS# S1700256Listed by: NORTH COUNTRY REALTY GROUP
 $199,000Active1 beds 1 baths899 sq. ft.
26969 Oconnor Road, Lorraine, NY 13659
MLS# S1700789Listed by: CENTURY 21 GALLOWAY REALTY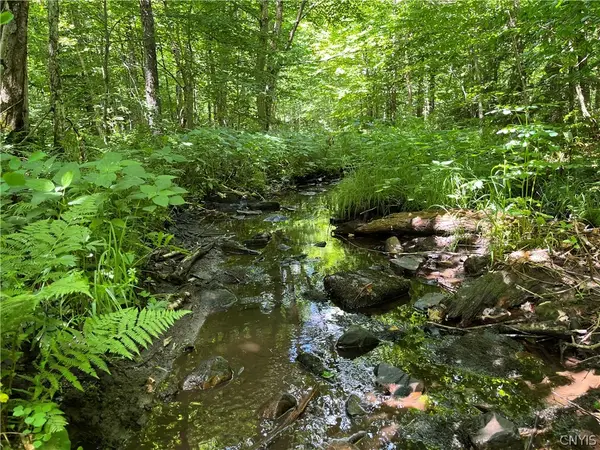 $29,900Pending5.16 Acres
E Of Town Line Road, Lorraine, NY 13659
MLS# S1698825Listed by: TUG HILL REAL ESTATE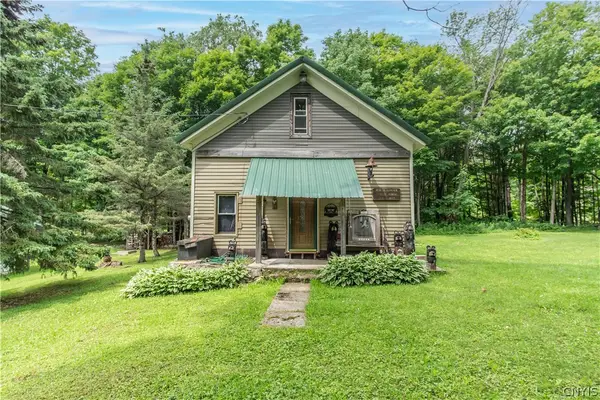 $199,900Active1 beds 2 baths1,162 sq. ft.
25999 Oconnor Road, Lorraine, NY 13659
MLS# S1694716Listed by: LAKE ONTARIO REALTY, LLC $49,900Pending0.72 Acres
19315 County Route 90, Lorraine, NY 13659
MLS# S1692259Listed by: TUG HILL REAL ESTATE $299,900Active25.54 Acres
28401 Waite Road, Lorraine, NY 13659
MLS# S1689727Listed by: BERKSHIRE HATHAWAY HOMESERVICES CNY REALTY WATN


Protect your home and budget from life's surprises with an Assurant Home Warranty, backed by a partner that supports you through every step of homeownership. Explore Plans.
©2026 Century 21 Real Estate LLC. All rights reserved. CENTURY 21®, the CENTURY 21 Logo and C21® are service marks owned by Century 21 Real Estate LLC. Century 21 Real Estate LLC fully supports the principles of the Fair Housing Act and the Equal Opportunity Act. Each office is independently owned and operated. Listing information is deemed reliable but not guaranteed accurate.