
36A Hills Road, Loudonville, NY 12211
Local realty services provided by:CENTURY 21 North East
36A Hills Road,Colonie, NY 12211
$1,250,000
- 4 Beds
- 4 Baths
- 3,822 sq. ft.
- Single family
- Active
Listed by: kyle a durni
Office: howard hanna capital inc
MLS#:202618074
Source:Global MLS
Price summary
- Price:$1,250,000
- Price per sq. ft.:$327.05
About this home
Introducing this truly magnificent luxury residence, gracefully set on the exclusive Hills Road in the heart of Loudonville. A timeless blend of character and warmth, thoughtfully elevated with refined modern updates throughout. The beautifully remodeled gourmet kitchen (2018) serves as the centerpiece, featuring a large island, custom cabinetry, wine cooler, built in coffee maker and high end appliances, designed for both everyday living and entertaining. A spacious family room offers a vaulted ceiling, wall of windows and a striking brick wood burning fireplace. The sophisticated 1st floor office with gas fireplace and wet bar provides an ideal work or lounge space. Plus, there is a well equipped mudroom adding everyday convenience. The second level features a stunning primary suite with a walk in closet and a private marble full bath featuring a double sink vanity, gorgeous steam shower, jetted tub and heated floors. Also, a 2nd floor laundry room provides practical ease. Its walk out lower level is exceptional, offering a great room with a wood burning fireplace, recreation room, gym and half bath, creating versatile additional living space. Outdoors, the setting is equally impressive with a gorgeous stone patio featuring a built in gas grill and fire pit (2024), overlooking a magnificent, private landscaped 1 Acre lot. Complete with a heated 3 car garage with EV charger and a roof 7 years old, this residence offers a rare combination of luxury, comfort and timeless design. All of this located in the North Colonie School District....
Contact an agent
Home facts
- Year built:1988
- Listing ID #:202618074
- Added:1 day(s) ago
- Updated:May 27, 2026 at 02:24 PM
Rooms and interior
- Bedrooms:4
- Total bathrooms:4
- Full bathrooms:2
- Half bathrooms:2
- Rooms Total:18
- Flooring:Carpet, Hardwood, Marble, Slate
- Dining Description:Eat-in Kitchen, Kitchen Island
- Bathrooms Description:Ceramic Tile Bath, Steam Shower
- Kitchen Description:Convection Oven, Dishwasher, Disposal, Double Oven, Microwave, Range, Refrigerator, Wine Cooler
- Basement Description:Bath/Stubbed, Exterior Entry, Finished, Full, Heated, Walk-Out Access
- Living area:3,822 sq. ft.
Heating and cooling
- Cooling:Central Air
- Heating:Forced Air, Natural Gas, Radiant Floor
- Central air:Yes
Structure and exterior
- Roof:Asphalt
- Year built:1988
- Building area:3,822 sq. ft.
- Lot area:1.08 Acres
- Lot Features:Cleared, Landscaped, Level, Private, Sprinklers In Front, Sprinklers In Rear
- Architectural Style:Custom
- Construction Materials:Cedar
- Exterior Features:Drive-Paved, Gas Grill, Lighting, Patio
Schools
- High school:Shaker HS
Utilities
- Water:Public
- Sewer:Septic Tank
Finances and disclosures
- Price:$1,250,000
- Price per sq. ft.:$327.05
- Tax amount:$17,697
Features and amenities
- Laundry features:Laundry Room, Upper Level, Washer/Dryer
- Amenities:Built-in Features, Cathedral Ceiling(s), Central Vacuum, Chair Rail, Crown Molding, Drive-Paved, Eat-in Kitchen, High Speed Internet, Kitchen Island, Paddle Fan, Plantation Shutters, Screens, Solid Surface Counters, Vaulted Ceiling(s), Walk-In Closet(s), Wet Bar, Wired for Sound
Parking
- Total parking spaces:15
- Parking description:Attached, Driveway, Garage Door Opener, Heated Garage, Off Street, Paved
- Garage:Yes
- Garage spaces:3
New listings near 36A Hills Road
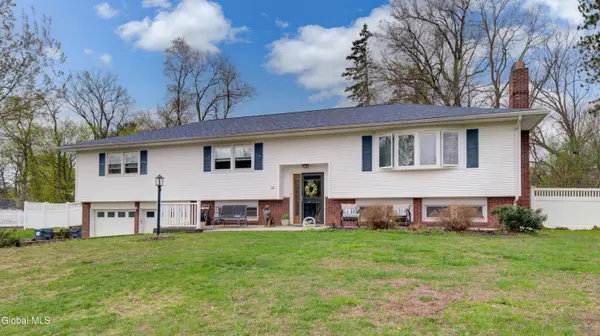 $689,000Active4 beds 3 baths3,088 sq. ft.
16 Vatrano Lane, Colonie, NY 12211
MLS# 202617285Listed by: HOWARD HANNA CAPITAL INC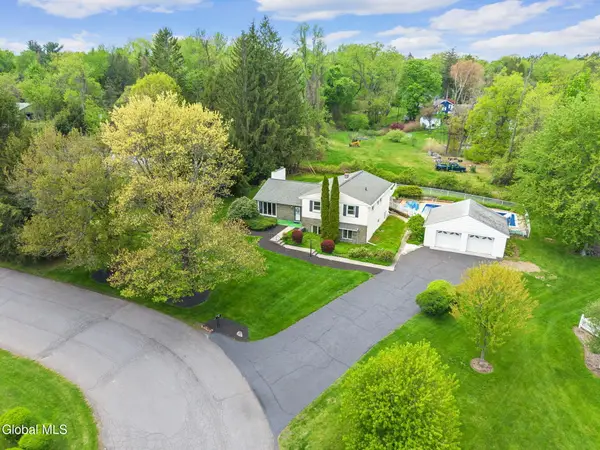 $549,900Pending5 beds 3 baths2,868 sq. ft.
23 Fernwood Drive, Colonie, NY 12211
MLS# 202617181Listed by: KW PLATFORM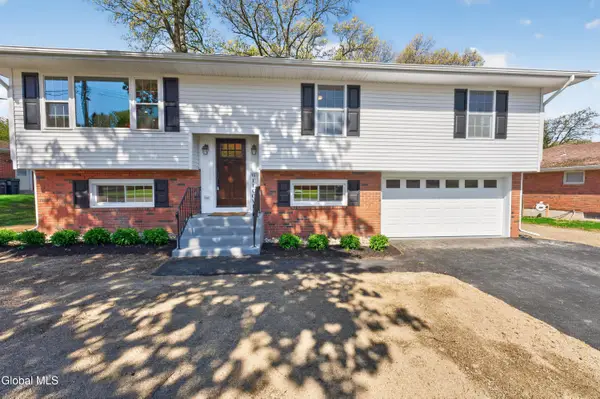 $529,900Active3 beds 2 baths2,100 sq. ft.
24 James Drive, Colonie, NY 12211
MLS# 202617141Listed by: RE/MAX CAPITAL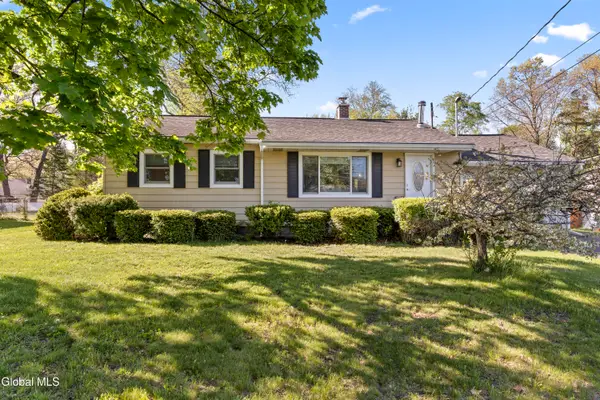 $350,000Pending3 beds 1 baths1,052 sq. ft.
14 Marie Parkway, Colonie, NY 12211
MLS# 202617129Listed by: FIND ADVISORS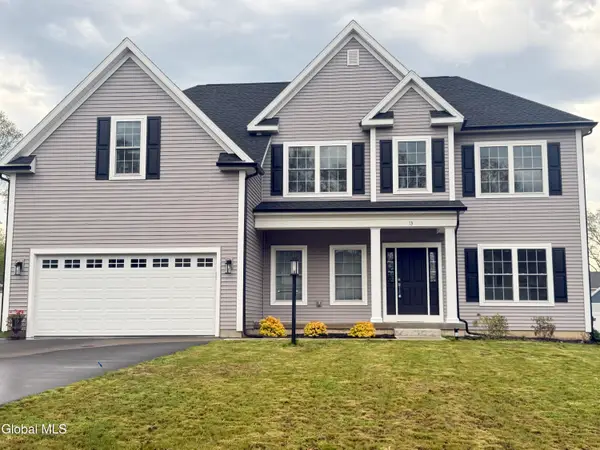 $880,000Active4 beds 3 baths3,000 sq. ft.
13 Edenfield Street, Colonie, NY 12211
MLS# 202616524Listed by: BICENTENNIAL REALTY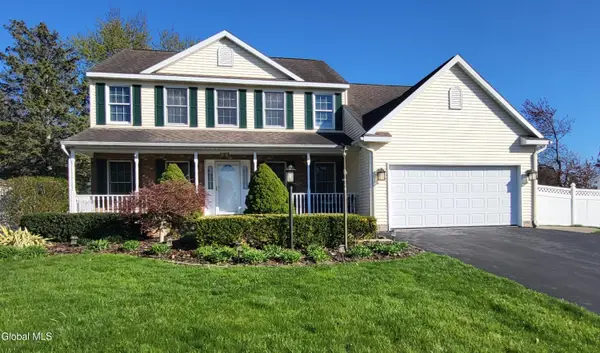 $649,900Pending4 beds 3 baths2,400 sq. ft.
22 Woodridge Drive, Colonie, NY 12211
MLS# 202616358Listed by: KW PLATFORM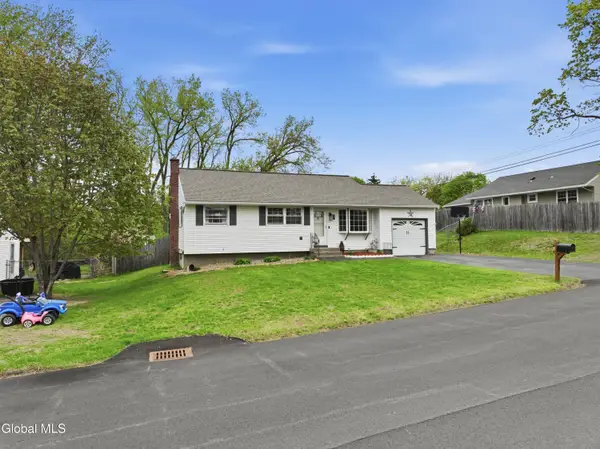 $339,900Pending3 beds 2 baths910 sq. ft.
21 Twilight Terrace, Colonie, NY 12211
MLS# 202616145Listed by: FIELD REALTY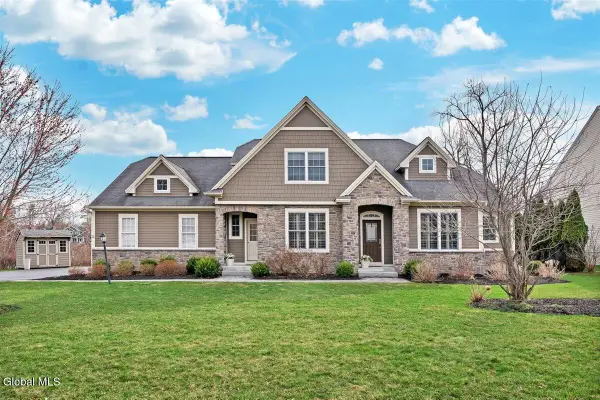 $1,199,000Pending4 beds 5 baths3,135 sq. ft.
11 Sundance Lane, Colonie, NY 12211
MLS# 202615892Listed by: COMPASS GREATER NY, LLC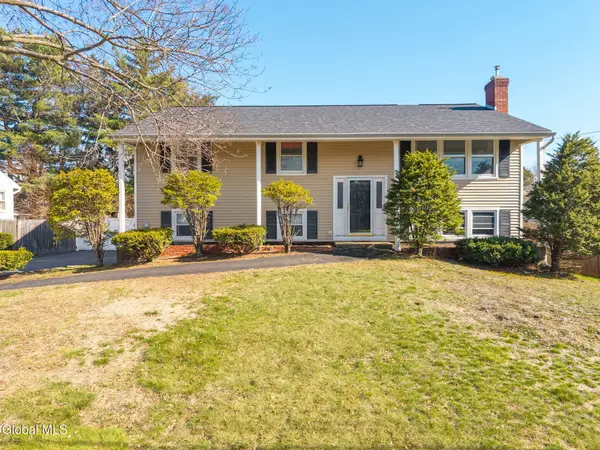 $510,000Pending4 beds 3 baths1,448 sq. ft.
4 Wertman Lane, Colonie, NY 12211
MLS# 202615258Listed by: REMAX SOLUTIONS


Protect your home and budget from life's surprises with an Assurant Home Warranty, backed by a partner that supports you through every step of homeownership. Explore Plans.
©2026 Century 21 Real Estate LLC. All rights reserved. CENTURY 21®, the CENTURY 21 Logo and C21® are service marks owned by Century 21 Real Estate LLC. Century 21 Real Estate LLC fully supports the principles of the Fair Housing Act and the Equal Opportunity Act. Each office is independently owned and operated. Listing information is deemed reliable but not guaranteed accurate.