
5559 Water Street, Lowville, NY 13367
Local realty services provided by:CENTURY 21 North East
Listed by: carole dunbar
Office: good morning realty
MLS#:S1714232
Source:NY_GENRIS
Price summary
- Price:$225,000
- Price per sq. ft.:$160.49
About this home
Nestled on a quiet side street, this 3 bedroom, 2 bath home offers a comfortable and functional layout. The home features a galley kitchen with plenty of storage and cupboard space, attached to the open dining and living room. Also included on the first floor is an office space with attached full bath/laundry room. The second level offers a large master bedroom, two additional bedrooms and another full bath. The home is low maintenance with a steel roof and vinyl siding. The home has had many improvements including new rear steps, a Kevin Roggie custom kitchen, new linoleum in dining room and the deck replaced just two years ago. The energy efficient natural gas furnace, hot water heater and kitchen stove will help keep utility costs low. Perhaps the best part of the home is outside with a cozy firepit to enjoy a quiet evening relaxing and the large deck off the dining area, perfect for those summer barbecues. The detached one car garage has overhead storage.
Contact an agent
Home facts
- Year built:1910
- Listing ID #:S1714232
- Added:1 day(s) ago
- Updated:September 13, 2026 at 01:41 AM
Rooms and interior
- Bedrooms:3
- Total bathrooms:2
- Full bathrooms:2
- Rooms Total:6
- Flooring:Carpet, Varies, Vinyl
- Kitchen Description:Dishwasher, Refrigerator
- Basement:Yes
- Basement Description:Full
- Living area:1,402 sq. ft.
Heating and cooling
- Heating:Forced Air, Gas
Structure and exterior
- Roof:Metal
- Year built:1910
- Building area:1,402 sq. ft.
- Lot area:0.2 Acres
- Lot Features:Corner Lot, Rectangular, Residential Lot
- Architectural Style:Historic Antique, Traditional
- Construction Materials:Frame, Vinyl Siding
- Foundation Description:Stone
Utilities
- Water:Connected, Public, Water Connected
- Sewer:Connected, Sewer Connected
Finances and disclosures
- Price:$225,000
- Price per sq. ft.:$160.49
- Tax amount:$4,161
Features and amenities
- Appliances:Dishwasher, Gas Range, Refrigerator
- Laundry features:Main Level
Parking
- Parking description:Detached, Garage, Storage
- Garage:Yes
- Garage spaces:1
New listings near 5559 Water Street
 $210,000Active4 beds 2 baths1,889 sq. ft.
5402 Bostwick Street, Lowville, NY 13367
MLS# S1709168Listed by: HOMES REALTY OF NORTHERN NEW YORK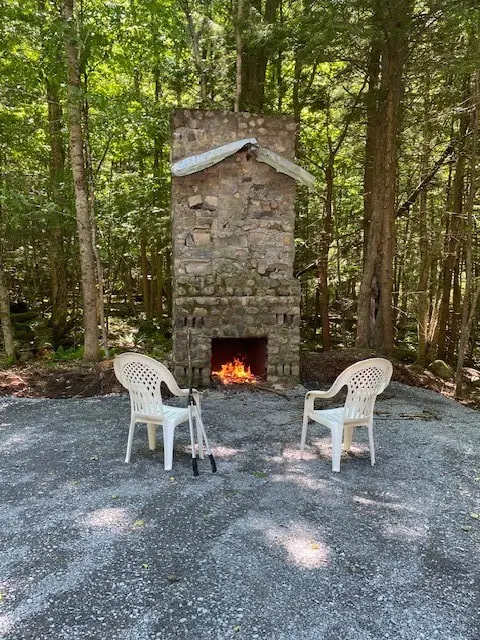 $79,900Active5.36 Acres
Hemlock Drive, Glenfield, NY 13367
MLS# R1706491Listed by: KELLER WILLIAMS UPSTATE NY PROPERTIES $149,900Active2 beds 1 baths1,156 sq. ft.
7729 Dewitt Street, Lowville, NY 13367
MLS# S1705158Listed by: KELLER WILLIAMS SYRACUSE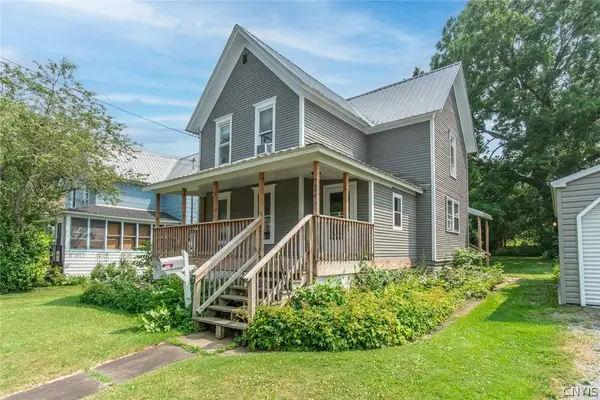 $119,900Active3 beds 2 baths1,580 sq. ft.
5478 River Street, Lowville, NY 13367
MLS# S1700759Listed by: NORTH STAR REAL ESTATE & PROPERTY MANAGEMENT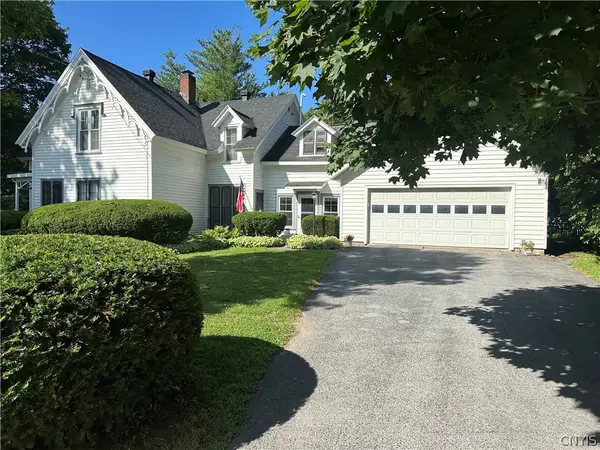 $260,000Pending4 beds 2 baths2,892 sq. ft.
5493 Elm Street, Lowville, NY 13367
MLS# S1701474Listed by: HOMES REALTY OF NORTHERN NEW YORK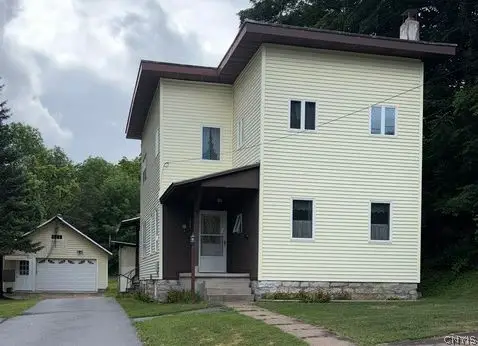 $157,100Pending3 beds 2 baths2,004 sq. ft.
7559 Church Street, Lowville, NY 13367
MLS# S1701496Listed by: BRZOSTEK'S REAL ESTATE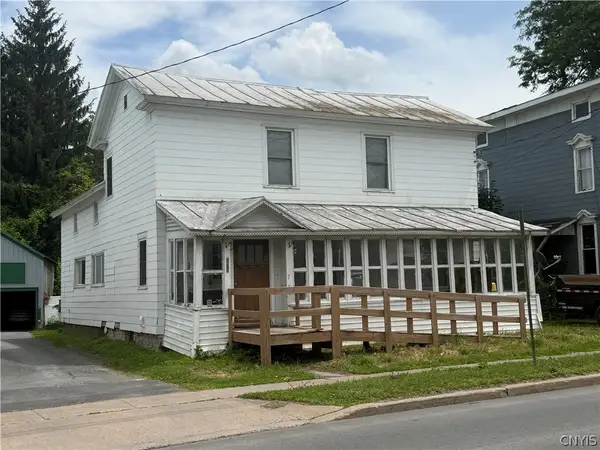 $45,000Pending4 beds 1 baths2,234 sq. ft.
7476 S State Street, Lowville, NY 13367
MLS# S1693972Listed by: GOOD MORNING REALTY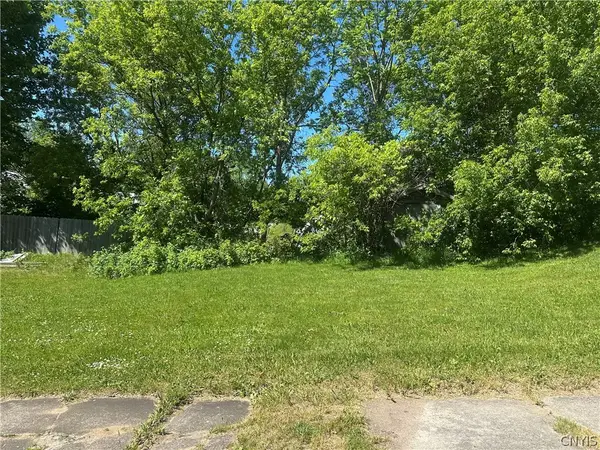 $7,000Active0.09 Acres
5495 River Street, Lowville, NY 13367
MLS# S1688840Listed by: HOMES REALTY OF NORTHERN NEW YORK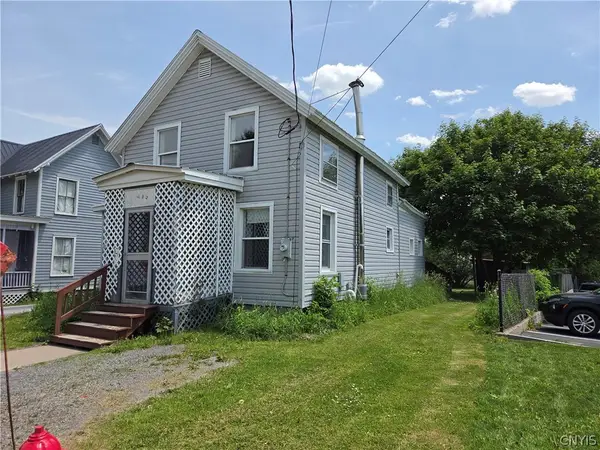 $85,000Active3 beds 2 baths1,586 sq. ft.
5432 Bostwick Street, Lowville, NY 13367
MLS# S1688202Listed by: GOOD MORNING REALTY


Protect your home and budget from life's surprises with an Assurant Home Warranty, backed by a partner that supports you through every step of homeownership. Explore Plans.
©2026 Century 21 Real Estate LLC. All rights reserved. CENTURY 21®, the CENTURY 21 Logo and C21® are service marks owned by Century 21 Real Estate LLC. Century 21 Real Estate LLC fully supports the principles of the Fair Housing Act and the Equal Opportunity Act. Each office is independently owned and operated. Listing information is deemed reliable but not guaranteed accurate.