
7833 State Route 26, Lowville, NY 13367
Local realty services provided by:CENTURY 21 North East
Listed by: amanda mattimore, beverly swiernik
Office: northern beginnings realty llc.
MLS#:S1712529
Source:NY_GENRIS
Price summary
- Price:$420,000
- Price per sq. ft.:$250
About this home
Spacious and well-maintained 5-bedroom, 1.5-bath ranch in Lowville with an attached two-car garage and plenty of room inside and out! The remodeled kitchen features granite countertops, solid wood cabinetry with abundant storage, a garbage disposal, and an on-demand hot water heater at the kitchen sink. There is plenty of space for a large dining table, while French doors lead directly to the back patio, creating a great setup for entertaining. The large living room is filled with natural light from oversized windows and offers beautiful views. The primary bedroom includes a private half bath with potential to expand into a full bath. Three additional generously sized bedrooms are located on the main level, including one that could easily accommodate a private home office with its own exterior entrance. An updated full bath features a tub/shower combination and tile flooring, and the convenient laundry area includes a utility sink with the washer and dryer remaining. Recently installed hardwood flooring runs throughout the main living area and two bedrooms, with newer carpeting in the remaining bedrooms. The full basement adds even more usable space with an additional bedroom, an impressive 38' x 12' recreation/bonus room, storage closet, utility room, and an exterior overhead door for convenient access. Outside, enjoy a beautiful backyard complete with a patio area, stone wall, mature trees, and storage shed. The spacious two-stall attached garage provides room for vehicles along with a workbench and tools. Additional highlights include natural gas heat and hot water, many updated windows, and a whole-house Generac generator for added peace of mind. With its generous living space, flexible layout, numerous updates, and inviting outdoor areas, this Lowville ranch is one you will want to see!...
Contact an agent
Home facts
- Year built:1971
- Listing ID #:S1712529
- Added:7 day(s) ago
- Updated:September 12, 2026 at 03:08 PM
Rooms and interior
- Bedrooms:5
- Total bathrooms:2
- Full bathrooms:1
- Half bathrooms:1
- Rooms Total:9
- Flooring:Carpet, Hardwood, Tile, Varies
- Kitchen Description:Dishwasher, Microwave, Refrigerator
- Basement:Yes
- Basement Description:Full, Partially Finished, Walk Out Access
- Living area:1,680 sq. ft.
Heating and cooling
- Heating:Baseboard, Gas
Structure and exterior
- Year built:1971
- Building area:1,680 sq. ft.
- Lot area:0.46 Acres
- Lot Features:Rectangular
- Architectural Style:Ranch
- Foundation Description:Block
- Levels:1 Story
Utilities
- Water:Connected, Public, Water Connected
- Sewer:Septic Tank
Finances and disclosures
- Price:$420,000
- Price per sq. ft.:$250
- Tax amount:$3,417
Features and amenities
- Appliances:Dishwasher, Microwave, Refrigerator
- Laundry features:Main Level
Parking
- Parking description:Attached, Garage, Garage Door Opener
- Garage:Yes
- Garage spaces:2
New listings near 7833 State Route 26
 $210,000Active4 beds 2 baths1,889 sq. ft.
5402 Bostwick Street, Lowville, NY 13367
MLS# S1709168Listed by: HOMES REALTY OF NORTHERN NEW YORK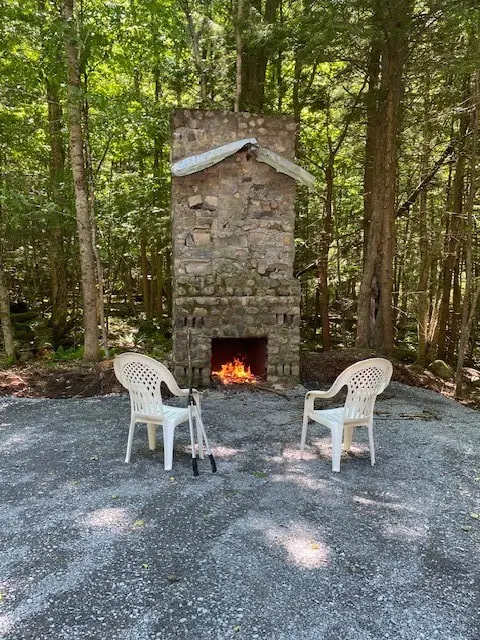 $79,900Active5.36 Acres
Hemlock Drive, Glenfield, NY 13367
MLS# R1706491Listed by: KELLER WILLIAMS UPSTATE NY PROPERTIES $149,900Active2 beds 1 baths1,156 sq. ft.
7729 Dewitt Street, Lowville, NY 13367
MLS# S1705158Listed by: KELLER WILLIAMS SYRACUSE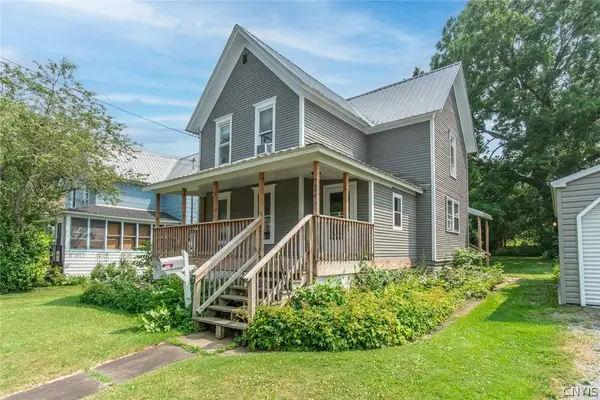 $119,900Active3 beds 2 baths1,580 sq. ft.
5478 River Street, Lowville, NY 13367
MLS# S1700759Listed by: NORTH STAR REAL ESTATE & PROPERTY MANAGEMENT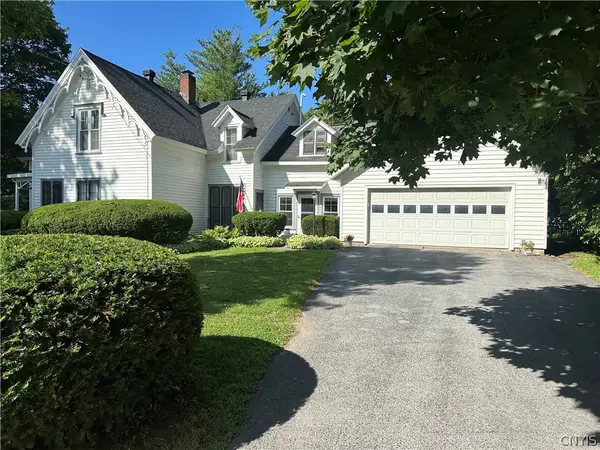 $260,000Pending4 beds 2 baths2,892 sq. ft.
5493 Elm Street, Lowville, NY 13367
MLS# S1701474Listed by: HOMES REALTY OF NORTHERN NEW YORK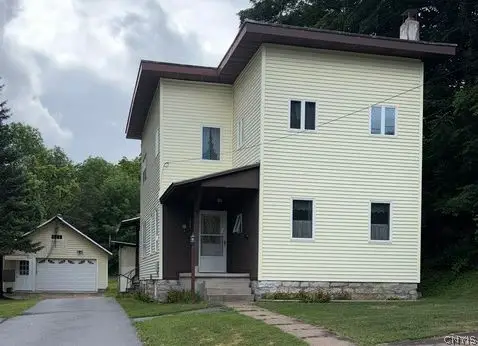 $157,100Pending3 beds 2 baths2,004 sq. ft.
7559 Church Street, Lowville, NY 13367
MLS# S1701496Listed by: BRZOSTEK'S REAL ESTATE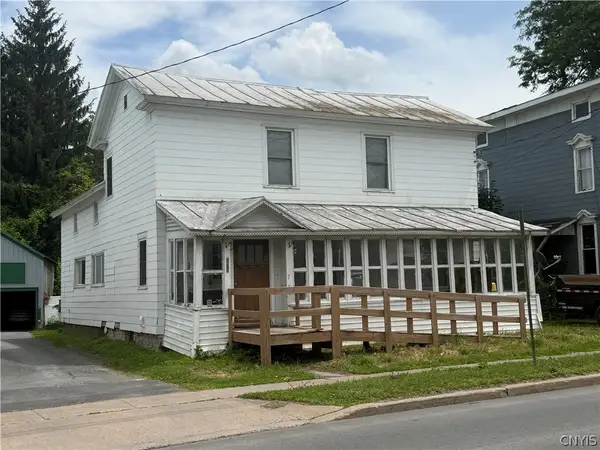 $45,000Pending4 beds 1 baths2,234 sq. ft.
7476 S State Street, Lowville, NY 13367
MLS# S1693972Listed by: GOOD MORNING REALTY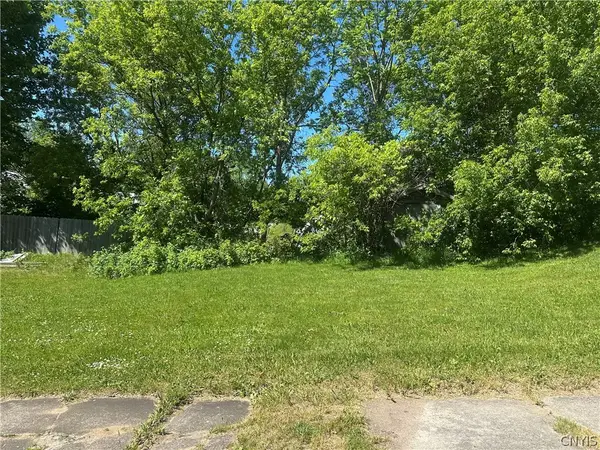 $7,000Active0.09 Acres
5495 River Street, Lowville, NY 13367
MLS# S1688840Listed by: HOMES REALTY OF NORTHERN NEW YORK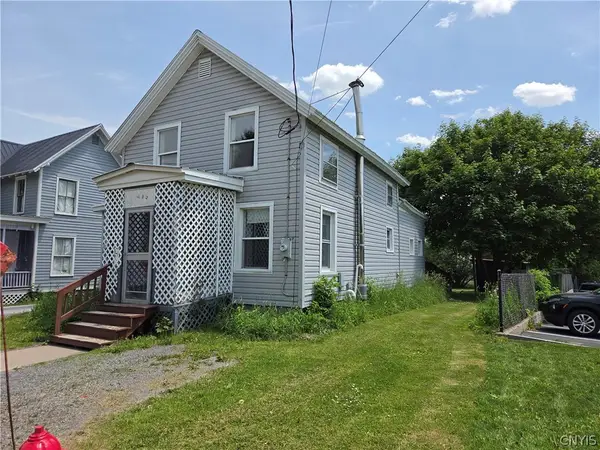 $85,000Active3 beds 2 baths1,586 sq. ft.
5432 Bostwick Street, Lowville, NY 13367
MLS# S1688202Listed by: GOOD MORNING REALTY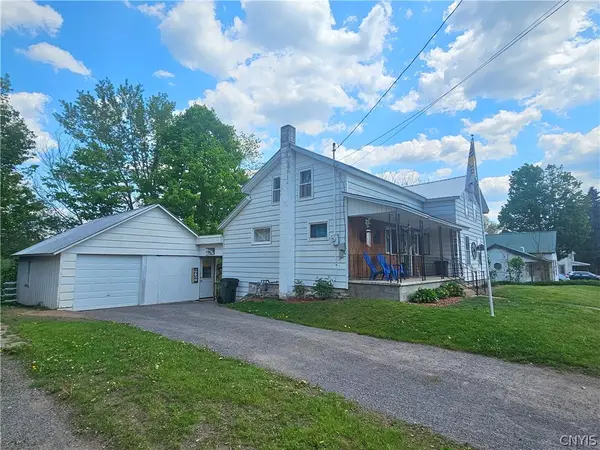 $119,500Active3 beds 1 baths1,010 sq. ft.
5505 River Street, Lowville, NY 13367
MLS# S1682521Listed by: HOMES REALTY OF NORTHERN NEW YORK


Protect your home and budget from life's surprises with an Assurant Home Warranty, backed by a partner that supports you through every step of homeownership. Explore Plans.
©2026 Century 21 Real Estate LLC. All rights reserved. CENTURY 21®, the CENTURY 21 Logo and C21® are service marks owned by Century 21 Real Estate LLC. Century 21 Real Estate LLC fully supports the principles of the Fair Housing Act and the Equal Opportunity Act. Each office is independently owned and operated. Listing information is deemed reliable but not guaranteed accurate.