
1 Miller Drive, Lyndonville, NY 14098
Local realty services provided by:CENTURY 21 Bridgeway Realty
1 Miller Drive,Lyndonville, NY 14098
$389,900
- 6 Beds
- 5 Baths
- 3,144 sq. ft.
- Single family
- Active
Upcoming open houses
- Sun, Oct 2511:00 am - 01:00 pm
Listed by: nick reynolds
Office: howard hanna
MLS#:R1724356
Source:NY_GENRIS
Price summary
- Price:$389,900
- Price per sq. ft.:$124.01
About this home
Spacious 6-Bedroom Home with 3-Car Garage Capacity, Finished Walk-Out Basement, Pool & 1.02 Acres! Discover space, versatility, and endless possibilities at 1 Miller Drive in Lyndonville! Featuring 6 bedrooms and 4.5 bathrooms, this impressive home offers room to spread out, entertain, and enjoy everything it has to offer. The updated kitchen features a breakfast bar, providing the perfect gathering spot for casual meals and conversation, while the formal dining room offers an inviting space for hosting family dinners and special occasions. The living room showcases a gorgeous gas fireplace, creating a warm and welcoming atmosphere perfect for relaxing evenings. Large Bedroom sizes on the second floor with 2 full bathrooms.An additional office space provides flexibility for working from home or managing everyday life. The fully finished basement takes entertaining to the next level with a spacious recreation room, built-in bar, and walk-out access, creating an ideal setting for game nights, gatherings, or relaxing with friends. Car enthusiasts, hobbyists, and anyone needing extra storage will appreciate the 2-car attached garage plus an additional detached garage, offering plenty of room for vehicles, equipment, and projects.Outside, enjoy 1.02 acres of property featuring an above-ground pool and deck, perfect for summer fun, outdoor entertaining, and making the most of warmer weatherDelayed showings until 10/23/2026 , Delayed Negotiations until 10/28/2026 at 5 PM...
Contact an agent
Home facts
- Year built:1966
- Listing ID #:R1724356
- Added:1 day(s) ago
- Updated:October 23, 2026 at 06:51 PM
Rooms and interior
- Bedrooms:6
- Total bathrooms:5
- Full bathrooms:4
- Half bathrooms:1
- Rooms Total:11
- Flooring:Carpet, Tile, Varies
- Dining Description:Separate Formal Dining Room
- Kitchen Description:Microwave, Refrigerator
- Basement:Yes
- Basement Description:Finished, Full, Walk Out Access
- Living area:3,144 sq. ft.
Heating and cooling
- Cooling:Central Air
- Heating:Forced Air, Gas
- Central air:Yes
Structure and exterior
- Roof:Asphalt
- Year built:1966
- Building area:3,144 sq. ft.
- Lot area:1.02 Acres
- Lot Features:Rectangular, Residential Lot
- Architectural Style:Colonial
- Construction Materials:Vinyl Siding
- Exterior Features:Deck, Patio, Pool
- Foundation Description:Poured
- Levels:2 Stories
Utilities
- Water:Connected, Public, Water Connected
- Sewer:Connected, Sewer Connected
Finances and disclosures
- Price:$389,900
- Price per sq. ft.:$124.01
- Tax amount:$6,648
Features and amenities
- Appliances:Dryer, Gas Range, Microwave, Refrigerator, Washer
- Laundry features:Dryer, Washer
- Amenities:Deck, int_feat_Den, int_feat_Workshop
- Pool features:Above Ground
Parking
- Parking description:Attached, Detached, Garage, Garage Door Opener
- Garage:Yes
- Garage spaces:3
New listings near 1 Miller Drive
 $1,299,900Active5 beds 2 baths2,816 sq. ft.
1916 Murdock Road, Lyndonville, NY 14098
MLS# R1721759Listed by: WHITETAIL PROPERTIES REAL ESTATE, LLC $225,000Pending3 beds 2 baths2,024 sq. ft.
11620 Platten Road, Lyndonville, NY 14098
MLS# B1718127Listed by: JEANNE WHIPPLE REALTY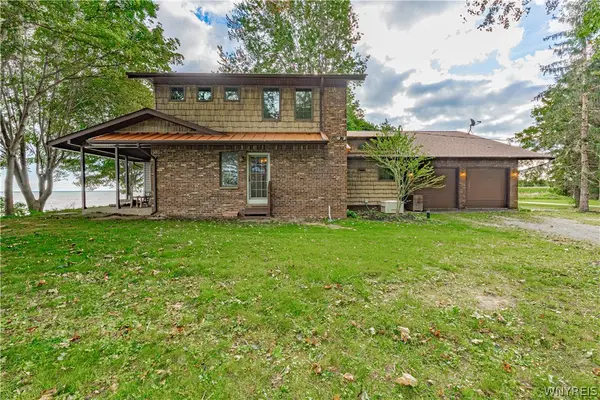 $690,000Active4 beds 3 baths3,042 sq. ft.
895 County Line Road, Lyndonville, NY 14098
MLS# B1718619Listed by: HUNT REAL ESTATE ERA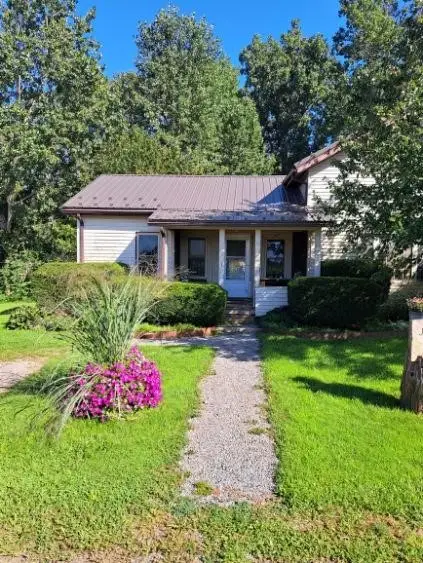 $132,900Pending2 beds 1 baths1,116 sq. ft.
2099 Swett Road, Lyndonville, NY 14098
MLS# R1714014Listed by: RE/MAX TITANIUM LLC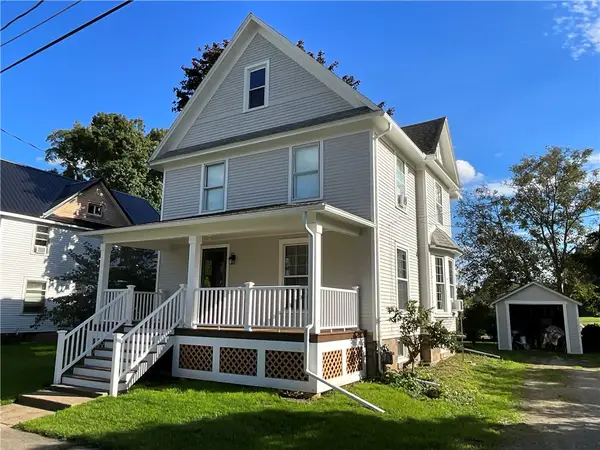 $189,900Pending3 beds 2 baths1,344 sq. ft.
18 Lake Ave, Lyndonville, NY 14098
MLS# R1714223Listed by: PETER SNELL REALTORS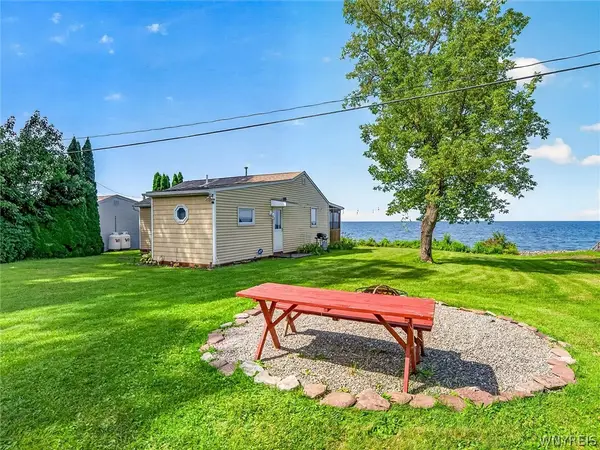 $249,900Active2 beds 1 baths736 sq. ft.
11153 Peters Lane, Lyndonville, NY 14098
MLS# B1710313Listed by: JEANNE WHIPPLE REALTY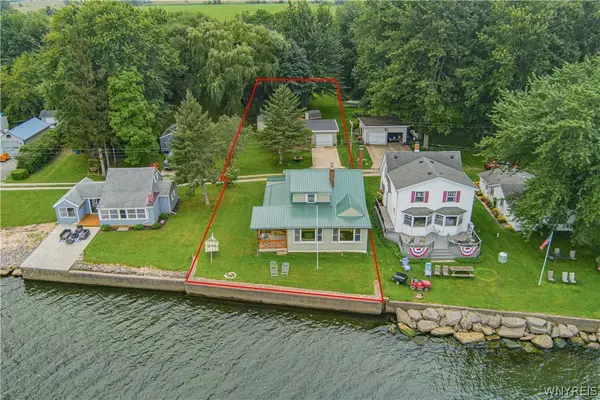 $525,000Active4 beds 2 baths1,326 sq. ft.
10457 Willow Lane #59, Lyndonville, NY 14098
MLS# B1706692Listed by: HUNT REAL ESTATE ERA $259,900Active2 beds 1 baths768 sq. ft.
10325 Chaffee Lane #65, Lyndonville, NY 14098
MLS# B1703851Listed by: KELLER WILLIAMS REALTY WNY $147,900Pending4 beds 2 baths1,728 sq. ft.
1608 N Lyndonville Road, Lyndonville, NY 14098
MLS# B1703520Listed by: BERKSHIRE HATHAWAY HOMESERVICES ZAMBITO REALTORS


Protect your home and budget from life's surprises with an Assurant Home Warranty, backed by a partner that supports you through every step of homeownership. Explore Plans.
©2026 Century 21 Real Estate LLC. All rights reserved. CENTURY 21®, the CENTURY 21 Logo and C21® are service marks owned by Century 21 Real Estate LLC. Century 21 Real Estate LLC fully supports the principles of the Fair Housing Act and the Equal Opportunity Act. Each office is independently owned and operated. Listing information is deemed reliable but not guaranteed accurate.