
2049 Maple Street Road, Lyons, NY 14489
Local realty services provided by:CENTURY 21 Galloway Realty
Listed by: henry michael kuperus
Office: hunt real estate era/columbus
MLS#:R1720210
Source:NY_GENRIS
Price summary
- Price:$165,000
- Price per sq. ft.:$144.23
About this home
Welcome to this beautifully maintained ranch home, perfectly situated in an idyllic setting overlooking the scenic countryside of Wayne County. Offering the ease and convenience of one-floor living, this home features a spacious attached garage with a covered breezeway leading directly into the kitchen, creating a seamless transition into the home's open and inviting living space.
Designed with both comfort and entertaining in mind, the large, dry basement has been professionally DryLocked and offers excellent potential for additional finished living space, a recreation area, or a workshop.
Outdoor enthusiasts and gardeners will appreciate the well-established garden beds and fruit bushes, providing a wonderful opportunity to cultivate your own flowers, fruits, and vegetables. The property's peaceful surroundings make it an ideal place to relax, gather with friends, and enjoy country living at its finest.
Recent updates include new windows in the garage and basement, as well as a brand-new sliding glass door, adding both value and energy efficiency to this exceptional home. Delayed negotiations until October 14th at 3pm...
Contact an agent
Home facts
- Year built:1956
- Listing ID #:R1720210
- Added:15 day(s) ago
- Updated:October 23, 2026 at 03:18 PM
Rooms and interior
- Bedrooms:2
- Total bathrooms:1
- Full bathrooms:1
- Rooms Total:6
- Flooring:Hardwood, Tile, Varies
- Basement:Yes
- Basement Description:Full
- Living area:1,144 sq. ft.
Heating and cooling
- Heating:Baseboard, Oil
Structure and exterior
- Roof:Asphalt
- Year built:1956
- Building area:1,144 sq. ft.
- Lot area:0.8 Acres
- Lot Features:Agricultural, Rectangular
- Architectural Style:Ranch
- Construction Materials:Vinyl Siding
- Exterior Features:Patio
- Foundation Description:Block
- Levels:1 Story
Utilities
- Water:Well
- Sewer:Septic Tank
Finances and disclosures
- Price:$165,000
- Price per sq. ft.:$144.23
- Tax amount:$3,185
Features and amenities
- Laundry features:Electric Water Heater
Parking
- Parking description:Attached, Garage
- Garage:Yes
- Garage spaces:2
New listings near 2049 Maple Street Road
- New
 $649,999Active3 beds 5 baths6,794 sq. ft.
180 Geneva Street, Lyons, NY 14489
MLS# R1722287Listed by: ENGEL & VOLKERS LAKE PLACID REAL ESTATE - New
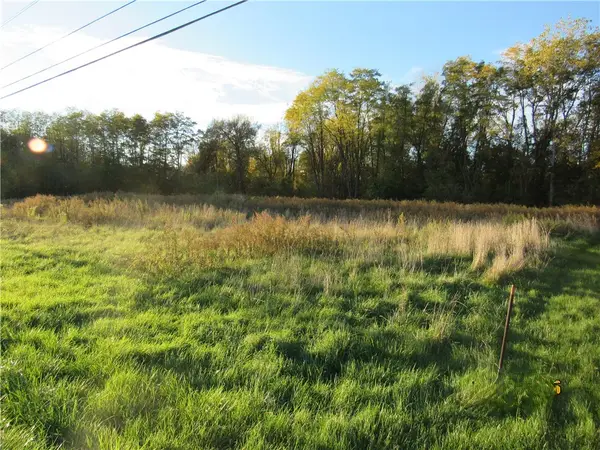 $75,000Active1.62 Acres
Forgham, Lyons, NY 14489
MLS# R1722693Listed by: TOWPATH HOMES  $94,900Active4 beds 2 baths1,848 sq. ft.
52 Jackson Street, Lyons, NY 14489
MLS# R1721440Listed by: TOWPATH HOMES $95,000Active9.97 Acres
4048 Deneef Road, Lyons, NY 14489
MLS# R1721158Listed by: CRANE REALTY $114,900Pending6 beds 2 baths3,316 sq. ft.
8 Phelps Street, Lyons, NY 14489
MLS# R1720247Listed by: JOVCEVSKI PROPERTIES INC $65,000Active2 beds 1 baths950 sq. ft.
85 Layton Street, Lyons, NY 14489
MLS# R1717003Listed by: TOWPATH HOMES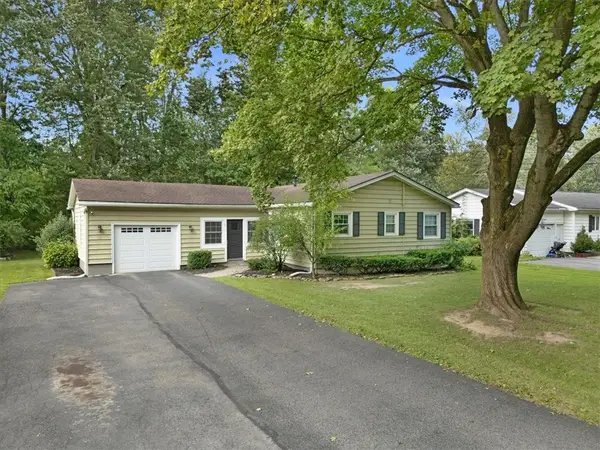 $139,900Pending3 beds 1 baths1,116 sq. ft.
7 N Canal Street, Lyons, NY 14489
MLS# R1715551Listed by: HOWARD HANNA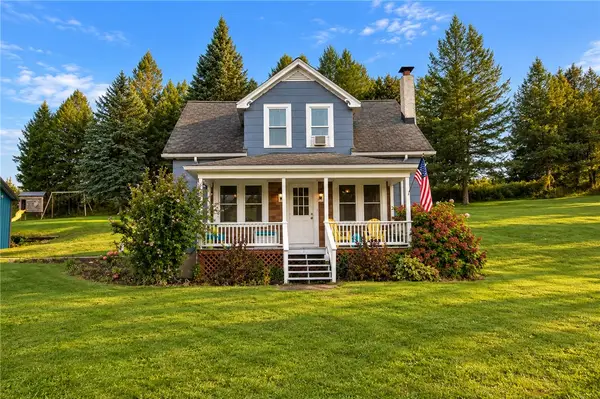 $219,990Pending3 beds 2 baths1,386 sq. ft.
3605 Heidenreich Rd, Lyons, NY 14489
MLS# R1714867Listed by: EMPIRE REALTY GROUP $159,900Active4 beds 2 baths1,760 sq. ft.
8284 Limekiln Road, Lyons, NY 14489
MLS# R1714567Listed by: TOWPATH HOMES


Protect your home and budget from life's surprises with an Assurant Home Warranty, backed by a partner that supports you through every step of homeownership. Explore Plans.
©2026 Century 21 Real Estate LLC. All rights reserved. CENTURY 21®, the CENTURY 21 Logo and C21® are service marks owned by Century 21 Real Estate LLC. Century 21 Real Estate LLC fully supports the principles of the Fair Housing Act and the Equal Opportunity Act. Each office is independently owned and operated. Listing information is deemed reliable but not guaranteed accurate.