
7 Jupiter Way, Macedon, NY 14502
Local realty services provided by:CENTURY 21 Turner Brokers
7 Jupiter Way,Macedon, NY 14502
$224,900
- 4 Beds
- 2 Baths
- 1,729 sq. ft.
- Single family
- Pending
Listed by: darlene maimone
Office: howard hanna
MLS#:R1697822
Source:NY_GENRIS
Price summary
- Price:$224,900
- Price per sq. ft.:$130.08
About this home
Welcome to 7 Jupiter Way in Macedon NY! The Macedon area is home to many parks, retail shopping, restaurants and more! This FOUR BEDROOM- TWO BATH colonial style home has plenty of room for all! The spacious FRONT and REAR yards are great outdoor spaces to enjoy! Current owners had many garden beds- a fire-pit, a patio area and lots of gear for outdoor play! The 2+ CAR GARAGE (with lots of storage space and a work bench area!) even has a slider to the rear yard for easy access! Inside you’ll have SO MUCH ROOM for all! There’s a formal LIVING ROOM that spans the entire depth of the home - a TV room with an adjacent HALF BATH that opens to the freshly painted kitchen with STAINLESS APPLIANCES and a BUTCHER BLOCK topped dishwasher - so much counter space to cook and bake! There’s a FORMAL DINING ROOM at the front of the home - a spacious area to host all those holiday parties! Upstairs you’ll see FOUR BEDROOMS and a RECENTLY (2025) REMODELED FULL BATH! AMPLE CLOSET space and REAL (easy care) HARDWOOD FLOORING make it easy to keep this home clean and tidy! The lower level is partially finished to give you even MORE usable space! Like to can your own fruits and veggies? There’s a space for that too! The other finished areas are used for gaming, crafts and music! Negotiations will be delayed until Wednesday 8/5 at 4pm!...
Contact an agent
Home facts
- Year built:1965
- Listing ID #:R1697822
- Added:45 day(s) ago
- Updated:September 12, 2026 at 07:32 AM
Rooms and interior
- Bedrooms:4
- Total bathrooms:2
- Full bathrooms:1
- Half bathrooms:1
- Rooms Total:9
- Flooring:Hardwood, Varies, Vinyl
- Kitchen Description:Dishwasher, Oven, Refrigerator
- Basement:Yes
- Basement Description:Full, Partially Finished
- Living area:1,729 sq. ft.
Heating and cooling
- Heating:Forced Air, Gas
Structure and exterior
- Year built:1965
- Building area:1,729 sq. ft.
- Lot area:0.46 Acres
- Lot Features:Agricultural, Irregular Lot, Residential Lot
- Architectural Style:Colonial
- Construction Materials:Vinyl Siding
- Exterior Features:Porch
- Foundation Description:Block
- Levels:2 Stories
Utilities
- Water:Connected, Public, Water Connected
- Sewer:Connected, Sewer Connected
Finances and disclosures
- Price:$224,900
- Price per sq. ft.:$130.08
- Tax amount:$6,331
Features and amenities
- Appliances:Dishwasher, Dryer, Free Standing Range, Oven, Refrigerator, Washer
- Laundry features:Dryer, Washer
- Amenities:Storage, int_feat_Den
Parking
- Parking description:Attached, Garage, Garage Door Opener, Storage
- Garage:Yes
- Garage spaces:2
New listings near 7 Jupiter Way
- New
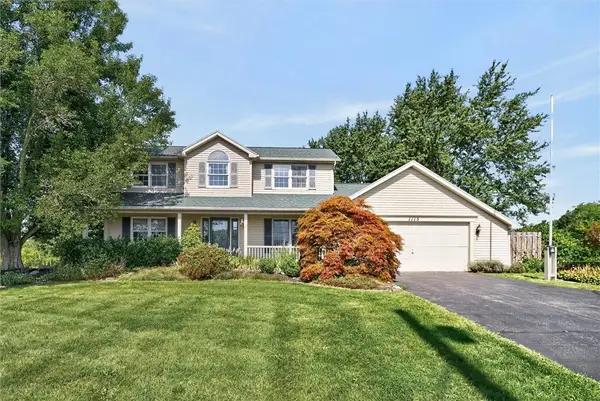 $324,900Active4 beds 3 baths1,881 sq. ft.
1115 Erie Street Road, Macedon, NY 14502
MLS# R1712220Listed by: RE/MAX REALTY GROUP  $499,900Pending4 beds 3 baths2,942 sq. ft.
771 Rookery Way, Macedon, NY 14502
MLS# R1709427Listed by: HOWARD HANNA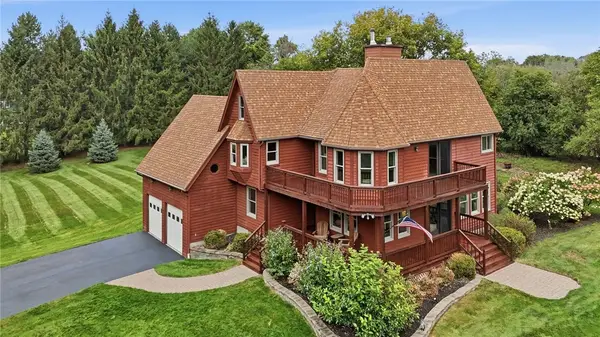 $499,000Pending3 beds 3 baths3,077 sq. ft.
275 Wilkinson Road, Macedon, NY 14502
MLS# R1708750Listed by: LAKE TO LAKE REAL ESTATE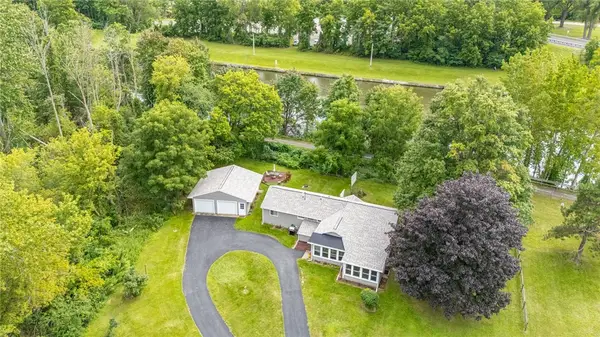 $324,900Pending3 beds 2 baths1,702 sq. ft.
5 State Route 350, Macedon, NY 14502
MLS# R1702890Listed by: GERACI REALTY $49,999Active2.3 Acres
3297 Canandaigua Road, Macedon, NY 14502
MLS# R1708398Listed by: TRU AGENT REAL ESTATE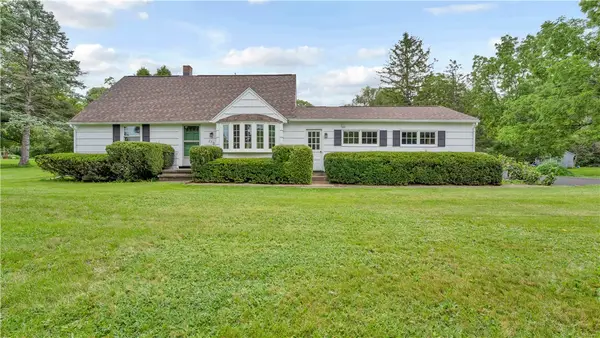 $329,900Pending4 beds 2 baths1,631 sq. ft.
770 Victor Road, Macedon, NY 14502
MLS# R1707132Listed by: EMPIRE REALTY GROUP $299,900Pending3 beds 2 baths1,056 sq. ft.
4408 Cream Ridge Road, Macedon, NY 14502
MLS# R1707918Listed by: RE/MAX REALTY GROUP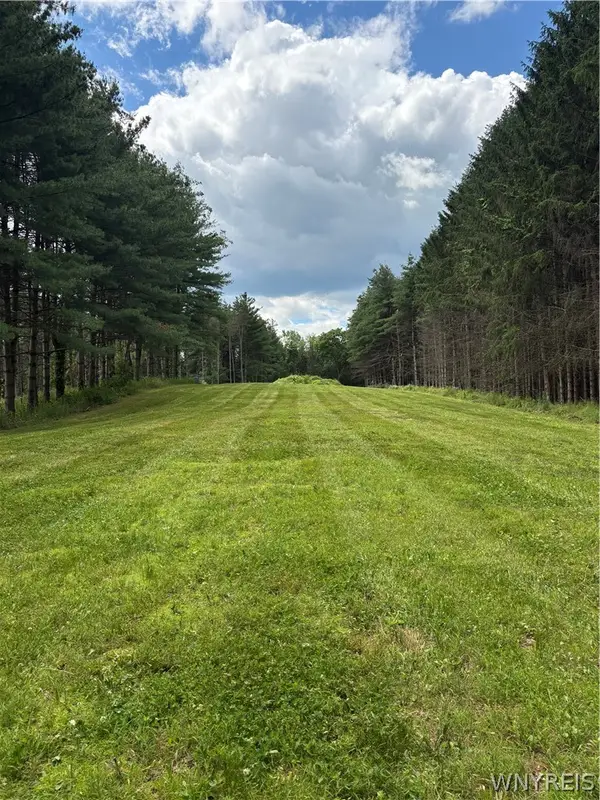 $419,000Active25.69 Acres
3939 Stalker Road, Macedon, NY 14502
MLS# B1707315Listed by: THE GREENE REALTY GROUP $399,900Pending3 beds 2 baths1,566 sq. ft.
277 Turtle Run, Macedon, NY 14502
MLS# R1706889Listed by: RE/MAX REALTY GROUP $349,900Active29.2 Acres
00 Route 31, Macedon, NY 14502
MLS# R1705144Listed by: BLUE ARROW REAL ESTATE


Protect your home and budget from life's surprises with an Assurant Home Warranty, backed by a partner that supports you through every step of homeownership. Explore Plans.
©2026 Century 21 Real Estate LLC. All rights reserved. CENTURY 21®, the CENTURY 21 Logo and C21® are service marks owned by Century 21 Real Estate LLC. Century 21 Real Estate LLC fully supports the principles of the Fair Housing Act and the Equal Opportunity Act. Each office is independently owned and operated. Listing information is deemed reliable but not guaranteed accurate.