
17 Meadow Crest Drive, Mahopac, NY 10541
Local realty services provided by:CENTURY 21 Alliance Realty Group
Listed by: drita v. shala
Office: howard hanna rand realty
MLS#:1023209
Source:OneKey MLS
Price summary
- Price:$1,395,000
- Price per sq. ft.:$276.68
About this home
Welcome to Magnificent Home. Discover Private Colonial Style on Cul-De-Sac in Mahopac NY. Extraordinary 4-Bedroom 3 Full Bath and half, Stucco all around on the front of the house custom Stone tucked into a quiet 10,999 acre on Cul-De-Sac, 17 Meadow Crest Drive. Offering 3,342 square feet plus 1700 square feet on Full walk-out basement 9"-foot sealing getting the C/O for it make it 5.042 square living space with 4-car garages ,2 car garage attached and 2 Car garage Detached garage with loft above has water /Electric has C/O. Where Every Detail has been Thoughtfully Designed for Luxury & Enjoyment | Seamlessly Blends Timeless Elegance & Everyday Comfort within a Picturesque Estate-Like Setting. Wood floors throughout the house as seen, Marble Floors bathroom, kitchen and entrance. Two Entry Closets Overlooks the Entrance. Main Level: 20’ feet Ceilings, Family room 20" feet. Gourmet Chef's Kitchen is a Masterpiece of Design & Functionality, appointed with Premium Stainless-Steel Appliances including a 6-Foot Sub-Zero Refrigerator, Viking Double Wall Ovens, a Viking Six-Burner Range, Viking stove, Viking Dishwasher Island, Granite Countertops w/cabinets, Dual Sinks 2 pantry, laundry room, enter the garage through laundry room. Dining Table, Ceiling chandelier Dining Area, Hallway, Recess lights throughout the house, AUDIO SYSTEM throw-out house and patio. Doble patio door from kitchen and laundry room Leading to a Deck. Security system throw-out the house. | Formal Dining Room w. Two Stunning Chandeliers, Office. Closet Upper Level: Primary Bedroom with En-Suite Bath, Separate Walk-In Closet, Secondary Closet, Walk-Up Access to Full Unfinished Attic | Second Bedroom ,3rd Bedroom 2secod bathroom Glass Shower, Basement: 9"-foot Ceilings| Summer Kitchen w. Walk-Out Area | Family Room | Full Bathroom | Gym/play area, Optional Bedroom, 6 closets, doble glass door walk out. Entire Home has Hardwood Floors, Recessed Lighting, Chair & base Moldings /Crowed Moldings. Basement have waterproof Floor. Additional Features: A/C /Condensers 2017, Central Vac, Full Alarm System, Water Softener System purified. The backyard is Perfect for Entertaining or Private Peaceful Retreat, 10,999 Acre Corner Lot of Private Professional landscaping. Privacy, Two-Car Attached Garage Detached Additional Two-Car Garage w loft has C/O. Full Walk-Up Attic Expansive Driveway Accommodates up to 15 plus Vehicles, Mahopac Schools, 2 Pilers with Electric. 5 Minutes from the Putnam County Golf Course | 50 Miles from NYC | 2-mile, Easy Access to Taconic Pkwy and Route 684 | 15 Min to Croton Falls Metro North / 25 Min to Peekskill Metro-North, Close to Parks, Hiking Trails, Mahopac Lake, Jefferson Valley Mall 2.5 mile, Westchester Mall. Danbury CT mall 40 minutes, Shopping & Dining This Remarkable Property Offers More than a Home, it Delivers a Lifestyle....
Contact an agent
Home facts
- Year built:2009
- Listing ID #:1023209
- Added:69 day(s) ago
- Updated:September 11, 2026 at 10:58 AM
Rooms and interior
- Bedrooms:4
- Total bathrooms:4
- Full bathrooms:3
- Half bathrooms:1
- Rooms Total:9
- Flooring:Hardwood
- Dining Description:Eat-In Kitchen, Formal Dining
- Bathrooms Description:Double Vanity
- Kitchen Description:Cooktop, Dishwasher, Eat-in Kitchen, Freezer, Kitchen Island, Microwave, Pantry, Refrigerator, Stainless Steel Appliance(s), Walk Through Kitchen
- Basement:Yes
- Basement Description:Finished, Full, Walk-Out Access
- Living area:3,342 sq. ft.
Heating and cooling
- Cooling:Central Air
- Heating:Forced Air, Hot Water, Oil
- Central air:Yes
Structure and exterior
- Year built:2009
- Building area:3,342 sq. ft.
- Lot area:10.99 Acres
- Lot Features:Cleared, Level, Part Wooded, Private, Wooded
- Architectural Style:Colonial
- Exterior Features:Courtyard
Schools
- High school:Mahopac High School
- Middle school:Mahopac Middle School
- Elementary school:Austin Road Elementary School
Utilities
- Water:Water Available, Well
- Sewer:Septic Tank
Finances and disclosures
- Price:$1,395,000
- Price per sq. ft.:$276.68
- Tax amount:$22,639 (2025)
Features and amenities
- Appliances:Cooktop, Dishwasher, Dryer, Freezer, Humidifier, Microwave, Refrigerator, Stainless Steel Appliance(s), Washer
- Laundry features:Dryer, Washer, Washer/Dryer Hookup
- Amenities:Cathedral Ceiling(s), Double Vanity, Entrance Foyer, Granite Counters, High Ceilings, Open Floorplan, Storage, Walk-In Closet(s)
Parking
- Total parking spaces:15
- Parking description:Attached, Detached, Driveway, Garage
- Garage:Yes
- Garage spaces:4
New listings near 17 Meadow Crest Drive
- Coming Soon
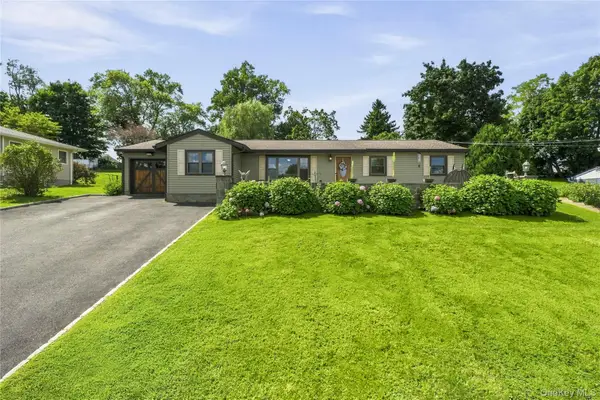 $615,000Coming Soon3 beds 2 baths1,408 sq. ft.
28 Hilltop Drive, Mahopac, NY 10541
MLS# 1046637Listed by: HOULIHAN LAWRENCE INC. - Coming Soon
 $1,325,000Coming Soon4 beds 4 baths4,889 sq. ft.
50 Wixon Pond Road, Mahopac, NY 10541
MLS# 1046553Listed by: HOULIHAN LAWRENCE INC. - Open Sun, 1 to 3pmNew
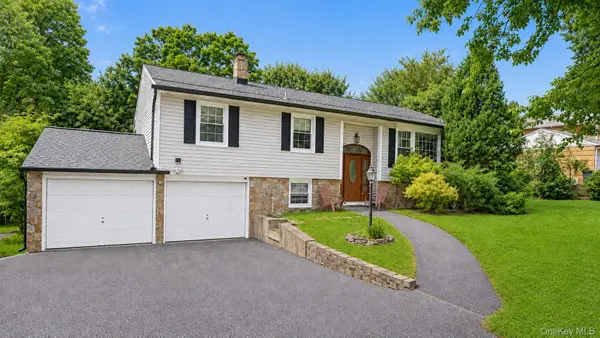 $650,000Active3 beds 2 baths2,057 sq. ft.
28 Pike Place, Mahopac, NY 10541
MLS# 1047545Listed by: CALL IT CLOSED INTL. REALTY - New
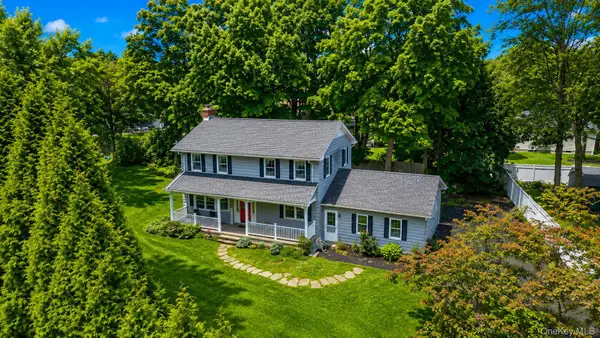 $649,000Active3 beds 2 baths1,816 sq. ft.
2 Foxey Lane, Mahopac, NY 10541
MLS# 1035157Listed by: JEFFERSON VALLEY REALTY - New
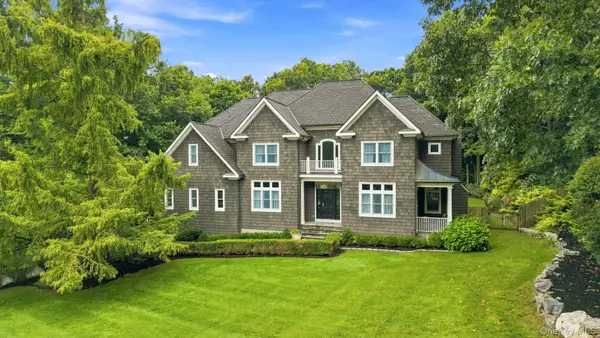 $1,300,000Active4 beds 4 baths4,890 sq. ft.
7 Lauro Ridge Court, Mahopac, NY 10541
MLS# 1035562Listed by: HOULIHAN LAWRENCE INC. - New
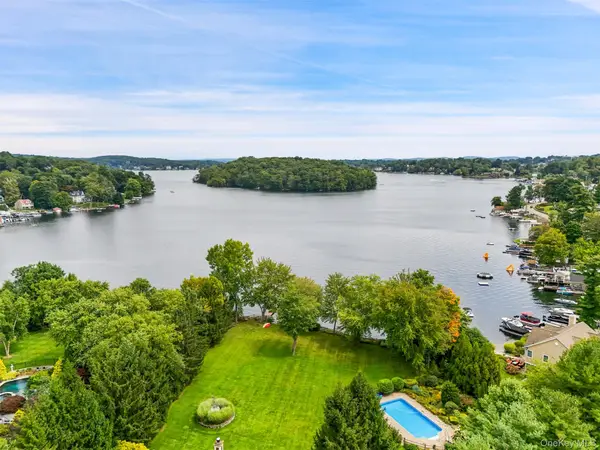 $2,395,000Active4 beds 5 baths3,613 sq. ft.
18 Clara Lane, Mahopac, NY 10541
MLS# 1045446Listed by: COLDWELL BANKER REALTY - New
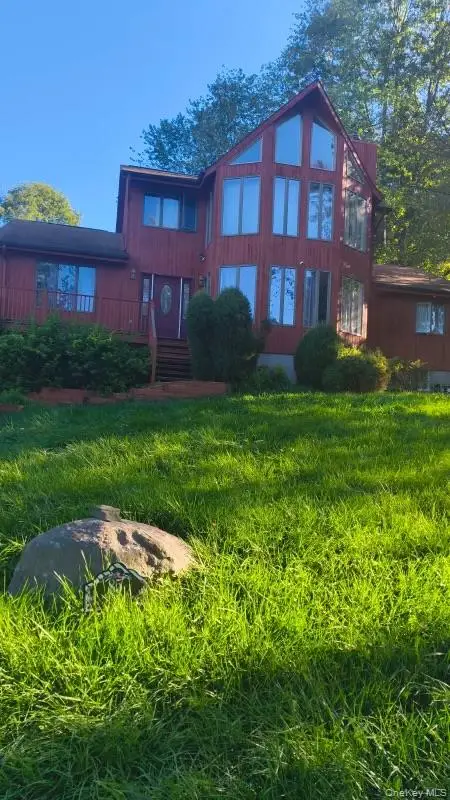 $400,000Active3 beds 2 baths2,287 sq. ft.
85 Northview Drive, Mahopac, NY 10541
MLS# 1045105Listed by: R NEW YORK - Open Sat, 11am to 1pmNew
 $749,000Active3 beds 2 baths1,965 sq. ft.
5 Mountain Drive, Mahopac, NY 10541
MLS# 1044128Listed by: COLDWELL BANKER REALTY - New
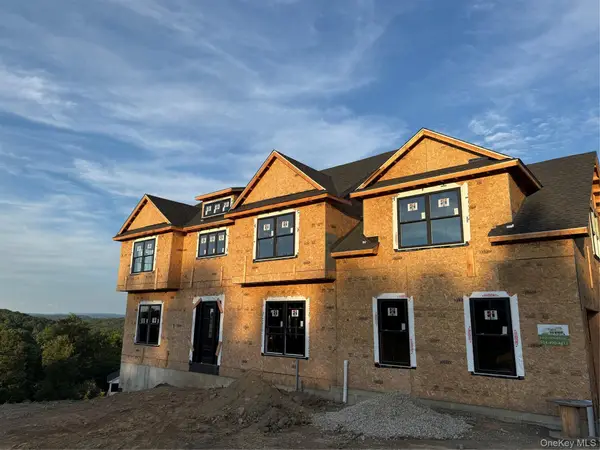 $1,250,000Active4 beds 4 baths3,146 sq. ft.
75 Eleanor Drive, Mahopac, NY 10541
MLS# 1044472Listed by: WILLIAM RAVEIS-NEW YORK LLC 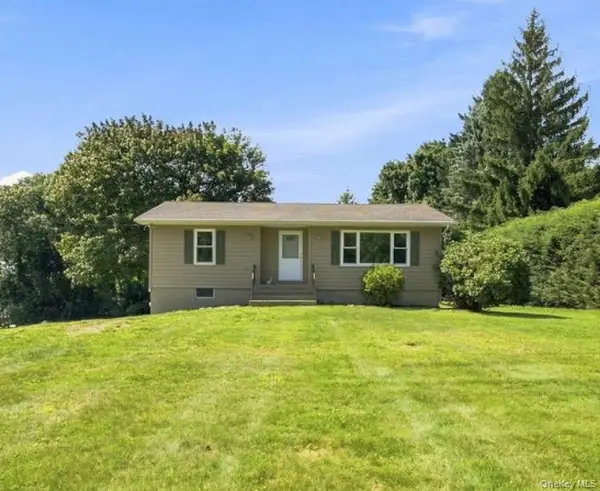 $459,000Active2 beds 1 baths1,026 sq. ft.
65 Fairmont Road, Mahopac, NY 10541
MLS# 860360Listed by: TAFT STREET REALTY INC


Protect your home and budget from life's surprises with an Assurant Home Warranty, backed by a partner that supports you through every step of homeownership. Explore Plans.
©2026 Century 21 Real Estate LLC. All rights reserved. CENTURY 21®, the CENTURY 21 Logo and C21® are service marks owned by Century 21 Real Estate LLC. Century 21 Real Estate LLC fully supports the principles of the Fair Housing Act and the Equal Opportunity Act. Each office is independently owned and operated. Listing information is deemed reliable but not guaranteed accurate.