
182 Geymer Drive, Mahopac, NY 10541
Local realty services provided by:CENTURY 21 Albertson Realty
182 Geymer Drive,Mahopac, NY 10541
$679,000
- 4 Beds
- 3 Baths
- 2,258 sq. ft.
- Single family
- Active
Upcoming open houses
- Sat, Sep 1912:00 pm - 02:00 pm
Listed by: zachary preuss
Office: compass greater ny, llc.
MLS#:1034773
Source:OneKey MLS
Price summary
- Price:$679,000
- Price per sq. ft.:$300.71
About this home
Welcome to 182 Geymer Drive in Mahopac! This well-maintained 4-bedroom, 3-bath raised ranch offers just under 2,300 square feet of comfortable living space.
The home sits on just over half an acre of beautifully usable level land. Set in a quiet and peaceful neighborhood, this home offers the perfect combination of space, privacy, and convenience.
The inviting main level features a convenient layout with a beautiful sunroom/family room filled with natural light, creating a warm and versatile space for relaxing, entertaining, or enjoying the views of the property. The spacious layout provides plenty of room for everyday living, with four bedrooms and three baths.
The full, finished walk-out basement offers additional flexibility and easy access to the outdoors. Step outside and enjoy the yard — ideal for recreation, gardening, entertaining, or simply taking advantage of the peaceful surroundings.
Lovingly maintained and thoughtfully situated, 182 Geymer Drive is a wonderful opportunity to enjoy the space and tranquility of Mahopac while having room to make the home your own. Come see all this inviting property has to offer!...
Contact an agent
Home facts
- Year built:1966
- Listing ID #:1034773
- Added:1 day(s) ago
- Updated:September 16, 2026 at 02:09 PM
Rooms and interior
- Bedrooms:4
- Total bathrooms:3
- Full bathrooms:2
- Half bathrooms:1
- Rooms Total:13
- Dining Description:Formal Dining
- Kitchen Description:Dishwasher, Oven, Range, Refrigerator
- Basement:Yes
- Basement Description:Finished, Full, Walk-Out Access
- Living area:2,258 sq. ft.
Heating and cooling
- Cooling:Central Air
- Heating:Baseboard, Oil
- Central air:Yes
Structure and exterior
- Year built:1966
- Building area:2,258 sq. ft.
- Lot area:0.56 Acres
- Architectural Style:Split Ranch
- Construction Materials:Wood Siding
- Exterior Features:Balcony
Schools
- High school:Mahopac High School
- Middle school:Mahopac Middle School
- Elementary school:Austin Road Elementary School
Utilities
- Water:Public
- Sewer:Septic Tank
Finances and disclosures
- Price:$679,000
- Price per sq. ft.:$300.71
- Tax amount:$15,076 (2025)
Features and amenities
- Appliances:Dishwasher, Dryer, Oven, Refrigerator, Washer
- Laundry features:Dryer, Washer, Washer/Dryer Hookup
- Amenities:Wet Bar
Parking
- Parking description:Driveway, Garage
- Garage:Yes
- Garage spaces:2
New listings near 182 Geymer Drive
- Coming Soon
 $375,000Coming Soon1 beds 1 baths830 sq. ft.
46 Lake Shore Drive N, Mahopac, NY 10541
MLS# 1051081Listed by: REAL BROKER NY LLC - Coming SoonOpen Sun, 1 to 3pm
 $864,000Coming Soon4 beds 3 baths3,020 sq. ft.
330 Lakeview Street, Mahopac, NY 10541
MLS# 1048652Listed by: COLDWELL BANKER REALTY - Coming Soon
 $1,550,000Coming Soon4 beds 5 baths5,200 sq. ft.
40 Sprucetop Drive, Mahopac, NY 10541
MLS# 1048560Listed by: KELLER WILLIAMS REALTY PARTNER - New
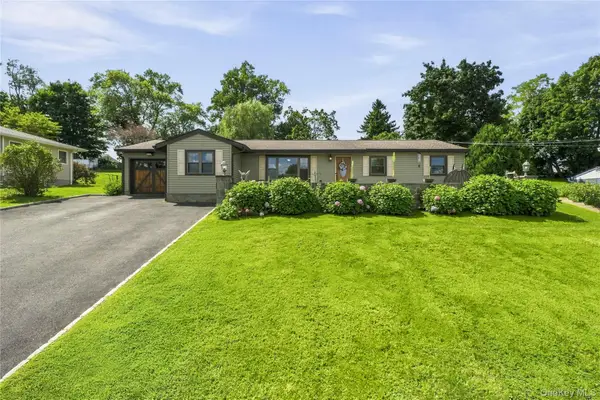 $615,000Active3 beds 2 baths1,408 sq. ft.
28 Hilltop Drive, Mahopac, NY 10541
MLS# 1046637Listed by: HOULIHAN LAWRENCE INC. - New
 $1,325,000Active4 beds 4 baths4,889 sq. ft.
50 Wixon Pond Road, Mahopac, NY 10541
MLS# 1046553Listed by: HOULIHAN LAWRENCE INC. - New
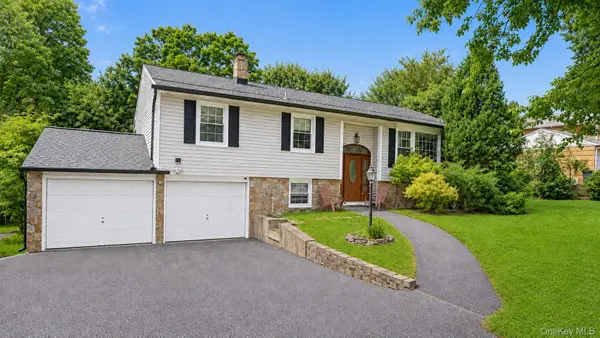 $650,000Active3 beds 2 baths2,057 sq. ft.
28 Pike Place, Mahopac, NY 10541
MLS# 1047545Listed by: CALL IT CLOSED INTL. REALTY - New
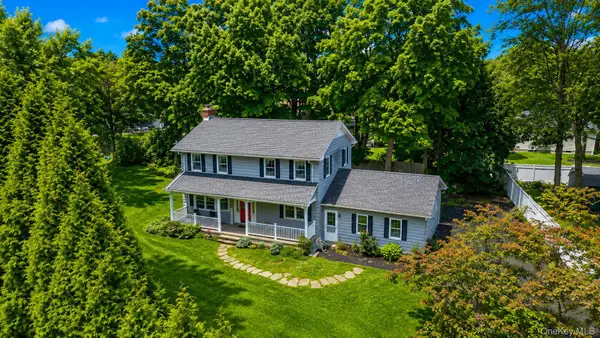 $649,000Active3 beds 2 baths1,816 sq. ft.
2 Foxey Lane, Mahopac, NY 10541
MLS# 1035157Listed by: JEFFERSON VALLEY REALTY 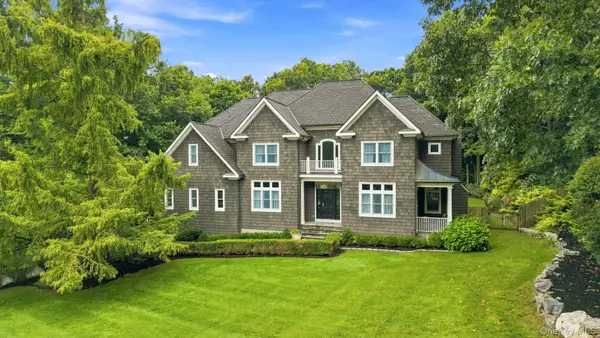 $1,300,000Active4 beds 4 baths4,890 sq. ft.
7 Lauro Ridge Court, Mahopac, NY 10541
MLS# 1035562Listed by: HOULIHAN LAWRENCE INC.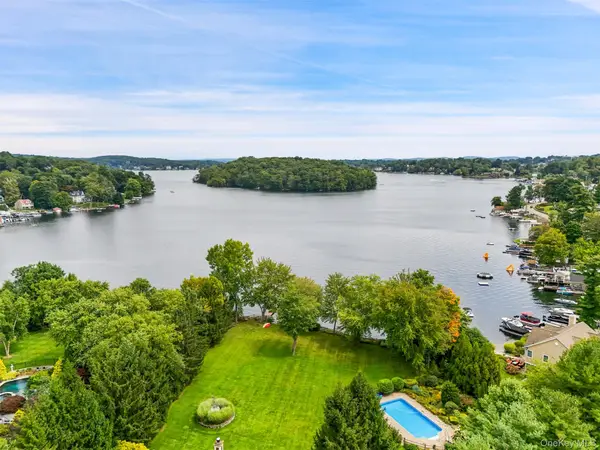 $2,395,000Active4 beds 5 baths3,613 sq. ft.
18 Clara Lane, Mahopac, NY 10541
MLS# 1045446Listed by: COLDWELL BANKER REALTY


Protect your home and budget from life's surprises with an Assurant Home Warranty, backed by a partner that supports you through every step of homeownership. Explore Plans.
©2026 Century 21 Real Estate LLC. All rights reserved. CENTURY 21®, the CENTURY 21 Logo and C21® are service marks owned by Century 21 Real Estate LLC. Century 21 Real Estate LLC fully supports the principles of the Fair Housing Act and the Equal Opportunity Act. Each office is independently owned and operated. Listing information is deemed reliable but not guaranteed accurate.