
40 Sprucetop Drive, Mahopac, NY 10541
Local realty services provided by:CENTURY 21 Elite Realty
40 Sprucetop Drive,Mahopac, NY 10541
$1,550,000
- 4 Beds
- 5 Baths
- 5,200 sq. ft.
- Single family
- Coming Soon
Listed by: dominick difilippo
Office: keller williams realty partner
MLS#:1048560
Source:OneKey MLS
Price summary
- Price:$1,550,000
- Price per sq. ft.:$298.08
About this home
Paradise in Mahopac! Set on 2.31 private acres of beautifully maintained gardens and mature plantings, this distinctive Colonial with Victorian flair offers an impressive blend of space, character, and exceptional outdoor living. Featuring 4 bedrooms, 4.5 bathrooms, and a flexible layout that lives like a 5-bedroom home, the property welcomes you with a dramatic two-story entry and an open, inviting floor plan. The main level features spacious living, dining, and family rooms along with a large eat-in kitchen complete with granite countertops and brand-new stainless steel appliances. Upstairs, all four bedrooms feature their own en-suite bathrooms and beautiful mountain views, creating a rare level of comfort and privacy. The finished walk-out lower level with a full bathroom provides even more versatile space for entertaining, guests, a home office, gym, or recreation area. Outside is where this property truly stands apart, with a wraparound porch, gazebo-covered deck, outdoor swings, and a stunning outdoor fireplace with waterfall feature, all surrounded by lush landscaping and peaceful natural surroundings. Recent improvements include a new driveway, new stainless steel appliances, and new AC units, adding modern convenience to this one-of-a-kind home. A three-car attached garage provides plenty of additional storage and parking, while the expansive backyard offers room for a future pool. Conveniently located near shopping, restaurants, golf, trails, and more, with New York City approximately one hour away, this Mahopac retreat offers privacy, personality, and an incredible setting to call home....
Contact an agent
Home facts
- Year built:2004
- Subdivision & Development:Kirkwood Estates
- Listing ID #:1048560
- Updated:September 12, 2026 at 01:52 PM
Rooms and interior
- Bedrooms:4
- Total bathrooms:5
- Full bathrooms:4
- Half bathrooms:1
- Rooms Total:17
- Flooring:Hardwood
- Dining Description:Eat-In Kitchen, Formal Dining
- Kitchen Description:Eat-in Kitchen, Kitchen Island, Microwave, Oven, Pantry, Range, Refrigerator, Stainless Steel Appliance(s)
- Basement:Yes
- Basement Description:Finished, Full, Walk-Out Access
- Living area:5,200 sq. ft.
Heating and cooling
- Cooling:Central Air
- Heating:Hydro Air
- Central air:Yes
Structure and exterior
- Year built:2004
- Building area:5,200 sq. ft.
- Lot area:2.31 Acres
- Lot Features:Part Wooded, Views
- Architectural Style:Colonial
- Construction Materials:Frame, Stucco, Vinyl Siding
Schools
- High school:Mahopac High School
- Middle school:Mahopac Middle School
- Elementary school:Austin Road Elementary School
Utilities
- Water:Well
- Sewer:Septic Tank
Finances and disclosures
- Price:$1,550,000
- Price per sq. ft.:$298.08
- Tax amount:$25,670 (2025)
Features and amenities
- Appliances:Dryer, Microwave, Oven, Refrigerator, Stainless Steel Appliance(s), Washer
- Laundry features:Dryer, Washer, Washer/Dryer Hookup
- Amenities:Entrance Foyer, High Ceilings, Storage, Walk-In Closet(s)
Parking
- Parking description:Driveway, Garage
- Garage:Yes
- Garage spaces:3
New listings near 40 Sprucetop Drive
- Coming Soon
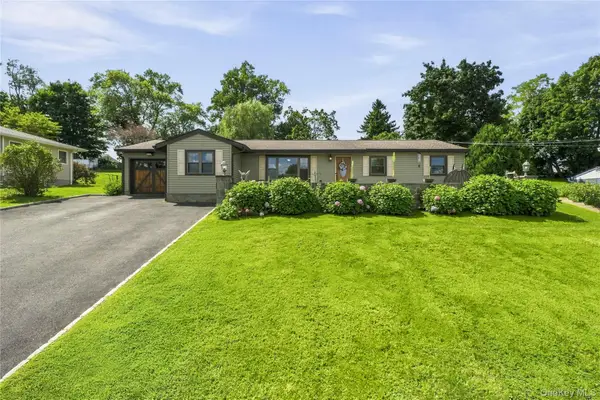 $615,000Coming Soon3 beds 2 baths1,408 sq. ft.
28 Hilltop Drive, Mahopac, NY 10541
MLS# 1046637Listed by: HOULIHAN LAWRENCE INC. - Coming Soon
 $1,325,000Coming Soon4 beds 4 baths4,889 sq. ft.
50 Wixon Pond Road, Mahopac, NY 10541
MLS# 1046553Listed by: HOULIHAN LAWRENCE INC. - Open Sun, 1 to 3pmNew
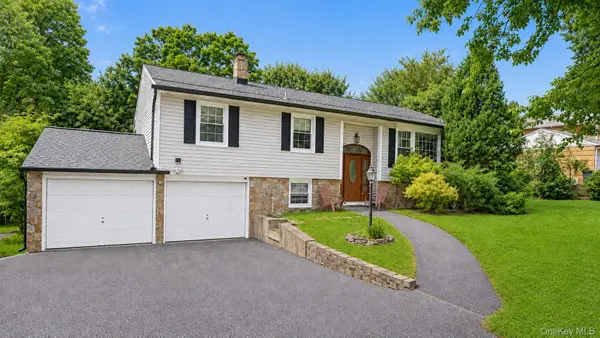 $650,000Active3 beds 2 baths2,057 sq. ft.
28 Pike Place, Mahopac, NY 10541
MLS# 1047545Listed by: CALL IT CLOSED INTL. REALTY - New
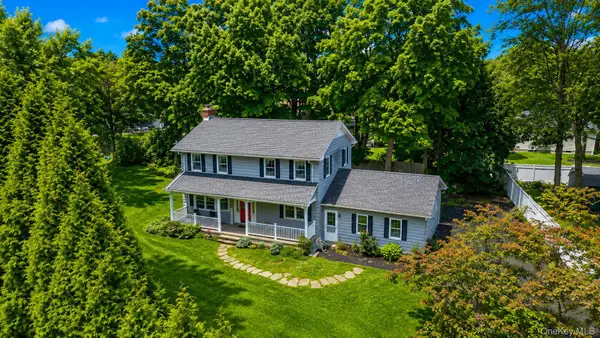 $649,000Active3 beds 2 baths1,816 sq. ft.
2 Foxey Lane, Mahopac, NY 10541
MLS# 1035157Listed by: JEFFERSON VALLEY REALTY - New
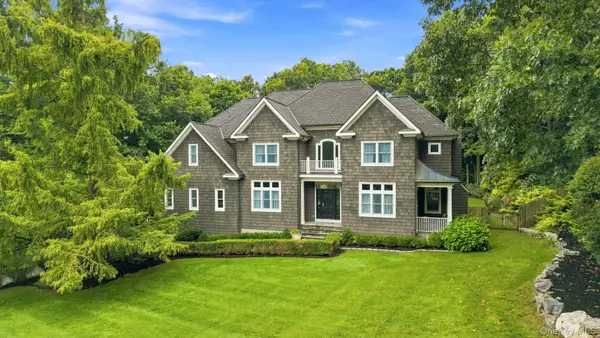 $1,300,000Active4 beds 4 baths4,890 sq. ft.
7 Lauro Ridge Court, Mahopac, NY 10541
MLS# 1035562Listed by: HOULIHAN LAWRENCE INC. - New
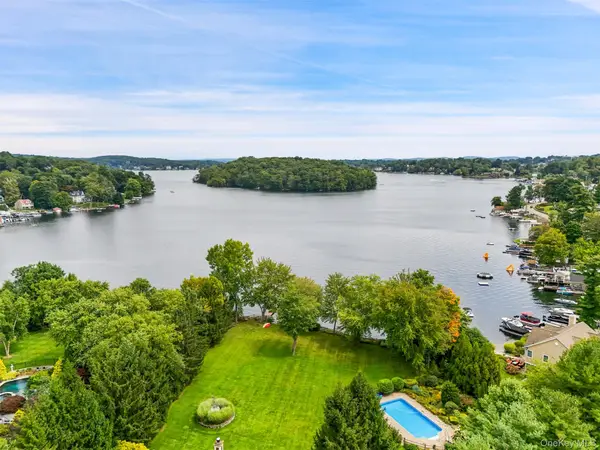 $2,395,000Active4 beds 5 baths3,613 sq. ft.
18 Clara Lane, Mahopac, NY 10541
MLS# 1045446Listed by: COLDWELL BANKER REALTY - New
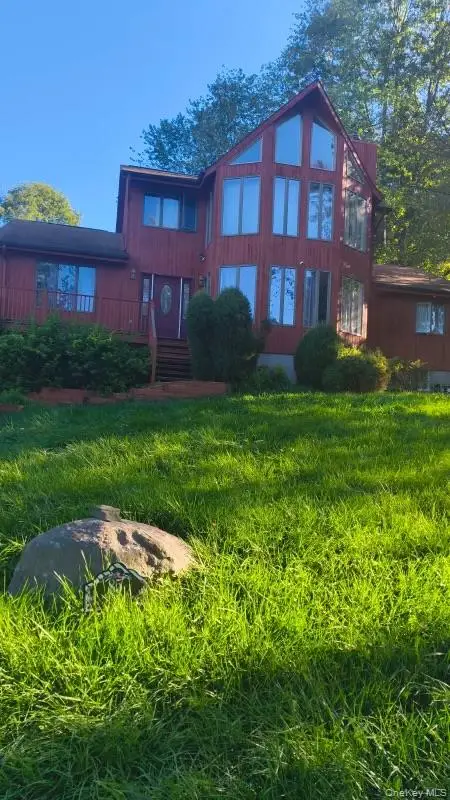 $400,000Active3 beds 2 baths2,287 sq. ft.
85 Northview Drive, Mahopac, NY 10541
MLS# 1045105Listed by: R NEW YORK - Open Sat, 11am to 1pm
 $749,000Active3 beds 2 baths1,965 sq. ft.
5 Mountain Drive, Mahopac, NY 10541
MLS# 1044128Listed by: COLDWELL BANKER REALTY 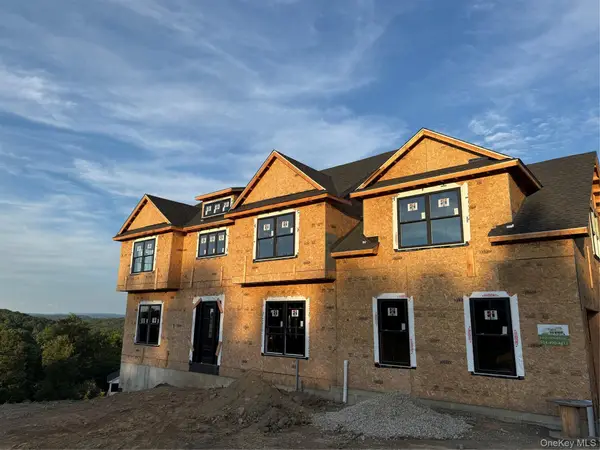 $1,250,000Active4 beds 4 baths3,146 sq. ft.
75 Eleanor Drive, Mahopac, NY 10541
MLS# 1044472Listed by: WILLIAM RAVEIS-NEW YORK LLC


Protect your home and budget from life's surprises with an Assurant Home Warranty, backed by a partner that supports you through every step of homeownership. Explore Plans.
©2026 Century 21 Real Estate LLC. All rights reserved. CENTURY 21®, the CENTURY 21 Logo and C21® are service marks owned by Century 21 Real Estate LLC. Century 21 Real Estate LLC fully supports the principles of the Fair Housing Act and the Equal Opportunity Act. Each office is independently owned and operated. Listing information is deemed reliable but not guaranteed accurate.