
46 Lake Shore Drive N, Mahopac, NY 10541
Local realty services provided by:CENTURY 21 Hire Realty
46 Lake Shore Drive N,Mahopac, NY 10541
$375,000
- 1 Beds
- 1 Baths
- 830 sq. ft.
- Single family
- Coming Soon
Listed by: jose hernandez, aileen yambo
Office: real broker ny llc.
MLS#:1051081
Source:OneKey MLS
Price summary
- Price:$375,000
- Price per sq. ft.:$451.81
About this home
Lake life is calling! Welcome to 46 Lake Shore Drive N, a charming 1-bedroom, 1-bath home in the desirable Lake Lincolndale community with Somers Schools. Enjoy beautiful lake views with this beautiful house renovated 5 years ago, and a new 2026 water heater. Optional membership provides access to community amenities including lake and beach access, clubhouse, swimming, fishing, and non-motorized boating. A peaceful retreat with convenient access to NYC, perfect for year-round living or a weekend escape. Close to metro north and shopping.
Contact an agent
Home facts
- Year built:1935
- Listing ID #:1051081
- Updated:September 16, 2026 at 02:09 PM
Rooms and interior
- Bedrooms:1
- Total bathrooms:1
- Full bathrooms:1
- Rooms Total:4
- Kitchen Description:Refrigerator
- Bedroom Description:First Floor Bedroom
- Basement:Yes
- Basement Description:Crawl Space
- Living area:830 sq. ft.
Heating and cooling
- Heating:Baseboard
Structure and exterior
- Year built:1935
- Building area:830 sq. ft.
- Lot area:0.23 Acres
- Architectural Style:Ranch
- Construction Materials:Frame, Vinyl Siding
- Levels:1 Story
Schools
- High school:Somers Senior High School
- Middle school:Somers Middle School
- Elementary school:Primrose
Utilities
- Water:Well
- Sewer:Septic Tank
Finances and disclosures
- Price:$375,000
- Price per sq. ft.:$451.81
- Tax amount:$7,242 (2026)
Features and amenities
- Appliances:Refrigerator
Parking
- Total parking spaces:6
- Parking description:Driveway
New listings near 46 Lake Shore Drive N
- Coming SoonOpen Sun, 1 to 3pm
 $864,000Coming Soon4 beds 3 baths3,020 sq. ft.
330 Lakeview Street, Mahopac, NY 10541
MLS# 1048652Listed by: COLDWELL BANKER REALTY - Coming Soon
 $1,550,000Coming Soon4 beds 5 baths5,200 sq. ft.
40 Sprucetop Drive, Mahopac, NY 10541
MLS# 1048560Listed by: KELLER WILLIAMS REALTY PARTNER - Open Sat, 12 to 2pmNew
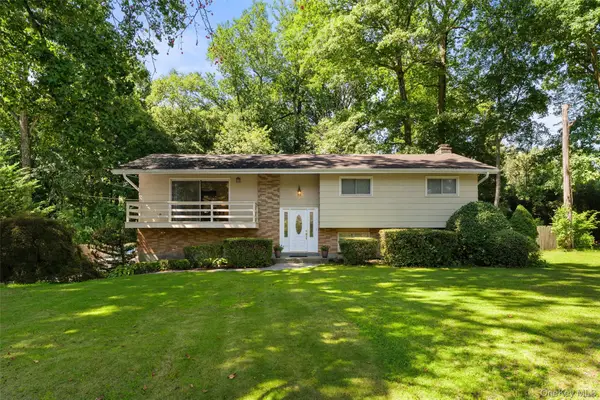 $679,000Active4 beds 3 baths2,258 sq. ft.
182 Geymer Drive, Mahopac, NY 10541
MLS# 1034773Listed by: COMPASS GREATER NY, LLC - New
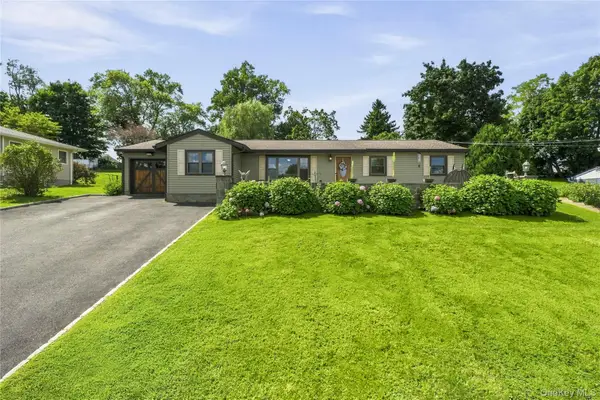 $615,000Active3 beds 2 baths1,408 sq. ft.
28 Hilltop Drive, Mahopac, NY 10541
MLS# 1046637Listed by: HOULIHAN LAWRENCE INC. - New
 $1,325,000Active4 beds 4 baths4,889 sq. ft.
50 Wixon Pond Road, Mahopac, NY 10541
MLS# 1046553Listed by: HOULIHAN LAWRENCE INC. - New
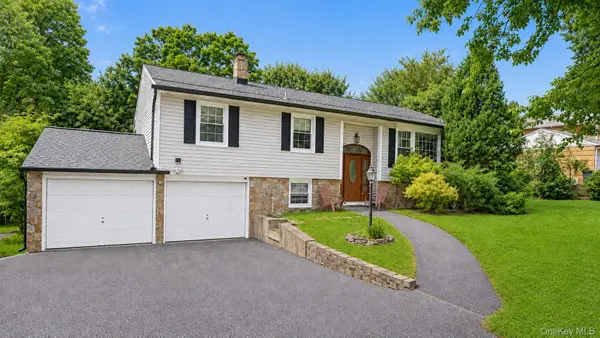 $650,000Active3 beds 2 baths2,057 sq. ft.
28 Pike Place, Mahopac, NY 10541
MLS# 1047545Listed by: CALL IT CLOSED INTL. REALTY - New
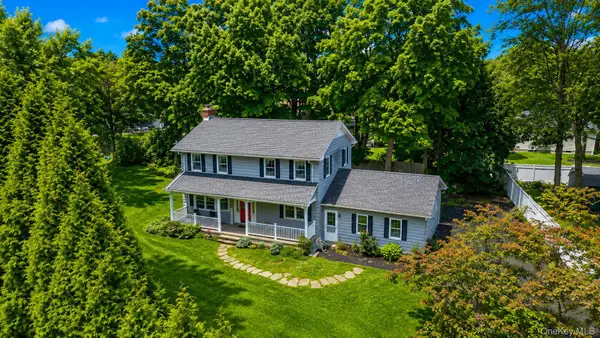 $649,000Active3 beds 2 baths1,816 sq. ft.
2 Foxey Lane, Mahopac, NY 10541
MLS# 1035157Listed by: JEFFERSON VALLEY REALTY 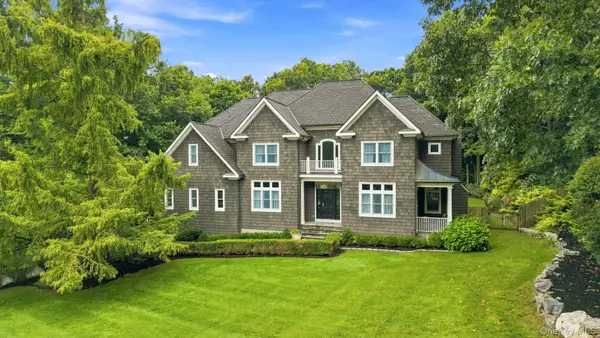 $1,300,000Active4 beds 4 baths4,890 sq. ft.
7 Lauro Ridge Court, Mahopac, NY 10541
MLS# 1035562Listed by: HOULIHAN LAWRENCE INC.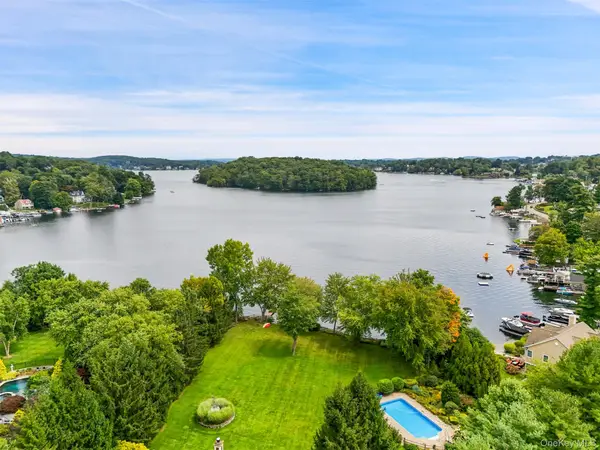 $2,395,000Active4 beds 5 baths3,613 sq. ft.
18 Clara Lane, Mahopac, NY 10541
MLS# 1045446Listed by: COLDWELL BANKER REALTY


Protect your home and budget from life's surprises with an Assurant Home Warranty, backed by a partner that supports you through every step of homeownership. Explore Plans.
©2026 Century 21 Real Estate LLC. All rights reserved. CENTURY 21®, the CENTURY 21 Logo and C21® are service marks owned by Century 21 Real Estate LLC. Century 21 Real Estate LLC fully supports the principles of the Fair Housing Act and the Equal Opportunity Act. Each office is independently owned and operated. Listing information is deemed reliable but not guaranteed accurate.