
206 Van Aernem Road, Malta, NY 12020
Local realty services provided by:CENTURY 21 Adirondacks
Listed by: jennifer r johnson
Office: julie & co realty llc.
MLS#:202628104
Source:Global MLS
Price summary
- Price:$589,900
- Price per sq. ft.:$270.22
About this home
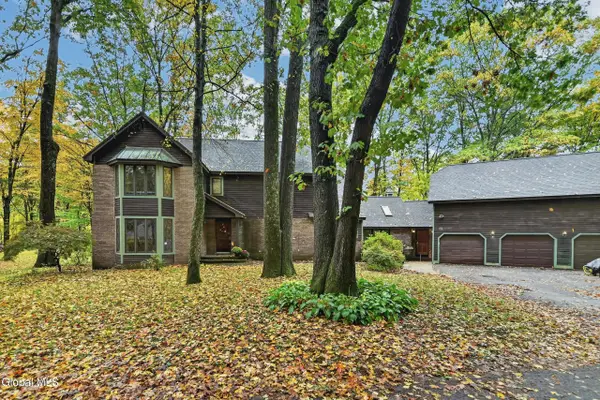
Open House CANCELLED. Beautifully remodeled center hall colonial home which masterfully blends a classic layout with modern features. This move-in ready home, situated on a generous 1.23 acre lot, features hardwood and tile floors throughout, new Anderson windows, a new roof, a new high-efficiency HVAC system and hot water heater. The new custom kitchen has quartz countertops, a farmhouse sink, a gorgeous granite island, and an adjacent cozy breakfast nook/pantry. The living room offers abundant natural light and a woodburning fireplace with stone and shiplap surround. The main floor also includes a dining area, half bath, and a very functional large laundry room/mudroom. Upstairs are 4 spacious bedrooms, two remodeled bathrooms, and ample closet space. The basement has another woodburning fireplace. Relax outdoors on the deck surrounded by wooded privacy. Some photos virtually staged. Conveniently located near I-87 (exit 12 or 13), downtown Saratoga Springs, and Global Foundries.
Contact an agent
Home facts
- Year built:1978
- Listing ID #:202628104
- Added:10 day(s) ago
- Updated:October 24, 2026 at 09:14 AM
Rooms and interior
- Bedrooms:4
- Total bathrooms:3
- Full bathrooms:2
- Half bathrooms:1
- Rooms Total:12
- Flooring:Hardwood
- Dining Description:Eat-in Kitchen, Kitchen Island
- Kitchen Description:Built-In Gas Oven, Dishwasher, Microwave, Range, Range Hood, Refrigerator
- Basement Description:Bilco Doors, Full, Unfinished
- Living area:2,183 sq. ft.
Heating and cooling
- Cooling:Central Air
- Heating:Forced Air, Natural Gas
- Central air:Yes
Structure and exterior
- Roof:Asphalt
- Year built:1978
- Building area:2,183 sq. ft.
- Lot area:1.23 Acres
- Lot Features:Landscaped, Level, Private, Wooded
- Architectural Style:Colonial
- Construction Materials:Brick, Vinyl Siding
- Exterior Features:Drive-Paved, Front Porch, Lighting, Pressure Treated Deck
Schools
- High school:Ballston Spa
Utilities
- Water:Public
- Sewer:Septic Tank
Finances and disclosures
- Price:$589,900
- Price per sq. ft.:$270.22
- Tax amount:$5,458
Features and amenities
- Laundry features:Laundry Room, Main Level, Washer/Dryer
- Amenities:Bay Window(s), Crown Molding, Double Pane Windows, Drive-Paved, Eat-in Kitchen, High Speed Internet, Kitchen Island, Paddle Fan, Solid Surface Counters
Parking
- Total parking spaces:8
- Parking description:Attached, Circular Driveway, Driveway, Garage Door Opener, Off Street, Paved
- Garage:Yes
- Garage spaces:2
New listings near 206 Van Aernem Road
- New
 $649,999Active4 beds 3 baths2,675 sq. ft.
13 Lucille Lane, Malta, NY 12019
MLS# 202628819Listed by: ALL IN 1 REALTY SERVICES LLC - Open Sat, 11am to 2pm
 $575,000Pending5 beds 4 baths4,596 sq. ft.
79 Knapp Road, Malta, NY 12118
MLS# 202628491Listed by: HOWARD HANNA CAPITAL INC - Open Sat, 12 to 2pm
 $795,000Active4 beds 2 baths1,926 sq. ft.
9 Kenzie Court, Ballston, NY 12020
MLS# 202622273Listed by: KW PLATFORM - New
 $489,900Active3 beds 3 baths1,821 sq. ft.
24 Landon Lane, Malta, NY 12020
MLS# 202628373Listed by: ROB MAR REALTY INC  $579,900Pending3 beds 3 baths2,033 sq. ft.
24 Thistle Drive, Malta, NY 12020
MLS# 202628146Listed by: PROREALTY OF NEW YORK INC- New
 $699,900Active1 beds 1 baths825 sq. ft.
112 2nd Street, Malta, NY 12866
MLS# 202628191Listed by: ROOHAN REALTY  $685,000Active4 beds 3 baths2,876 sq. ft.
7 Rockrose Way, Malta, NY 12020
MLS# 202627991Listed by: HOWARD HANNA CAPITAL INC- Open Sun, 12 to 3pm
 $559,500Active3 beds 3 baths1,825 sq. ft.
18 Blue Aster Lane, Malta, NY 12020
MLS# 202627947Listed by: TAILORED REAL ESTATE GROUP - Open Sun, 1 to 3pm
 $269,500Active2 beds 2 baths884 sq. ft.
9 Haven Avenue, Round Lake, NY 12151
MLS# 202627908Listed by: DRAKE SIGNATURE REALTY LLC ORG


Protect your home and budget from life's surprises with an Assurant Home Warranty, backed by a partner that supports you through every step of homeownership. Explore Plans.
©2026 Century 21 Real Estate LLC. All rights reserved. CENTURY 21®, the CENTURY 21 Logo and C21® are service marks owned by Century 21 Real Estate LLC. Century 21 Real Estate LLC fully supports the principles of the Fair Housing Act and the Equal Opportunity Act. Each office is independently owned and operated. Listing information is deemed reliable but not guaranteed accurate.