
14 Beech Court, Malverne, NY 11565
Local realty services provided by:CENTURY 21 AllPoints Realty
14 Beech Court,Malverne, NY 11565
$849,000
- 4 Beds
- 2 Baths
- 1,852 sq. ft.
- Single family
- Pending
Listed by: leon sanchez gri, leon j. sanchez
Office: newman realty inc
MLS#:1028896
Source:OneKey MLS
Price summary
- Price:$849,000
- Price per sq. ft.:$458.42
About this home
Beautiful Expanded Ranch featuring 4 Bedrooms, 2 Full Baths, located in School District 13, and the Inc. Village of Malverne! Enter into your Formal Living Room/Dining Room, to your Eat In Kitchen with a Custom built Breakfast Nook/Pantry area, Double doors then lead you into a Wonderful Family Room equipped with Radiant Heating, Cathedral Ceilings, Gas burning Fire Place, and Sliding Glass Doors onto an oversized deck for more Entertainment in the yard! Full finished basement has Hardwood Engineered Flooring, Laundry Room, Egress Windows, & Plenty of Storage! One Car Garage attached, Private Driveway and Quiet Dead End Block! This one won't last!!, Additional information: Interior Features:Lr/Dr
Contact an agent
Home facts
- Year built:1952
- Listing ID #:1028896
- Added:95 day(s) ago
- Updated:October 25, 2026 at 08:16 AM
Rooms and interior
- Bedrooms:4
- Total bathrooms:2
- Full bathrooms:2
- Rooms Total:7
- Flooring:Hardwood
- Dining Description:Eat-In Kitchen
- Kitchen Description:Eat-in Kitchen, Pantry
- Bedroom Description:First Floor Bedroom, Master Downstairs
- Basement Description:Finished, Full
- Living area:1,852 sq. ft.
Heating and cooling
- Cooling:Central Air
- Heating:Baseboard, Hot Water, Natural Gas, Radiant
- Central air:Yes
Structure and exterior
- Year built:1952
- Building area:1,852 sq. ft.
- Lot area:6000 Acres
- Architectural Style:Exp Ranch
- Construction Materials:Aluminum Siding, Frame, Vinyl Siding
- Levels:1 Story
Schools
- High school:Valley Stream North High School
- Middle school:Valley Stream North High School
- Elementary school:James A Dever School
Utilities
- Water:Public
- Sewer:Public Sewer
Finances and disclosures
- Price:$849,000
- Price per sq. ft.:$458.42
- Tax amount:$13,349 (2026)
Features and amenities
- Amenities:Cathedral Ceiling(s)
Parking
- Parking description:Attached, Driveway, Private
- Garage:Yes
- Garage spaces:1
New listings near 14 Beech Court
- New
 $1,789,990Active5 beds 5 baths3,600 sq. ft.
96 Gerard Ave W, Malverne, NY 11565
MLS# 1065182Listed by: CROWN REALTY GROUP - Open Sun, 12 to 2pmNew
 $725,000Active3 beds 1 baths1,238 sq. ft.
41 Doncaster Road, Malverne, NY 11565
MLS# 1064640Listed by: LAFFEY REAL ESTATE - New
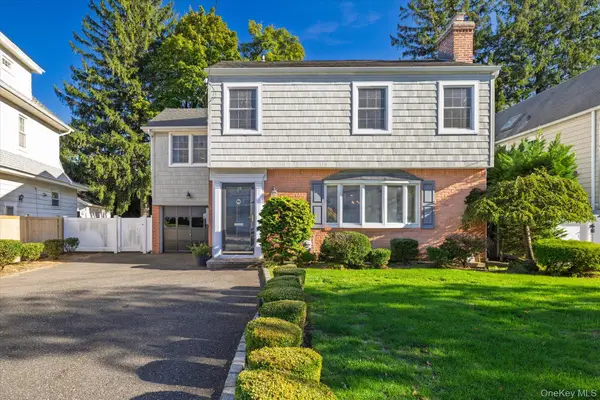 $825,000Active4 beds 2 baths2,067 sq. ft.
404 Cornwell Avenue, Malverne, NY 11565
MLS# 1054677Listed by: DANIEL GALE SOTHEBYS INTL RLTY - Open Sun, 1 to 3pm
 $799,000Active3 beds 2 baths1,706 sq. ft.
22 Stuart Avenue, Malverne, NY 11565
MLS# 1057234Listed by: DANIEL GALE SOTHEBYS INTL RLTY  $839,000Active3 beds 2 baths1,784 sq. ft.
258 Rider Avenue, Malverne, NY 11565
MLS# 1061259Listed by: BH&G R E REALTY CONNECT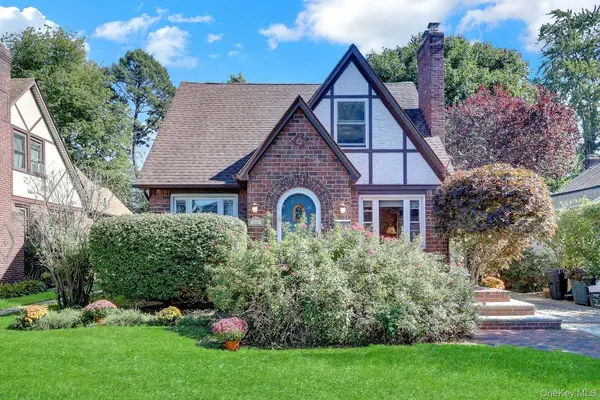 $749,900Active3 beds 2 baths1,836 sq. ft.
36 William Street, Malverne, NY 11565
MLS# 1061079Listed by: EXP REALTY- Open Sun, 1 to 4pm
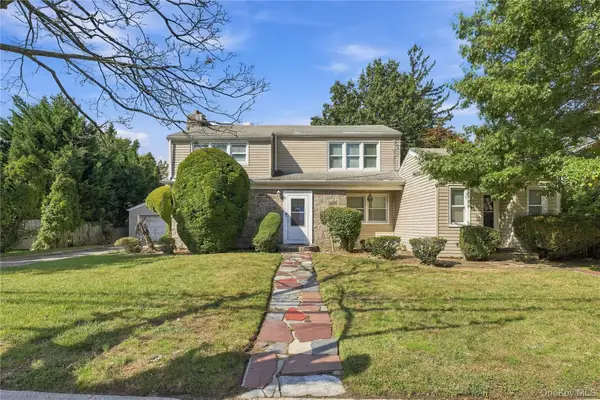 $869,000Active4 beds 2 baths2,406 sq. ft.
201 Hempstead Avenue, Malverne, NY 11565
MLS# 1057955Listed by: NEWMAN REALTY INC 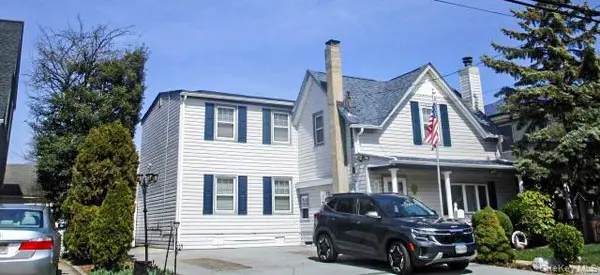 $789,000Active4 beds 3 baths1,621 sq. ft.
105 Wicks Lane, Malverne, NY 11565
MLS# 1044076Listed by: NEWMAN REALTY INC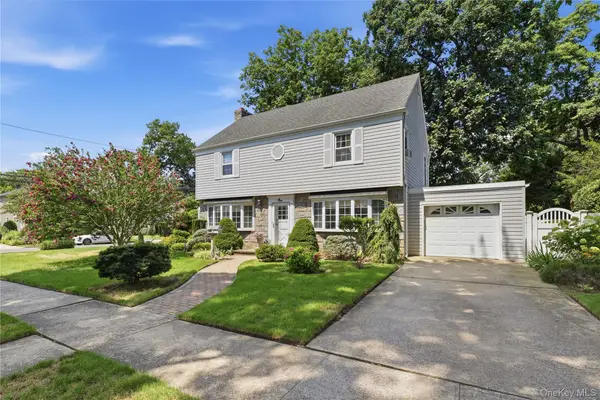 $869,000Active3 beds 2 baths1,820 sq. ft.
1 Beech Court, Malverne, NY 11565
MLS# 1047866Listed by: CONNOR J MAFFUCCI LLC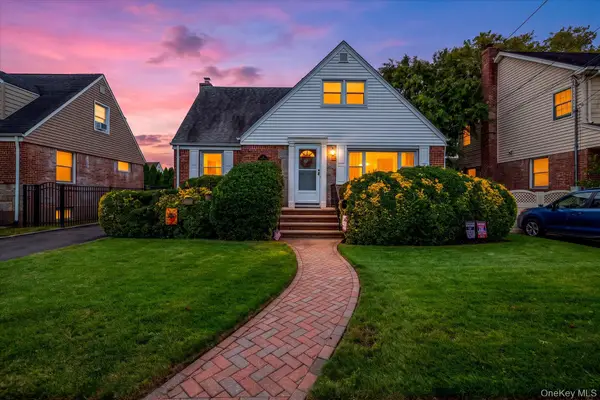 $789,000Active4 beds 2 baths1,688 sq. ft.
87 Woods Avenue, Malverne, NY 11565
MLS# 1052514Listed by: NEWMAN REALTY INC


Protect your home and budget from life's surprises with an Assurant Home Warranty, backed by a partner that supports you through every step of homeownership. Explore Plans.
©2026 Century 21 Real Estate LLC. All rights reserved. CENTURY 21®, the CENTURY 21 Logo and C21® are service marks owned by Century 21 Real Estate LLC. Century 21 Real Estate LLC fully supports the principles of the Fair Housing Act and the Equal Opportunity Act. Each office is independently owned and operated. Listing information is deemed reliable but not guaranteed accurate.