
17 Oxford Street, Malverne, NY 11565
Local realty services provided by:CENTURY 21 Albertson Realty
17 Oxford Street,Malverne, NY 11565
$929,000
- 5 Beds
- 3 Baths
- 2,704 sq. ft.
- Single family
- Active
Upcoming open houses
- Sat, Sep 1912:00 pm - 01:00 pm
- Sun, Sep 2001:00 pm - 02:00 pm
Listed by: taner ali
Office: homesmart premier living rlty
MLS#:1032160
Source:OneKey MLS
Price summary
- Price:$929,000
- Price per sq. ft.:$343.57
About this home
This beautifully maintained Colonial Home is located in the heart of the Village of Malverne. This legal Mother/Daughter home with approved permits offers exceptional flexibility for multigenerational living while blending timeless charm with modern convenience. This Oversized Colonial home with over 2,700 square feet of living space , featuring 5 bedrooms, 3 full bathrooms , an open-concept layout, hardwood floors, generous living and dining areas and a brand new roof (2025), this home is designed for comfortable everyday living and effortless entertaining. A full unfinished basement provides abundant storage and outstanding potential for future expansion, recreation space or a home gym. Step outside to a private backyard perfect for relaxing or entertaining. Conveniently located near Malverne’s award-winning schools, village shops, restaurants, parks, and the LIRR, this is a vey special offering to own a legal Mother/Daughter home in one of Nassau County’s most sought after communities....
Contact an agent
Home facts
- Year built:1929
- Listing ID #:1032160
- Added:48 day(s) ago
- Updated:September 16, 2026 at 12:28 PM
Rooms and interior
- Bedrooms:5
- Total bathrooms:3
- Full bathrooms:3
- Rooms Total:9
- Flooring:Hardwood
- Dining Description:Eat-In Kitchen, Formal Dining
- Kitchen Description:Eat-in Kitchen, Oven, Range
- Bedroom Description:First Floor Bedroom, Master Downstairs
- Basement:Yes
- Basement Description:Full, Unfinished
- Living area:2,704 sq. ft.
Heating and cooling
- Heating:Natural Gas
Structure and exterior
- Year built:1929
- Building area:2,704 sq. ft.
- Lot area:0.14 Acres
- Architectural Style:Colonial
- Construction Materials:Frame, Vinyl Siding
Schools
- High school:Malverne Senior High School
- Middle school:Howard T Herber Middle School
- Elementary school:Maurice W Downing Primary School
Utilities
- Water:Public, Water Available
- Sewer:Public Sewer, Sewer Available
Finances and disclosures
- Price:$929,000
- Price per sq. ft.:$343.57
- Tax amount:$11,971 (2025)
Features and amenities
- Appliances:Oven
- Laundry features:Washer/Dryer Hookup
- Amenities:High Ceilings
Parking
- Total parking spaces:3
- Parking description:Driveway, Garage, Private
- Garage:Yes
- Garage spaces:1
- Carport spaces:2
New listings near 17 Oxford Street
- Coming Soon
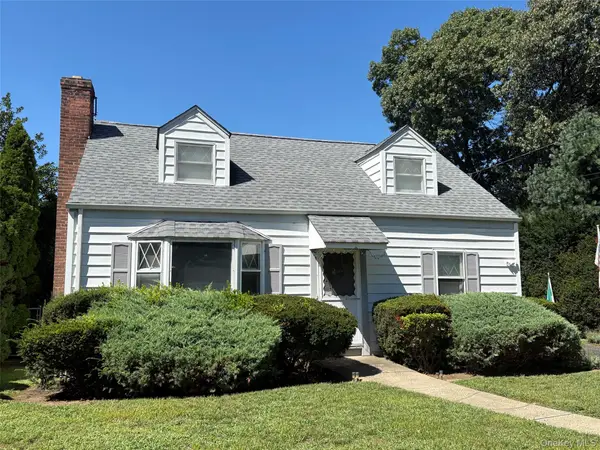 $699,111Coming Soon3 beds 2 baths1,375 sq. ft.
111 King Street, Malverne, NY 11565
MLS# 1051313Listed by: SHANE'S ANCHOR REALTY CORP - Open Sat, 12 to 2pmNew
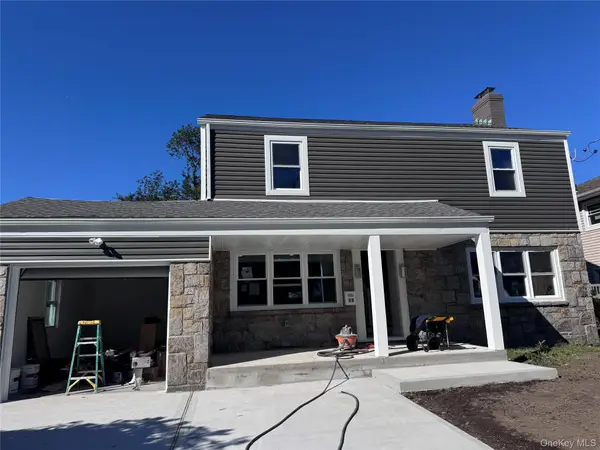 $999,000Active4 beds 3 baths2,400 sq. ft.
35 Park Boulevard, Malverne, NY 11565
MLS# 1051271Listed by: REALTY TRENDS CORP - Open Sat, 1 to 4pmNew
 $899,999Active3 beds 3 baths2,070 sq. ft.
411 Cornwell Avenue, Malverne, NY 11565
MLS# 1051093Listed by: OWNER ENTRY.COM - Open Sat, 12 to 2pmNew
 $649,000Active3 beds 2 baths1,512 sq. ft.
60 Ogston Terrace, Malverne, NY 11565
MLS# 1049493Listed by: DANIEL GALE SOTHEBYS INTL RLTY - New
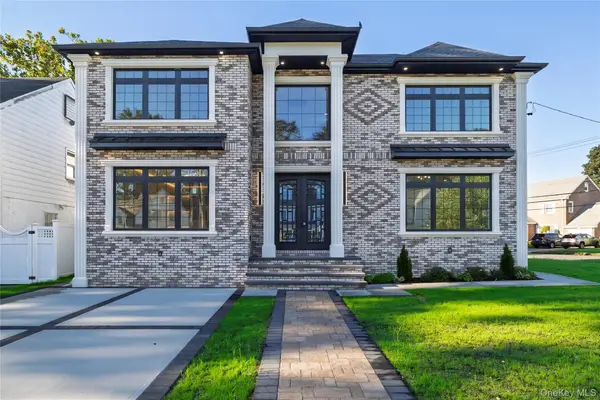 $1,799,000Active5 beds 5 baths3,600 sq. ft.
76 Gerard Avenue W, Malverne, NY 11565
MLS# 1048003Listed by: NEWMAN REALTY INC - New
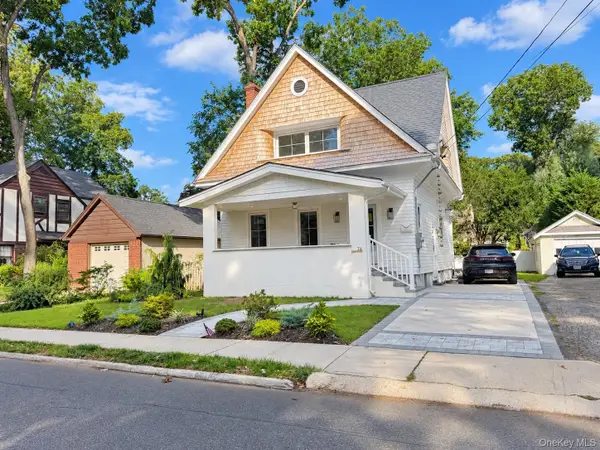 $949,000Active3 beds 3 baths1,500 sq. ft.
74 Linmouth Road, Malverne, NY 11565
MLS# 1047386Listed by: CHARLES RUTENBERG REALTY INC 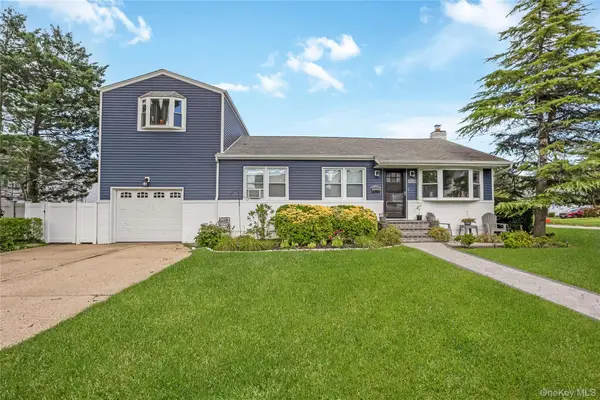 $840,000Pending4 beds 3 baths1,596 sq. ft.
108 Woods Avenue, Malverne, NY 11565
MLS# 1043620Listed by: EXIT REALTY PREMIER $690,000Active3 beds 3 baths1,170 sq. ft.
118 Franklin Avenue, Malverne, NY 11565
MLS# 1019414Listed by: BONO REAL ESTATE CORP $1,299,000Active5 beds 3 baths2,658 sq. ft.
791 Cornwell Avenue, Malverne, NY 11565
MLS# 1038367Listed by: CHARLES RUTENBERG REALTY INC $699,000Pending2 beds 2 baths1,238 sq. ft.
49 Devon Street, Malverne, NY 11565
MLS# 1034010Listed by: DOUGLAS ELLIMAN REAL ESTATE


Protect your home and budget from life's surprises with an Assurant Home Warranty, backed by a partner that supports you through every step of homeownership. Explore Plans.
©2026 Century 21 Real Estate LLC. All rights reserved. CENTURY 21®, the CENTURY 21 Logo and C21® are service marks owned by Century 21 Real Estate LLC. Century 21 Real Estate LLC fully supports the principles of the Fair Housing Act and the Equal Opportunity Act. Each office is independently owned and operated. Listing information is deemed reliable but not guaranteed accurate.