
411 Cornwell Avenue, Malverne, NY 11565
Local realty services provided by:CENTURY 21 AllPoints Realty
411 Cornwell Avenue,Malverne, NY 11565
$899,999
- 3 Beds
- 3 Baths
- 2,070 sq. ft.
- Single family
- Active
Upcoming open houses
- Sat, Sep 1901:00 pm - 04:00 pm
- Sun, Sep 2001:00 pm - 04:00 pm
- Sat, Sep 2601:00 pm - 04:00 pm
Listed by: david l. white
Office: owner entry.com
MLS#:1051093
Source:OneKey MLS
Price summary
- Price:$899,999
- Price per sq. ft.:$434.78
About this home
Estate Sale listed at $50,000 under Zillow Value. Westwood section within walking distance to LIRR. This is a well made and maintained 3 bedroom 2.5 bathoom home that has appreciated steadily and awaits your custom upgrades. Has an oversized lot and brick lines patio fenced yard that is very private.
1st floor walk-in hallway 1/2 bath, family room, laundry room with access to 1 car garage.
2nd floor main living area. Combination living room dinning room with 14ft ceilings hard wood floors. Eat in kichen with rear door to brick lines patio and oversized back yard that can entertain many.
3rd floor 3 bedrooms. Master has its own bathroom, 1 bedroom currently being used as office. Main bath has double sinks.
1 car garage, driveway can accomodate 4 additional cars. Laundry room has its own outside entrance. Basement is 3/4 finished can be used as a 4th bedroom or playroom.
workshop and HVAC located in unfinished room closed off from rest of basement.
Contact an agent
Home facts
- Year built:1956
- Listing ID #:1051093
- Added:1 day(s) ago
- Updated:September 16, 2026 at 02:09 PM
Rooms and interior
- Bedrooms:3
- Total bathrooms:3
- Full bathrooms:2
- Half bathrooms:1
- Rooms Total:11
- Flooring:Hardwood
- Dining Description:Eat-In Kitchen
- Kitchen Description:Dishwasher, Eat-in Kitchen, Range, Refrigerator
- Basement:Yes
- Basement Description:Full, Partially Finished
- Living area:2,070 sq. ft.
Heating and cooling
- Cooling:Zoned
- Heating:Hot Water, Oil
Structure and exterior
- Year built:1956
- Building area:2,070 sq. ft.
- Lot area:0.18 Acres
- Construction Materials:Brick, Frame, Shingle Siding, Vinyl Siding
Schools
- High school:Valley Stream Central High School
- Middle school:Valley Stream Memorial Junior High School
- Elementary school:James A Dever School
Utilities
- Water:Public
- Sewer:Public Sewer
Finances and disclosures
- Price:$899,999
- Price per sq. ft.:$434.78
- Tax amount:$8,409 (2025)
Features and amenities
- Appliances:Dishwasher, Dryer, Refrigerator, Washer
- Laundry features:Dryer, Washer
- Amenities:Cathedral Ceiling(s)
Parking
- Parking description:Attached, Driveway, Garage, Off Street
- Garage:Yes
- Garage spaces:1
New listings near 411 Cornwell Avenue
- Coming Soon
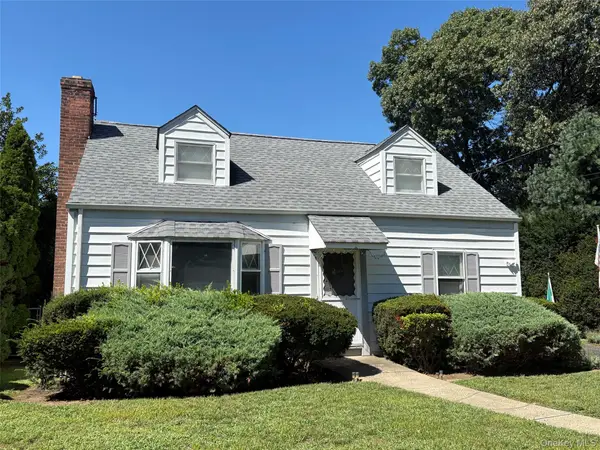 $699,111Coming Soon3 beds 2 baths1,375 sq. ft.
111 King Street, Malverne, NY 11565
MLS# 1051313Listed by: SHANE'S ANCHOR REALTY CORP - Open Sat, 12 to 2pmNew
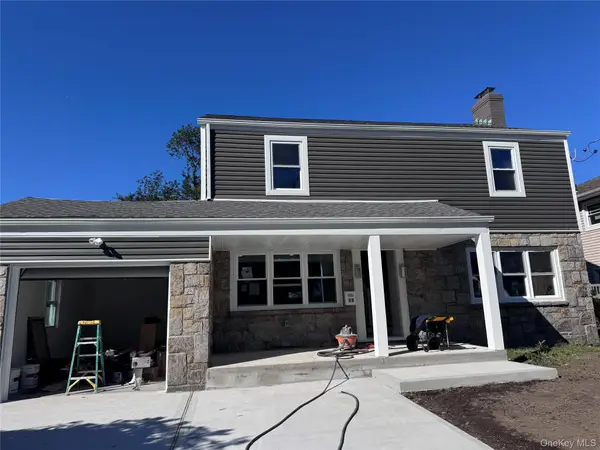 $999,000Active4 beds 3 baths2,400 sq. ft.
35 Park Boulevard, Malverne, NY 11565
MLS# 1051271Listed by: REALTY TRENDS CORP - Open Sat, 12 to 2pmNew
 $649,000Active3 beds 2 baths1,512 sq. ft.
60 Ogston Terrace, Malverne, NY 11565
MLS# 1049493Listed by: DANIEL GALE SOTHEBYS INTL RLTY - New
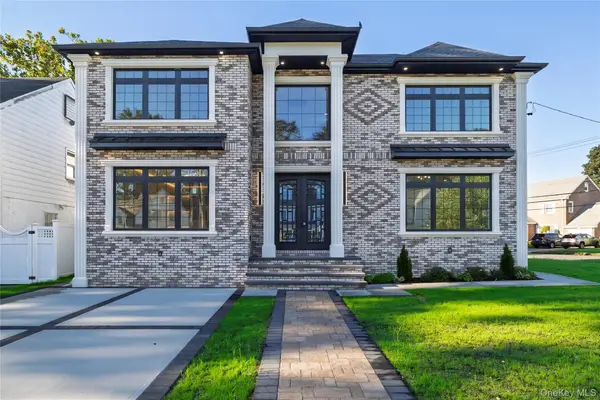 $1,799,000Active5 beds 5 baths3,600 sq. ft.
76 Gerard Avenue W, Malverne, NY 11565
MLS# 1048003Listed by: NEWMAN REALTY INC - New
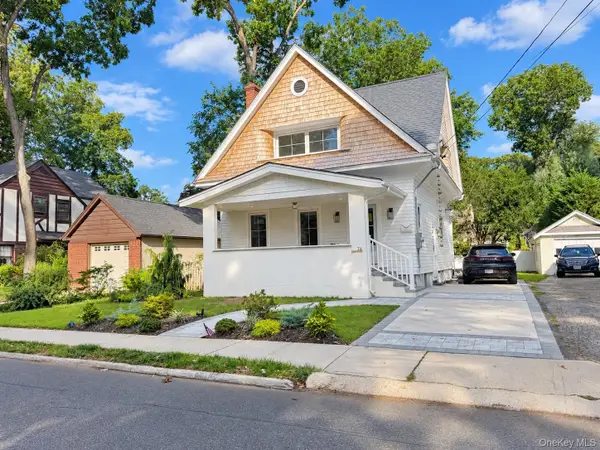 $949,000Active3 beds 3 baths1,500 sq. ft.
74 Linmouth Road, Malverne, NY 11565
MLS# 1047386Listed by: CHARLES RUTENBERG REALTY INC 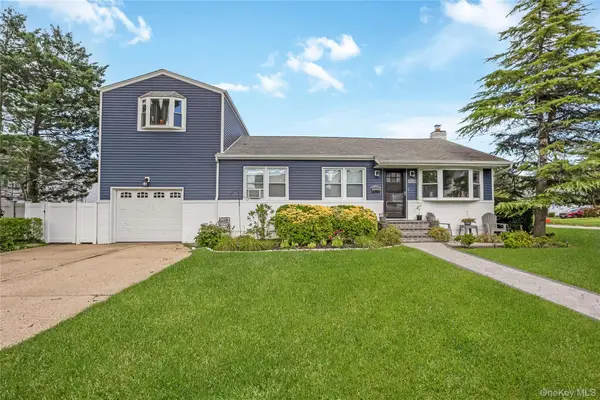 $840,000Pending4 beds 3 baths1,596 sq. ft.
108 Woods Avenue, Malverne, NY 11565
MLS# 1043620Listed by: EXIT REALTY PREMIER $690,000Active3 beds 3 baths1,170 sq. ft.
118 Franklin Avenue, Malverne, NY 11565
MLS# 1019414Listed by: BONO REAL ESTATE CORP $1,299,000Active5 beds 3 baths2,658 sq. ft.
791 Cornwell Avenue, Malverne, NY 11565
MLS# 1038367Listed by: CHARLES RUTENBERG REALTY INC $699,000Pending2 beds 2 baths1,238 sq. ft.
49 Devon Street, Malverne, NY 11565
MLS# 1034010Listed by: DOUGLAS ELLIMAN REAL ESTATE


Protect your home and budget from life's surprises with an Assurant Home Warranty, backed by a partner that supports you through every step of homeownership. Explore Plans.
©2026 Century 21 Real Estate LLC. All rights reserved. CENTURY 21®, the CENTURY 21 Logo and C21® are service marks owned by Century 21 Real Estate LLC. Century 21 Real Estate LLC fully supports the principles of the Fair Housing Act and the Equal Opportunity Act. Each office is independently owned and operated. Listing information is deemed reliable but not guaranteed accurate.