
305 Florence Street, Mamaroneck, NY 10543
Local realty services provided by:CENTURY 21 Monticello Realty
305 Florence Street,Mamaroneck, NY 10543
$1,750,000
- 4 Beds
- 3 Baths
- 2,490 sq. ft.
- Single family
- Coming Soon
Listed by: pollena forsman
Office: houlihan lawrence inc.
MLS#:1027077
Source:OneKey MLS
Price summary
- Price:$1,750,000
- Price per sq. ft.:$599.52
About this home
Impeccably maintained, stylishly updated and filled with natural light, this four-bedroom Mamaroneck home offers a fresh, contemporary lifestyle. Crisp exterior detailing, bright interiors and a series of inviting indoor and outdoor spaces give the home plenty of character, while extensive recent updates make it move-in ready. The main living spaces are open and connected, with an easy flow from the foyer to living room with wood burning fireplace through to the open-concept dining area and updated kitchen, centered around a large island with generous seating. A distinctive sunken family room with dramatic vaulted ceiling and clerestory windows adds architectural interest, while glass sliding doors to the patio bring in abundant natural light. Two bedrooms on the main level share a newly renovated hall bath with a glass-enclosed shower. Upstairs, the peaceful primary suite features a striking renovated bath with soaking tub, rain shower, and double vanity as well as spacious walk in closet. A second en-suite bedroom offers double closets and a charming built-in reading nook, with a conveniently located laundry closet completing the level. The lower level is (additional 466sf) flexible bonus space with extensive storage and utility closets, including a whole-house water filtration system. An attached one-car garage is equipped with GarageTek storage and dedicated car-cleaning and vacuum equipment. Outside, an expansive Gazebo is a standout feature, extending the living space with a vaulted beamed ceiling, a built-in kitchen and grill, television, gas fire pit and fireplace, custom pool table and hammock-style chairs suspended from the open beams. A separate playhouse/yoga studio doubles as a creative space, while a sunny deck and outdoor sauna provide additional places to relax and unwind. Beyond, the fully fenced, irrigated yard is private and meticulously kept. Extensively updated and carefully maintained, this home pairs outstanding outdoor space with a layout that makes excellent use of every level. Set opposite Florence Park and close to Mamaroneck’s shops, restaurants, waterfront with beach and Metro-North station, it’s a fresh, inviting home that puts so much of this vibrant waterfront community within easy reach and an easy commute to the city....
Contact an agent
Home facts
- Year built:1941
- Listing ID #:1027077
- Updated:September 15, 2026 at 02:08 PM
Rooms and interior
- Bedrooms:4
- Total bathrooms:3
- Full bathrooms:3
- Rooms Total:8
- Flooring:Hardwood
- Dining Description:Eat-In Kitchen
- Bathrooms Description:Double Vanity
- Kitchen Description:Chefs Kitchen, Dishwasher, Disposal, Eat-in Kitchen, Kitchen Island, Microwave, Pantry, Refrigerator, Stainless Steel Appliance(s), Water Purifier Owned
- Bedroom Description:First Floor Bedroom
- Basement:Yes
- Living area:2,490 sq. ft.
Heating and cooling
- Cooling:Central Air
- Heating:Natural Gas
- Central air:Yes
Structure and exterior
- Year built:1941
- Building area:2,490 sq. ft.
- Lot area:0.24 Acres
- Lot Features:Level, Near Public Transit, Stone/Brick Wall
- Architectural Style:Cape Cod, Colonial
- Construction Materials:Frame
- Levels:2 Story
Schools
- High school:Rye Neck Senior High School
- Middle school:Rye Neck Middle School
- Elementary school:Daniel Warren Elementary School
Utilities
- Water:Public
- Sewer:Public Sewer
Finances and disclosures
- Price:$1,750,000
- Price per sq. ft.:$599.52
- Tax amount:$25,957 (2025)
Features and amenities
- Appliances:Dishwasher, Disposal, Dryer, Microwave, Refrigerator, Stainless Steel Appliance(s), Washer, Water Purifier Owned
- Laundry features:Dryer, Washer
- Amenities:Double Vanity, Entrance Foyer, Smart Thermostat, Storage, Walk-In Closet(s)
Parking
- Parking description:Attached, Driveway
- Garage:Yes
- Garage spaces:1
New listings near 305 Florence Street
- Coming Soon
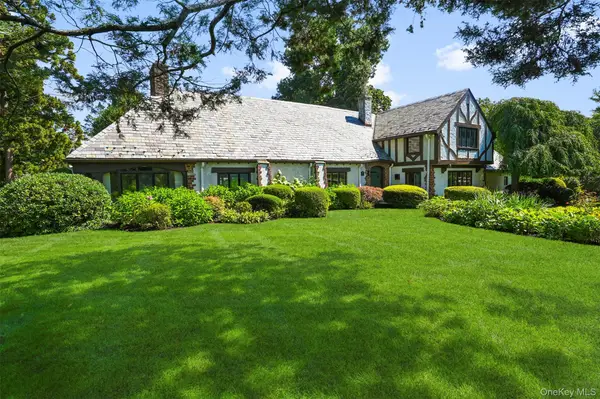 $2,795,000Coming Soon4 beds 4 baths4,965 sq. ft.
430 Orienta Avenue, Mamaroneck, NY 10543
MLS# 1030097Listed by: HOULIHAN LAWRENCE INC. - New
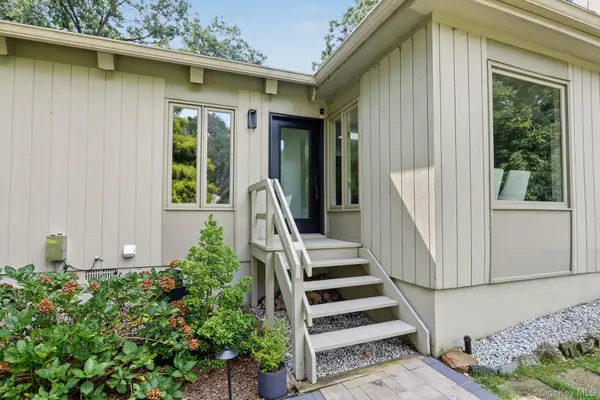 $1,495,000Active3 beds 2 baths2,220 sq. ft.
4 Leatherstocking Lane, Mamaroneck, NY 10543
MLS# 1029901Listed by: HOULIHAN LAWRENCE INC. - Open Fri, 10 to 11amNew
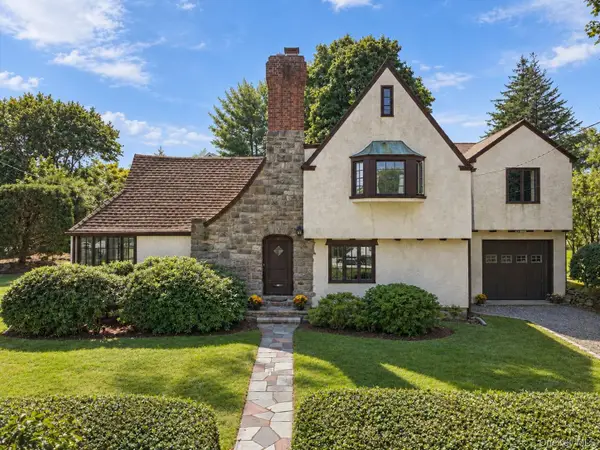 $1,100,000Active4 beds 3 baths2,030 sq. ft.
138 Knollwood Avenue, Mamaroneck, NY 10543
MLS# 1044020Listed by: STETSON REAL ESTATE - Open Sun, 11am to 1pmNew
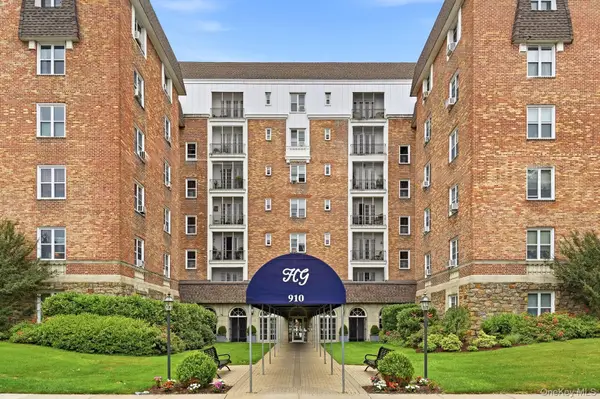 $399,000Active2 beds 2 baths1,008 sq. ft.
910 Stuart Avenue #2EF, Mamaroneck, NY 10543
MLS# 1039545Listed by: HOULIHAN LAWRENCE INC. - New
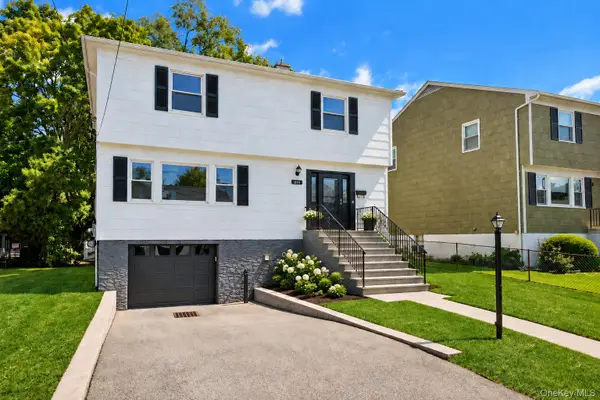 $1,100,000Active4 beds 2 baths1,716 sq. ft.
213 Florence Street, Mamaroneck, NY 10543
MLS# 1015267Listed by: CHRISTIE'S INT. REAL ESTATE - New
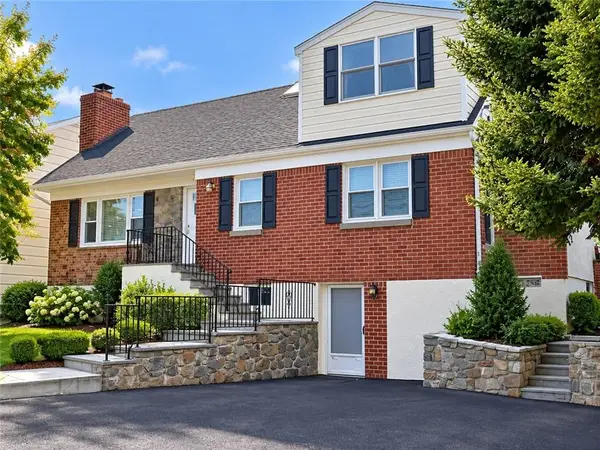 $1,199,000Active4 beds 4 baths2,280 sq. ft.
516 Hunter Street, Other, NY 10543
MLS# 504324Listed by: EQUITY ESSENTIALS LLC - New
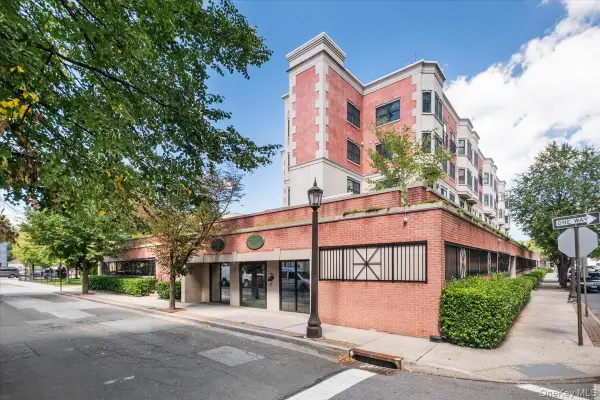 $759,000Active2 beds 2 baths1,300 sq. ft.
101 Sheldrake Place #20, Mamaroneck, NY 10543
MLS# 1041141Listed by: HOULIHAN LAWRENCE INC. - New
 $215,000Active1 beds 1 baths776 sq. ft.
604 Tompkins #B4, Mamaroneck, NY 10543
MLS# 1047609Listed by: HOULIHAN LAWRENCE INC. - New
 $1,085,000Active3 beds 2 baths1,546 sq. ft.
1315 Langdon Lane, Mamaroneck, NY 10543
MLS# 1047430Listed by: CS REALTY RELOCATION SERVICE


Protect your home and budget from life's surprises with an Assurant Home Warranty, backed by a partner that supports you through every step of homeownership. Explore Plans.
©2026 Century 21 Real Estate LLC. All rights reserved. CENTURY 21®, the CENTURY 21 Logo and C21® are service marks owned by Century 21 Real Estate LLC. Century 21 Real Estate LLC fully supports the principles of the Fair Housing Act and the Equal Opportunity Act. Each office is independently owned and operated. Listing information is deemed reliable but not guaranteed accurate.