
111 Merrick Avenue, Manchester, NY 14504
Local realty services provided by:CENTURY 21 Galloway Realty
111 Merrick Avenue,Manchester, NY 14504
$174,900
- 3 Beds
- 2 Baths
- 1,238 sq. ft.
- Single family
- Active
Upcoming open houses
- Sat, Sep 1911:00 am - 01:00 pm
Listed by: jane w. gavett
Office: brix & maven realty group llc.
MLS#:R1704225
Source:NY_GENRIS
Price summary
- Price:$174,900
- Price per sq. ft.:$141.28
About this home
Charming Village of Manchester Home with First-Floor Primary Suite
Welcome to this charming 3-bedroom home located in the heart of the Village of Manchester. Built in 1923, this well-maintained residence offers 1,238 square feet of comfortable living space on a .18-acre lot.
The home features a desirable first-floor bedroom with an, providing convenience and flexibility for today's lifestyle. Enjoy year-round comfort with central air conditioning and forced-air heating. The exterior has been freshly painted, enhancing the home's curb appeal and classic character.
Additional highlights include a spacious two-car garage, inviting front porch, and a manageable yard perfect for outdoor enjoyment. Combining historic charm with modern comforts, this property is ideally situated near local amenities, shopping, and community attractions. Property to be sold in "As Is" condition.
Please do not enter the upstairs bedroom with the gate in-front, the dog is in this room. PLEASE do not let him out.
Delayed negotiations until Monday 9/21 at noon...
Contact an agent
Home facts
- Year built:1923
- Listing ID #:R1704225
- Added:1 day(s) ago
- Updated:September 18, 2026 at 02:46 PM
Rooms and interior
- Bedrooms:3
- Total bathrooms:2
- Full bathrooms:2
- Rooms Total:6
- Flooring:Hardwood, Varies
- Kitchen Description:Dishwasher, Refrigerator
- Basement:Yes
- Basement Description:Full
- Living area:1,238 sq. ft.
Heating and cooling
- Cooling:Central Air
- Heating:Forced Air, Gas
- Central air:Yes
Structure and exterior
- Year built:1923
- Building area:1,238 sq. ft.
- Lot area:0.18 Acres
- Lot Features:Rectangular, Residential Lot, Wooded
- Architectural Style:Two Story
- Construction Materials:Wood Siding
- Exterior Features:Fence
- Foundation Description:Stone
- Levels:2 Stories
Schools
- High school:Red Jacket High
- Middle school:Red Jacket Middle
- Elementary school:Red Jacket Elementary
Utilities
- Water:Connected, Public, Water Connected
- Sewer:Connected, Sewer Connected
Finances and disclosures
- Price:$174,900
- Price per sq. ft.:$141.28
- Tax amount:$3,819
Features and amenities
- Appliances:Dishwasher, Dryer, Refrigerator, Washer
- Laundry features:Dryer, In Basement, Washer
- Amenities:Fence
Parking
- Parking description:Detached, Driveway, Garage, Garage Door Opener, Storage
- Garage:Yes
- Garage spaces:2
New listings near 111 Merrick Avenue
- Open Sat, 10:30am to 12pmNew
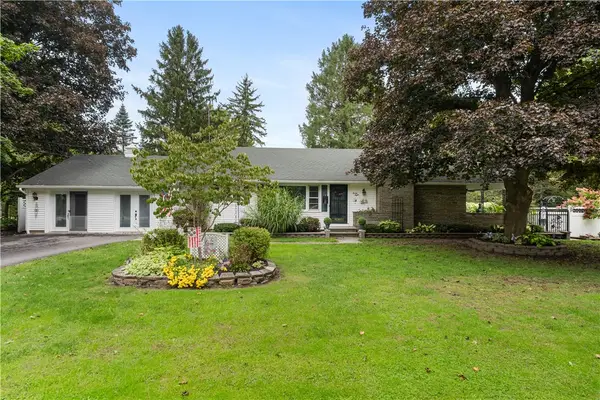 $299,900Active3 beds 2 baths1,323 sq. ft.
28 Pratt Road, Manchester, NY 14504
MLS# R1715037Listed by: HUNT REAL ESTATE ERA/COLUMBUS  $74,900Active1.2 Acres
0 Center Street, Manchester, NY 14504
MLS# R1710010Listed by: RISE REAL ESTATE SERVICES LLC $62,900Active3 beds 2 baths1,248 sq. ft.
159 Niagara Way, Manchester, NY 14504
MLS# R1701821Listed by: MCMILLAN & WELCH REAL ESTATE A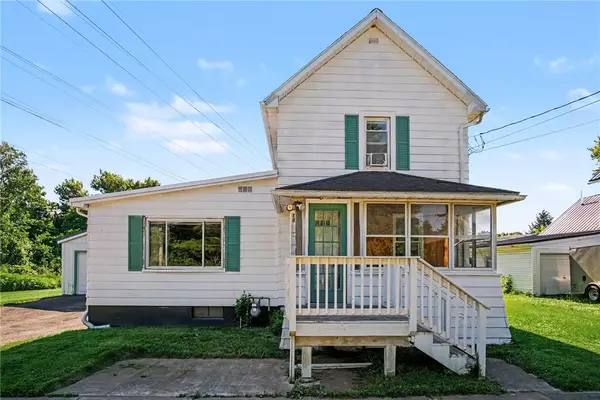 $175,000Pending3 beds 2 baths1,670 sq. ft.
18 Bennett Avenue, Manchester, NY 14504
MLS# R1693471Listed by: KELLER WILLIAMS REALTY GREATER ROCHESTER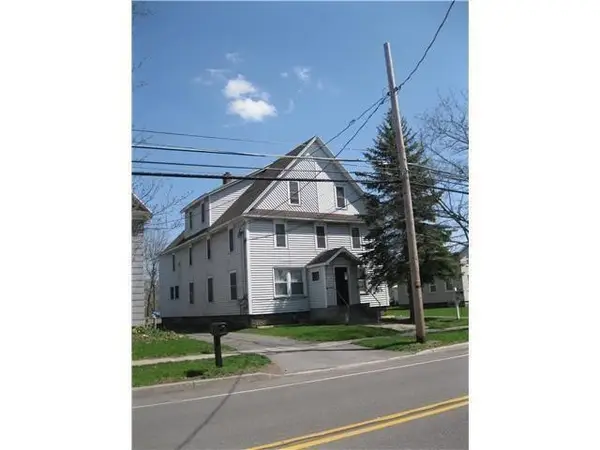 $389,000Active-- beds -- baths5,928 sq. ft.
75 S Main Street, Manchester, NY 14504
MLS# R1693116Listed by: GRIFFITH REALTY GROUP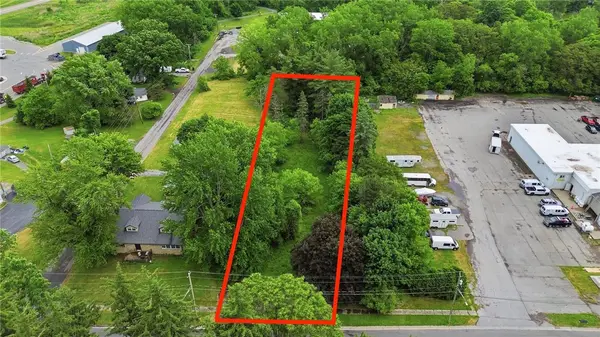 $34,900Pending0.88 Acres
0 Center Street, Manchester, NY 14504
MLS# R1690132Listed by: RISE REAL ESTATE SERVICES LLC $145,000Pending5 beds 3 baths2,592 sq. ft.
43 Merrick Avenue, Manchester, NY 14504
MLS# B1671180Listed by: WNY METRO ROBERTS REALTY


Protect your home and budget from life's surprises with an Assurant Home Warranty, backed by a partner that supports you through every step of homeownership. Explore Plans.
©2026 Century 21 Real Estate LLC. All rights reserved. CENTURY 21®, the CENTURY 21 Logo and C21® are service marks owned by Century 21 Real Estate LLC. Century 21 Real Estate LLC fully supports the principles of the Fair Housing Act and the Equal Opportunity Act. Each office is independently owned and operated. Listing information is deemed reliable but not guaranteed accurate.