
31 Sutton Hill Lane, Manhasset Hills, NY 11040
Local realty services provided by:CENTURY 21 Ed & Margaret Williams Realty
Listed by: grace kusnierek, irene nictas cbr
Office: daniel gale sothebys intl rlty
MLS#:1025278
Source:OneKey MLS
Price summary
- Price:$1,699,000
- Price per sq. ft.:$624.63
About this home
This beautifully renovated home offers outstanding curb appeal with clean, contemporary exterior, updated siding and stone accents, and an oversized driveway leading to an attached garage. A spacious front lawn enhances the homes impressive presence, while solar panels provide added energy efficiency. Set on a generously sized property. As you enter this home which offers a striking open concept with soaring vaulted ceiling, windows with an abundance of natural light. The elevated kitchen overlooks the main living area, creating a seamless flow. This stunning chef's kitchen is the centerpiece of the home, showcasing a sleek, modern design. A dramatic oversized waterfall island the perfect space for entertaining, complemented by glossy custom cabinetry. Premium stainless steel appliances, built in Miele coffee maker and two cooktops. The spacious main-floor primary bedroom offers comfort and convenience, featuring sliding glass doors that open to the gazebo. The suite also includes a private en-suite bathroom. The second-floor features three well-appointed bedrooms, one has its own private bathroom, hall bathroom with a double vanity and spacious shower. Additionally, there is a walk-in closet with custom built in storage. Outside features a beautifully designed backyard with expansive paver patio for easy maintenance. The enclosed gazebo provides seamless transition from indoor to outdoor living....
Contact an agent
Home facts
- Year built:1962
- Listing ID #:1025278
- Added:43 day(s) ago
- Updated:August 27, 2026 at 11:04 AM
Rooms and interior
- Bedrooms:4
- Total bathrooms:3
- Full bathrooms:2
- Half bathrooms:1
- Rooms Total:8
- Flooring:Hardwood
- Kitchen Description:Dishwasher, Range, Refrigerator
- Basement:Yes
- Basement Description:Full
- Living area:2,379 sq. ft.
Heating and cooling
- Cooling:Central Air
- Heating:Electric
- Central air:Yes
Structure and exterior
- Year built:1962
- Building area:2,379 sq. ft.
- Lot area:0.19 Acres
- Architectural Style:Splanch
- Construction Materials:Frame
Schools
- High school:Herricks High School
- Middle school:Herricks Middle School
- Elementary school:Denton Avenue School
Utilities
- Water:Public
- Sewer:Public Sewer
Finances and disclosures
- Price:$1,699,000
- Price per sq. ft.:$624.63
- Tax amount:$22,684 (2026)
Features and amenities
- Appliances:Dishwasher, Dryer, Refrigerator, Washer
- Laundry features:Dryer, Washer
- Amenities:Open Floorplan
Parking
- Parking description:Attached, Driveway
- Garage:Yes
- Garage spaces:1
New listings near 31 Sutton Hill Lane
- New
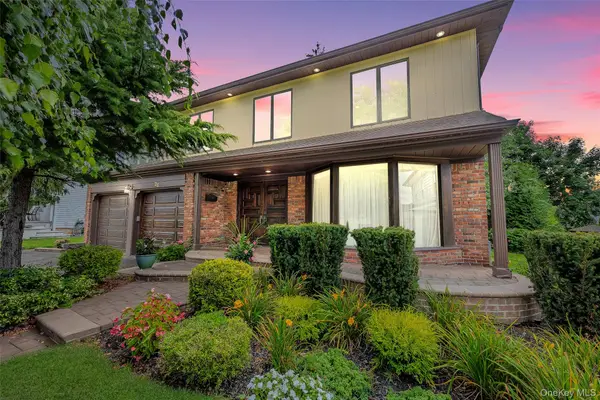 $1,699,999Active4 beds 4 baths3,176 sq. ft.
26 Knolls Drive, Manhasset Hills, NY 11040
MLS# 1039044Listed by: COMPASS GREATER NY LLC - Open Sat, 2 to 4pm
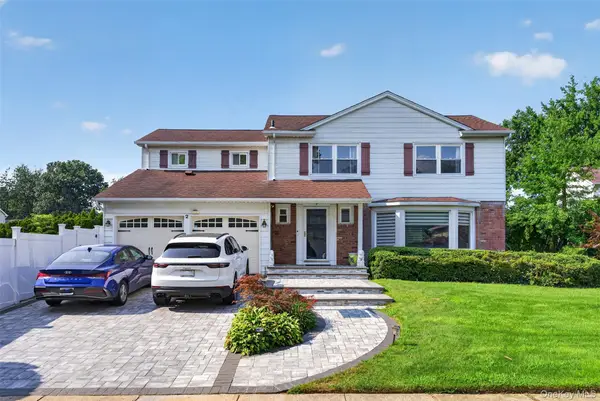 $1,768,000Active4 beds 3 baths2,318 sq. ft.
2 Foxhurst Court, Manhasset Hills, NY 11040
MLS# 1038820Listed by: E REALTY INTERNATIONAL CORP - Open Sun, 1 to 3pm
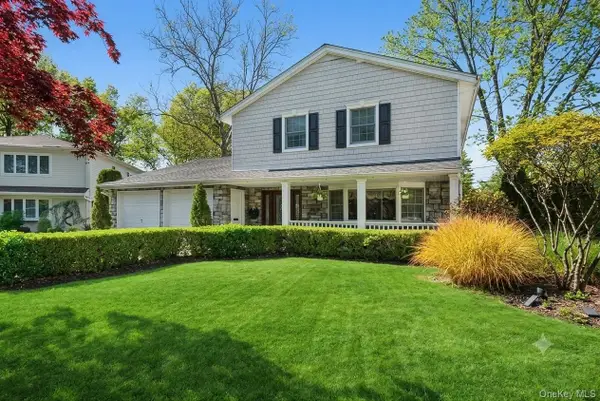 $1,580,000Active4 beds 3 baths2,300 sq. ft.
89 Brook Court S, New Hyde Park, NY 11040
MLS# 1036958Listed by: GREENE REALTY GROUP 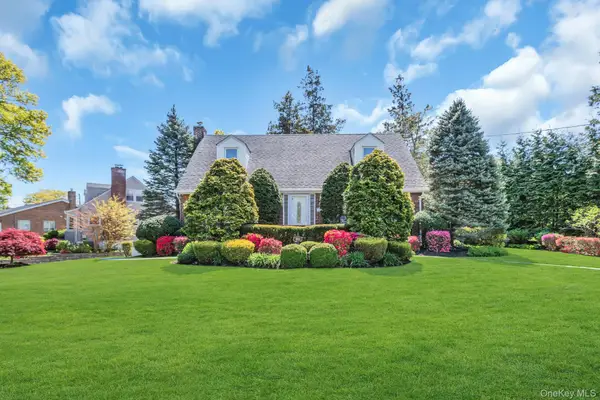 $1,075,000Active4 beds 2 baths1,504 sq. ft.
304 Old Courthouse Road, New Hyde Park, NY 11040
MLS# 1035142Listed by: SIGNATURE PREMIER PROPERTIES $1,000,000Active4 beds 2 baths1,522 sq. ft.
129 Greenway W, New Hyde Park, NY 11040
MLS# 1032432Listed by: E REALTY INTERNATIONAL CORP $1,298,000Pending3 beds 3 baths1,573 sq. ft.
377 Old Courthouse Road, Manhasset Hills, NY 11040
MLS# 1020321Listed by: NSTOWERS INC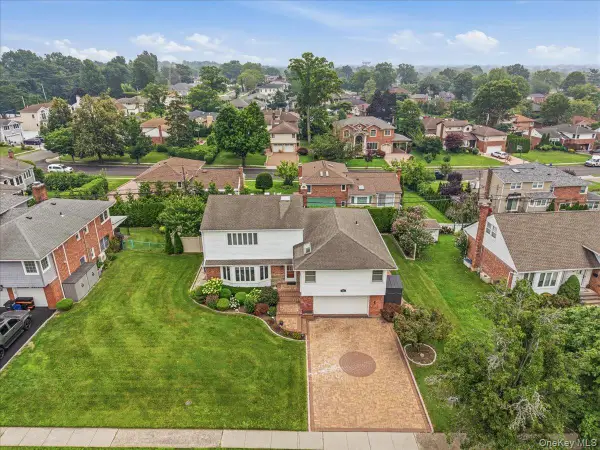 $1,849,000Pending5 beds 4 baths2,911 sq. ft.
34 Duke Drive, Manhasset Hills, NY 11040
MLS# 1028193Listed by: DANIEL GALE SOTHEBYS INTL RLTY- Open Sat, 12 to 2pm
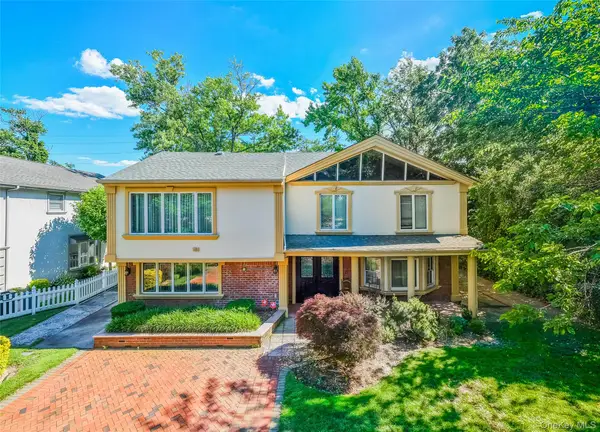 $1,690,000Active4 beds 5 baths3,406 sq. ft.
159 South Drive, Manhasset Hills, NY 11040
MLS# 1018396Listed by: TRU INTERNATIONAL REALTY CORP 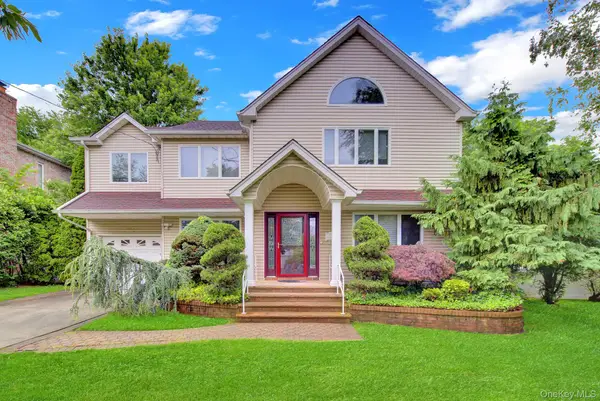 $1,599,000Pending4 beds 4 baths2,707 sq. ft.
120 Greenway W, New Hyde Park, NY 11040
MLS# 1018129Listed by: STEPHEN JOSEPH PROPERTIES


Protect your home and budget from life's surprises with an Assurant Home Warranty, backed by a partner that supports you through every step of homeownership. Explore Plans.
©2026 Century 21 Real Estate LLC. All rights reserved. CENTURY 21®, the CENTURY 21 Logo and C21® are service marks owned by Century 21 Real Estate LLC. Century 21 Real Estate LLC fully supports the principles of the Fair Housing Act and the Equal Opportunity Act. Each office is independently owned and operated. Listing information is deemed reliable but not guaranteed accurate.